

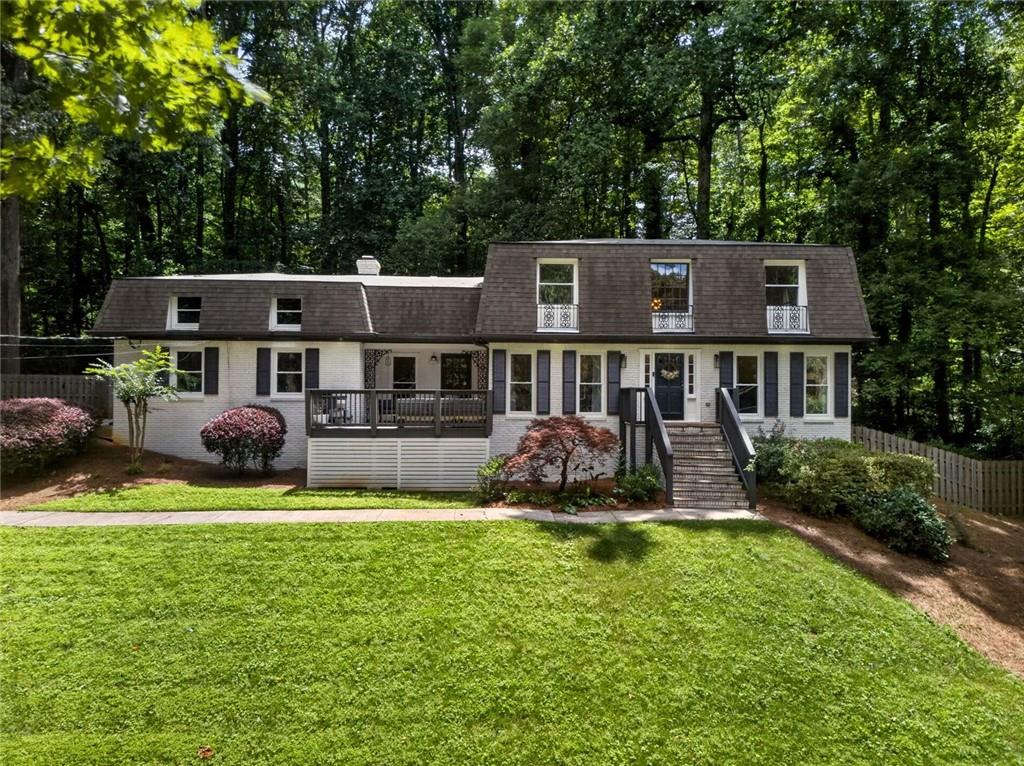
2282 Deer Ridge Drive, Tucker, GA 30087
Smoke Rise · Dekalb County
Key Facts
Description
Rarely does a thoughtfully renovated Smoke Rise home offer the perfect balance of privacy, flexibility, and multi-generational living. Perched on a private wooded lot, in one of Tucker's most established and sought-after communities, this exceptional home has been designed for modern living, with the space and privacy that seems increasingly difficult to find - until now! Well over 3,200 square feet, 5 bedrooms, and 4.5 bathrooms, across a highly functional layout highlighted by a true in-law suite featuring both interior and exterior access—ideal for aging parents, adult children, long-term guests, a private home office, or flexible living arrangements. Not to mention a bedroom with full bath on the main + an oversized primary suite upstairs! The spacious living and dining areas flow seamlessly for everyday living and entertaining, while the covered patio extends the living space outdoors, creating the perfect setting for morning coffee, weekend gatherings, and quiet evenings surrounded by nature. Just don't miss the incredible hot tub ready to melt away the stress of each day! Every detail was meticulously considered, including the natural gas whole-home generator—providing peace of mind and uninterrupted comfort during power outages, one of the most highly sought-after features rarely found in the area. Worlds away, yet moments from it all - convenient to Tucker, Decatur, Emory, the CDC, shopping, dining, parks, and easy access to every major interstate you'll need. Plus - you're 2 minutes from Dutch Bros Coffee for your quick espresso to start the day! Bring your EV home as well, with EV charging ready to go in the spacious 2-car garage. Whether you're searching for a multi-generational home in Tucker, a home with an in-law suite, a private wooded retreat, or a move-in-ready home with flexible living space, this exceptional Smoke Rise property delivers a rare combination of location, functionality, and lifestyle!
Property Information
Property Type
Residential
Sub-Type
Single Family Residence
Style
Traditional / Colonial
Year Built
1971
Living Area
3,242 sq ft
Lot Size
0.92 acres
Lot Dimensions
296x269
Garage Spaces
2
Parking Spaces
4
Days on Market
23
MLS® Listing#
7794637
Property Features
Interior
Exterior
Appliances
Cooling
Heating
Flooring
Fireplace
Basement
Pool
Parking
Patio
Fencing
Lot Features
Construction
Foundation
Roof
Windows
Security
Other Structures
Community
Utilities
Sewer
Water Source
Schools
- Elementary:
- Smoke Rise
- Middle:
- Tucker
- High:
- Tucker
Financial Details
HOA
None
Annual Taxes
$7,974
Tax year 2025
Parcel Number
18 217 09 027
Directions
GPS.
Affordability Calculator
$149,980
Estimated monthly payment
$3,991/mo
Principal $599,920 · Est. interest $836,942 over 30 yrs
Neighborhood Market Statistics
How this home compares to active listings in Tucker, GA
- $423,301
- Median Listing Price
- 51
- Median Days on Market
- 2,114
- Median Sq Ft
- $188
- Median Price / Sq Ft
- 262
- Active Listings
- This home’s price is 77% above the area median.
- Its price per sq ft is 23% above the area median.
Market statistics compiled from active EXIT Realty® and MLS listings in Tucker, GA.
Location

Getting Around
Points of Interest in Tucker, GA
Showing the Tucker area map.
Nearby Schools
Smoke Rise Elementary
Elementary · 0.8 mi away
Global Reformed Seminary
School · 1.4 mi away
Smoke Rise Elementary School
Elementary · 1.4 mi away
Elizabeth Andrews High School
Secondary · 1.6 mi away
Dekalb County School District
School · 1.6 mi away
1st Creative Learning Academy
School · 1.9 mi away
Smoke Rise Baptist Weekday School
School · 1.9 mi away
Nesbit Elementary School
Elementary · 2.1 mi away
First Baptist Church of Tucker
School · 2.1 mi away
Kingfisher Academy
School · 2.1 mi away
Tucker Middle School
Elementary · 2.1 mi away
Education Station
Elementary · 2.2 mi away
Tucker High School
Secondary · 2.2 mi away
Dekalb Academy
Elementary · 2.2 mi away
Stone Mountain Middle School
Secondary · 2.3 mi away
St. Andrews School
School · 2.5 mi away
Stone Mill Elementary School
Elementary · 2.6 mi away
Livsey Elementary School
Elementary · 2.6 mi away
Dekalb
School · 2.6 mi away
Arcado Elementary School
Elementary · 2.6 mi away
Commute Calculator
Nearby Homes
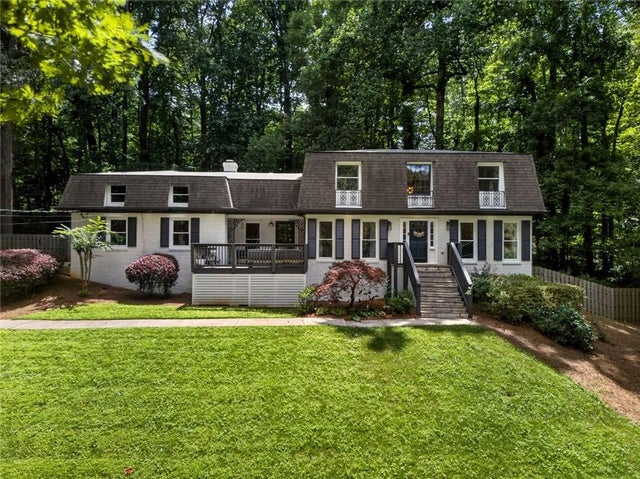
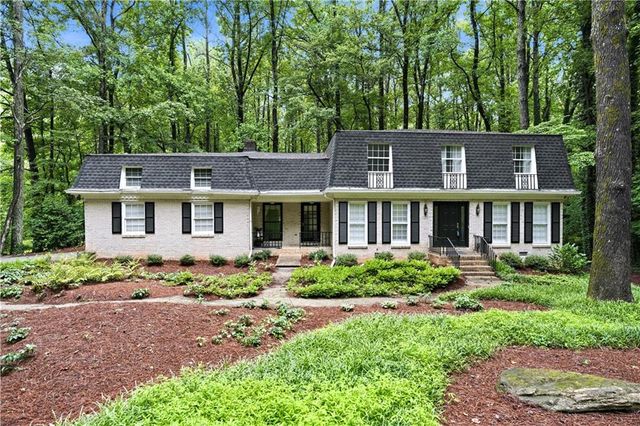
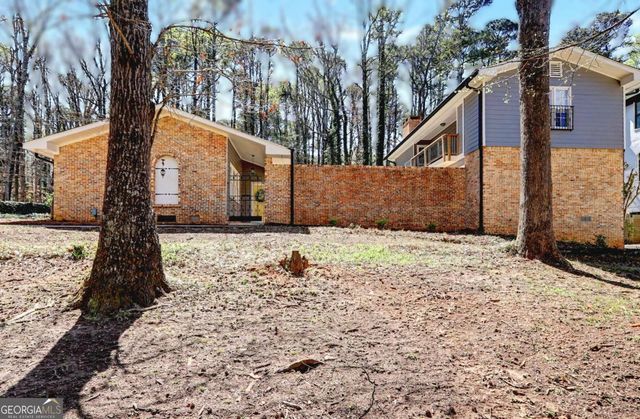
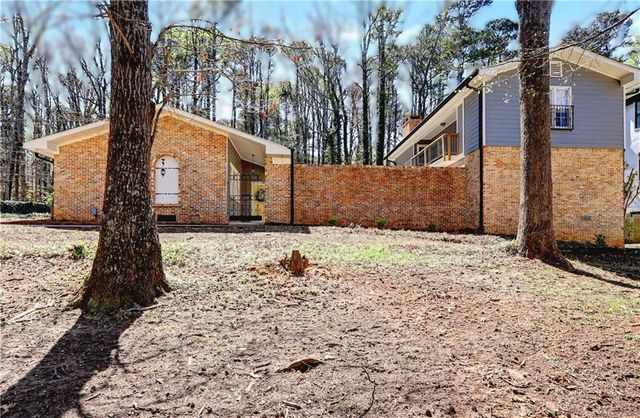

Similar Homes Nearby
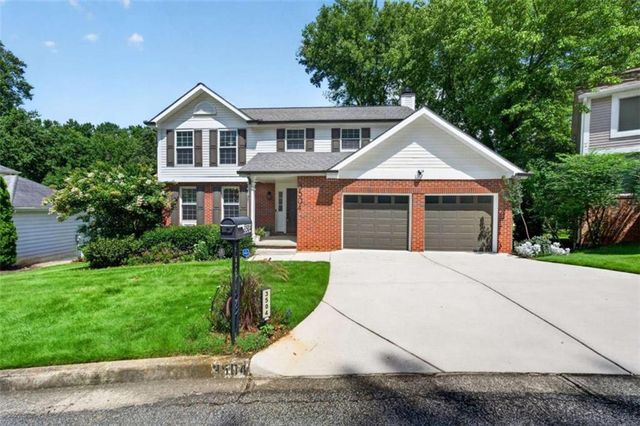
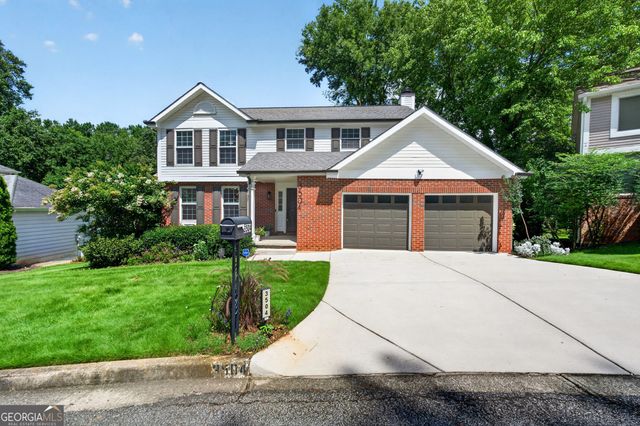
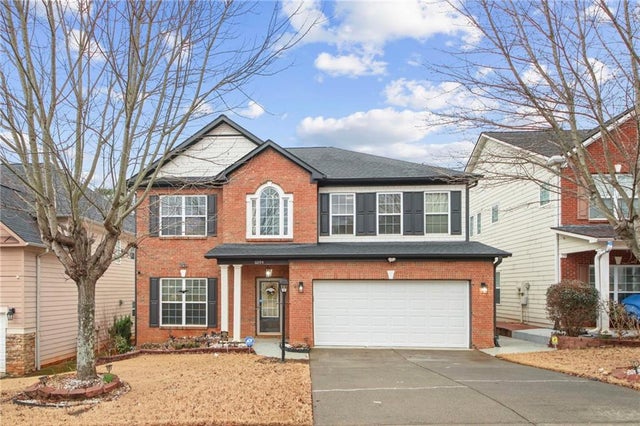
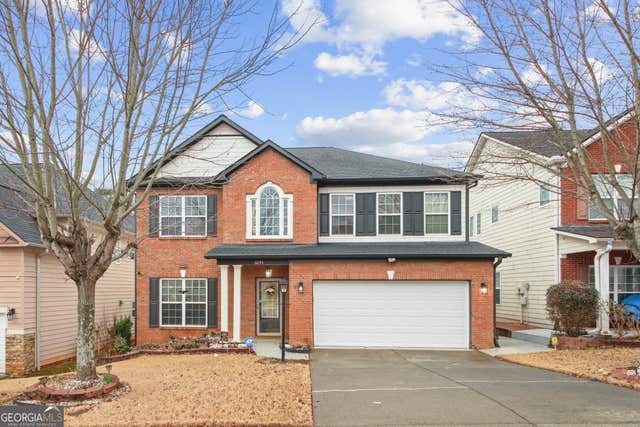

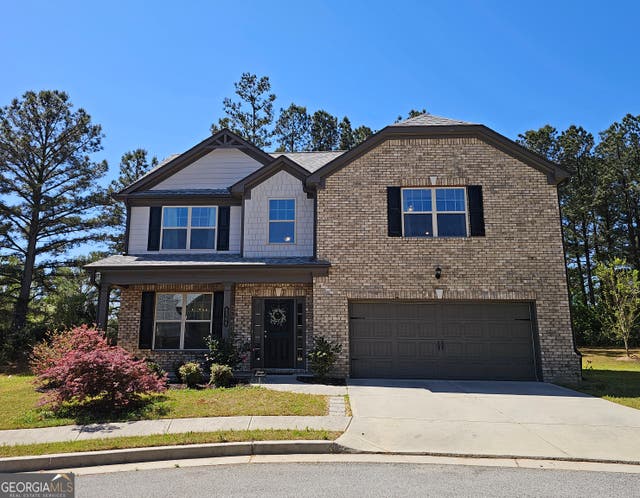
Similar Home Values
Comparable nearby listings and their asking prices.
| Address | Price | Beds | Baths | Sq Ft |
|---|---|---|---|---|
| 3504 Castlehill Court, Tucker, GA | $525,000 | 4 | 3 | 2,192 |
| 3504 Castlehill CT, Tucker, GA | $525,000 | 4 | — | 2,192 |
| 6094 Mimosa Circle, Tucker, GA | $535,000 | 4 | 4 | 2,774 |
| 6094 Mimosa CIR, Tucker, GA | $535,000 | 4 | — | 2,774 |
| 6568 Panasa Court, Tucker, GA | $535,900 | 5 | 3 | 2,594 |
| 6568 Panasa CT, Tucker, GA | $535,900 | 5 | — | — |
Moving Cost Estimate

Listing Courtesy: Harry Norman REALTORS - 404-897-5558
Last Updated: 2026-06-25
H-19900