

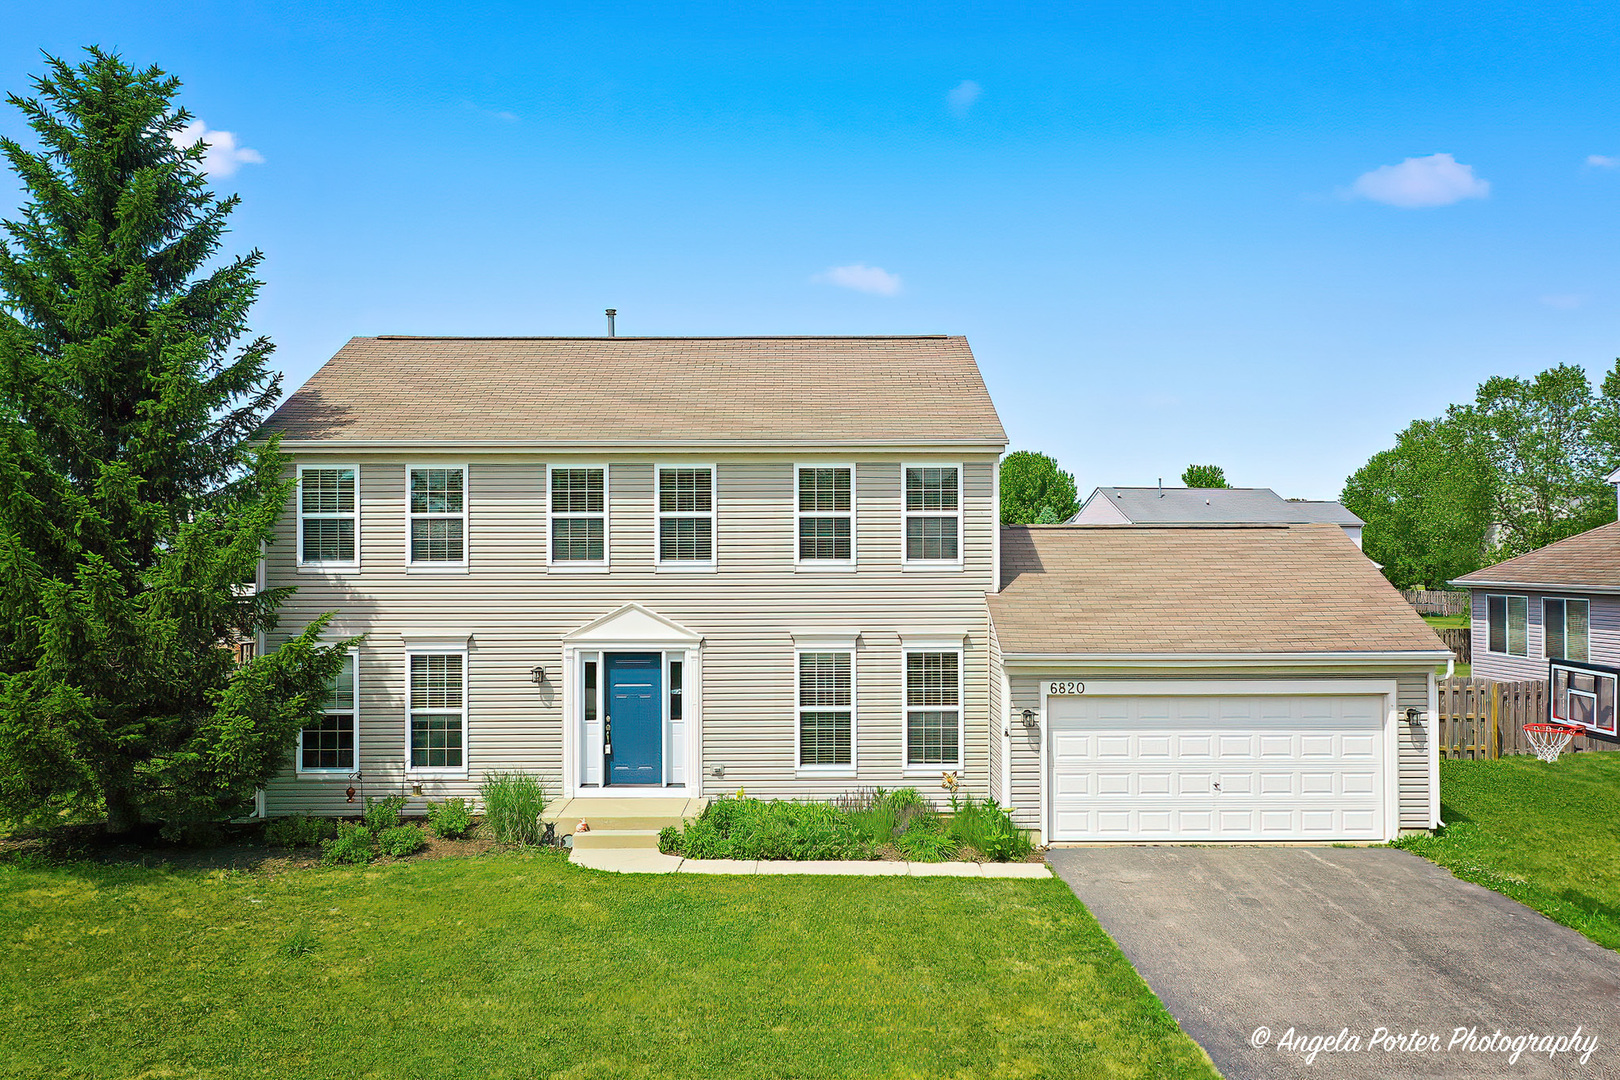
6820 Ayre Drive, McHenry, IL 60050
Legend Lakes · McHenry County
Key Facts
Description
Welcome to Legend Lakes - one of McHenry's favorite neighborhoods for good reason! With parks, ponds, walking paths, soccer and baseball fields, playgrounds, and a real sense of community, it's the kind of neighborhood where people love getting outside and staying connected. This inviting 2-story home with a partial basement offers 3 bedrooms plus a loft/den space upstairs that's perfect for a home office, playroom, reading nook, or whatever fits your lifestyle best. The spacious living room gives you plenty of room for hosting family and friends, while the eat-in kitchen features oak cabinets, a pantry, all appliances, and opens right into the family room-making everyday life feel easy and connected. Out back, enjoy summer nights on the concrete patio, morning coffee, backyard BBQs, or simply relaxing after a walk around the neighborhood. Located just minutes from downtown McHenry, the Riverwalk, restaurants, shopping, and local events, this home combines comfort, space, and that laid-back Legend Lakes lifestyle people are always looking for.
Property Information
Property Type
Residential
Sub-Type
Single Family Residence
Style
Traditional
Year Built
2007
Living Area
2,016 sq ft
Lot Size
0.26 acres
Lot Dimensions
80 X 140
Garage Spaces
2
Parking Spaces
2
Ownership
Fee Simple
Days on Market
52
MLS® Listing#
12640222
Property Features
Appliances
Cooling
Heating
Basement
Parking
Laundry
Patio
Construction
Foundation
Roof
Community
Sewer
Water Source
Rooms
- Bedroom 213X10Second
- Bedroom 312X10Second
- Bedroom 4
- Dining Room12X10Main
- Family Room17X14Main
- Kitchen19X10Main
- Laundry7X5Main
- Living Room14X13Main
- Loft14X11Second
- Master Bedroom19X12Second
Schools
- Elementary:
- Valley View Elementary School
- Middle:
- Parkland Middle School
- High:
- Mchenry Campus
- District:
- Mchenry Campus
Financial Details
HOA
$289 / Annually
Annual Taxes
$7,592
Tax year 2024
Parcel Number
1405126013
Directions
CURRAN ROAD TO DARTMOOR WEST TO FARMSTEAD TO HOMESTEAD..GO LEFT TO AYRE...6820
Affordability Calculator
$80,000
Estimated monthly payment
$2,129/mo
Principal $319,999 · Est. interest $446,427 over 30 yrs
Neighborhood Market Statistics
How this home compares to active listings in McHenry, IL
- $354,286
- Median Listing Price
- 27
- Median Days on Market
- 1,882
- Median Sq Ft
- $193
- Median Price / Sq Ft
- 60
- Active Listings
- This home’s price is 13% above the area median.
- Its price per sq ft is 3% above the area median.
Market statistics compiled from active EXIT Realty® and MLS listings in McHenry, IL.
Location
Map is currently unavailable for this location.
Points of Interest in McHenry, IL
Showing the McHenry area map.
Commute Calculator
Nearby Homes


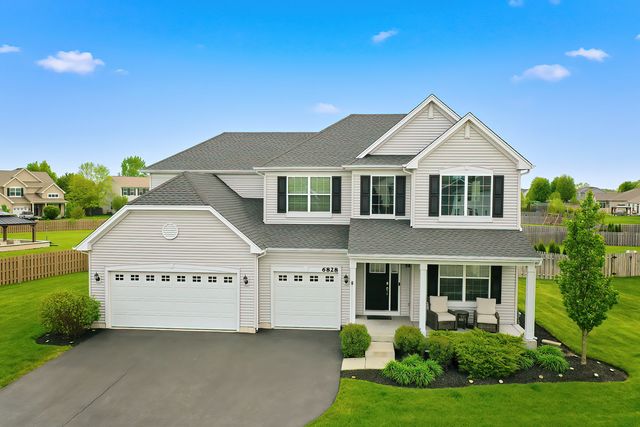
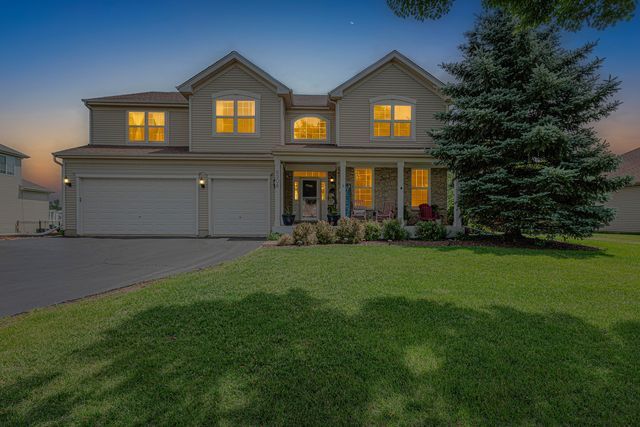

Similar Homes Nearby
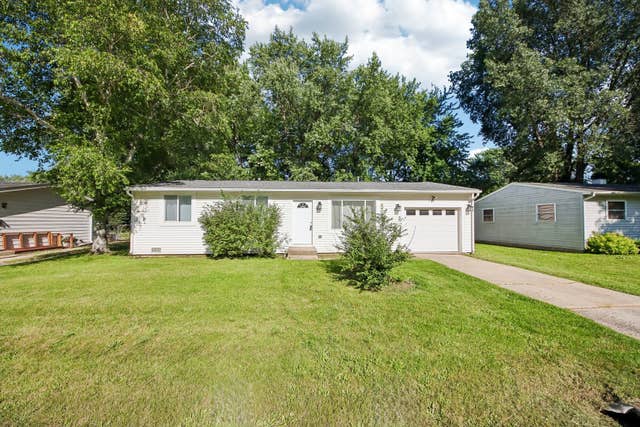


Similar Home Values
Comparable nearby listings and their asking prices.
| Address | Price | Beds | Baths | Sq Ft |
|---|---|---|---|---|
| 2804 Old Oak Drive, McHenry, IL | $286,000 | 3 | 1 | 988 |
| 4306 South St, McHenry, IL | $290,000 | 3 | 1 | 1,221 |
| 702 Columbus Street, McHenry, IL | $299,990 | 3 | 2 | 1,632 |
| 3908 W Kane Avenue, McHenry, IL | $300,000 | 2 | 2 | 1,076 |
| 1716 Rogers Avenue, McHenry, IL | $300,000 | 5 | 3 | 2,110 |
| 3314 Washington Street, McHenry, IL | $315,000 | 3 | 1 | 1,819 |
Moving Cost Estimate
EXIT Agents in McHenry


Listing Courtesy: Keller Williams North Shore West - 8473836600
Last Updated: 2026-06-01