

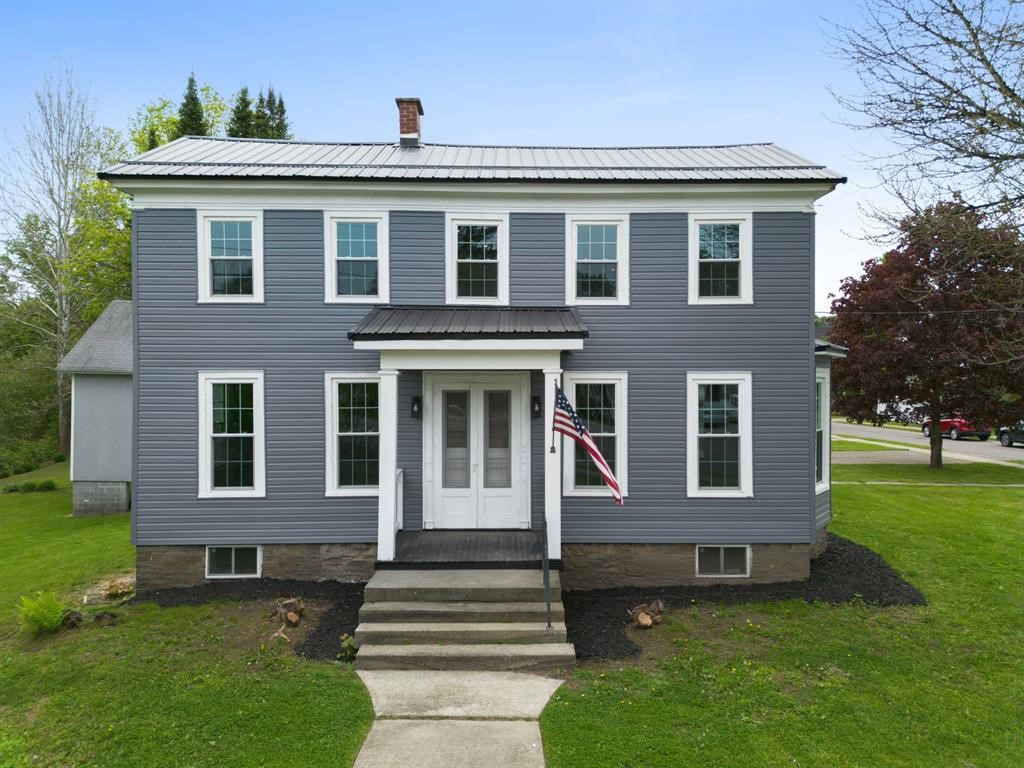
3 Genesee Street, Greene, NY 13778
Village/Greene · Chenango County
Key Facts
Description
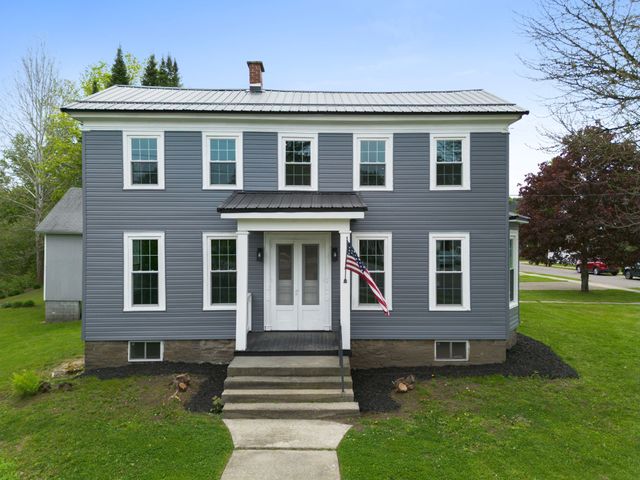
Move-in ready and fully renovated, this charming 4-bedroom, 2-bath Colonial sits on the river at the edge of the Village of Greene. Completely updated from the studs out, it features some beautiful original hardwood floors, luxury vinyl plank flooring, a spacious kitchen with custom cabinets and granite countertops, and stylish tiled bathrooms. Generous bedrooms and extra living space add to the comfort, while new siding, windows, roof, and paint ensure a fresh look. A two-story back porch offers stunning river views, and the large two-story barn is ready for your personal touch—perfect for a workshop, studio, or more. Located in Greene, NY, just off Route 12 near Binghamton and Norwich, this home offers small-town charm with the benefits of modern, low-maintenance living.
Property Information
Property Type
Residential
Sub-Type
Single Family Residence
Style
Colonial
Year Built
1885
Stories
2
Living Area
2,852 sq ft
Lot Size
0.38 acres
Lot Dimensions
165X99
Days on Market
10
MLS® Listing#
R1688940
Property Features
- Interior:
- Ceiling Fan(s), Entrance Foyer, Granite Counters, Master Downstairs
- Exterior:
- Private Yard
- Appliances:
- Dryer, Dishwasher, Electric Water Heater, Free-Standing Range, Microwave, Oven, Refrigerator, Water Heater
- Cooling:
- Ceiling Fan(s)
- Heating:
- Oil, Forced Air
- Flooring:
- Hardwood, Laminate, Varies
- Basement:
- Full
- Parking:
- No Garage, Storage, Gravel
- Laundry:
- Main Level
- Patio:
- Covered, Porch
- Lot Features:
- Rectangular Lot, Waterfront
- Construction:
- Attic/Crawl Hatchway(s) Insulated, Frame
- Foundation:
- Stone
- Roof:
- Metal
- Other Structures:
- Barn(s), Outbuilding, Workshop
- Utilities:
- Sewer Connected, Water Connected
- Water Source:
- Public
Rooms
- 9.60 x 6.11First
- 9.70 x 7.00Second
- Bedroom 114.30 x 13.30First
- Bedroom 219.30 x 17.20Second
- Bedroom 315.50 x 13.50Second
- Bedroom 415.40 x 13.30Second
- Den12.11 x 12.90First
- Dining Room15.60 x 11.10First
- Family Room22.00 x 19.50Second
- Kitchen13.00 x 8.70First
- Laundry8.20 x 5.11First
- Living Room12.11 x 12.90First
Schools
- Elementary:
- Greene Intermediate
- Middle:
- Greene Middle
- High:
- Greene High
Financial Details
Annual Taxes
$1,024
Assessed Value
$20,500
Parcel Number
083001-237-170-0002-002-000-0000
Directions
Route 12 to Greene. Take a right on Genessee Street and follow through town to the home on the right.
Affordability Calculator
$69,980
Estimated monthly payment
$1,862/mo
Principal $279,920 · Est. interest $390,513 over 30 yrs
Neighborhood Market Statistics
How this home compares to active listings in Greene, NY
- $320,000
- Median Listing Price
- 36
- Median Days on Market
- 2,249
- Median Sq Ft
- $123
- Median Price / Sq Ft
- 16
- Active Listings
- This home’s price is 9% above the area median.
- Its price per sq ft is right around the area median.
Market statistics compiled from active EXIT Realty® and MLS listings in Greene, NY.
Location
- 3 Genesee Street, Greene, NY 13778
Points of Interest in Greene, NY
Showing the Greene area map.
Nearby Schools
Greene Central School
Secondary · 0.5 mi away
Greene Intermediate School
Elementary · 0.8 mi away
Greene Primary School
Elementary · 0.8 mi away
Page Brook Child Care & Preschool
School · 4.0 mi away
Chenango Forks Elementary School
Elementary · 10.1 mi away
Tioughnioga Riverside Academy
School · 10.3 mi away
Whitney Point Intermediate School
School · 10.3 mi away
Chenango Forks High School
Secondary · 10.4 mi away
Whitney Point Senior High School
Secondary · 10.5 mi away
Caryl E Adams Primary School
Elementary · 10.5 mi away
Opportunities for Broome Head Start
School · 10.6 mi away
Oxford Academy High School
Secondary · 11.4 mi away
Oxford Academy Primary School
Elementary · 11.4 mi away
Central Baptist Church
School · 11.5 mi away
Pumpkin Shell
School · 11.8 mi away
Chenango Bridge Elementary School
Elementary · 12.1 mi away
Harpursville Central School
Elementary · 12.6 mi away
Hapursville Junior Sr High School
Secondary · 12.6 mi away
Chenango Valley High School
Secondary · 12.6 mi away
Afton Junior/Senior High School
Secondary · 14.0 mi away
Commute Calculator
Nearby Homes


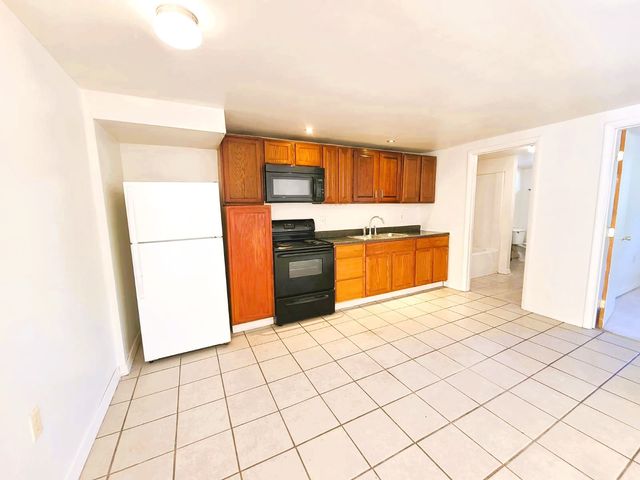


Similar Homes Nearby
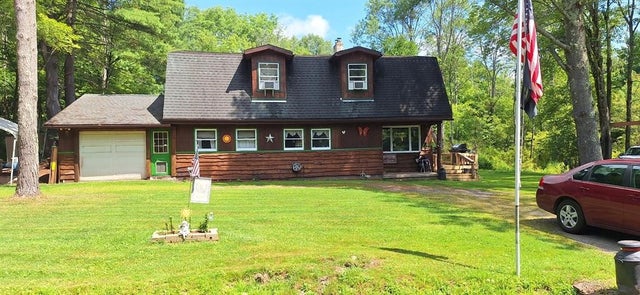
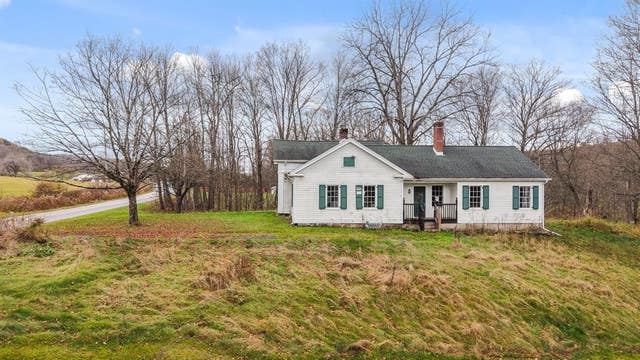
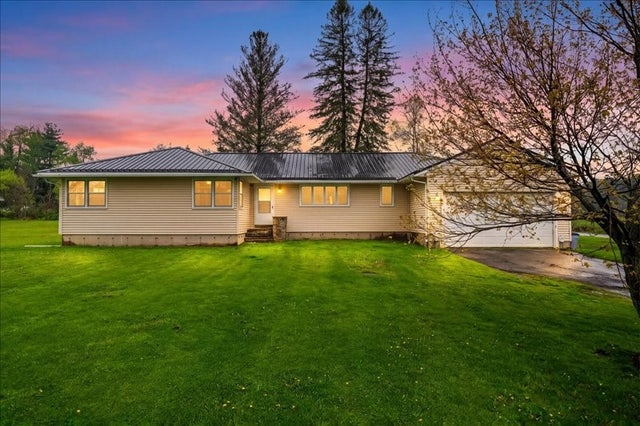


Similar Home Values
Comparable nearby listings and their asking prices.
| Address | Price | Beds | Baths | Sq Ft |
|---|---|---|---|---|
| 138 Mcberney Road, Greene, NY | $249,000 | 4 | 2 | 2,380 |
| 245 County Rd 9, Greene, NY | $250,000 | 4 | 2 | 2,740 |
| 2031 State Highway 12, Greene, NY | $280,000 | 4 | 2 | 2,185 |
| 29 Juliand Street, Greene, NY | $315,000 | 5 | 2 | 2,313 |
| 134 N Chenango St Extension, Greene, NY | $349,900 | 4 | 3 | 3,065 |
| 389 State Highway 12, Greene, NY | $374,900 | 5 | 2 | 2,364 |
Moving Cost Estimate
EXIT Agents in Greene


Listing Courtesy: Exit Realty Front & Center - 607-727-4910
IDX information is provided exclusively for consumers' personal, non-commercial use and may not be used for any purpose other than to identify prospective properties consumers may be interested in purchasing. This data is deemed reliable by is not guaranteed accurate by the MLS.
© 2026 CNYIS, Inc., GENRIS and WNYREIS All rights reserved.
 Fair Housing Notice
Last Updated: 2026-06-18