

501 - 80 HORSESHOE BOULEVARD Unit 501, Oro-Medonte (Horseshoe Valley), ON L4M4Y8
Horseshoe Valley
Key Facts
Description
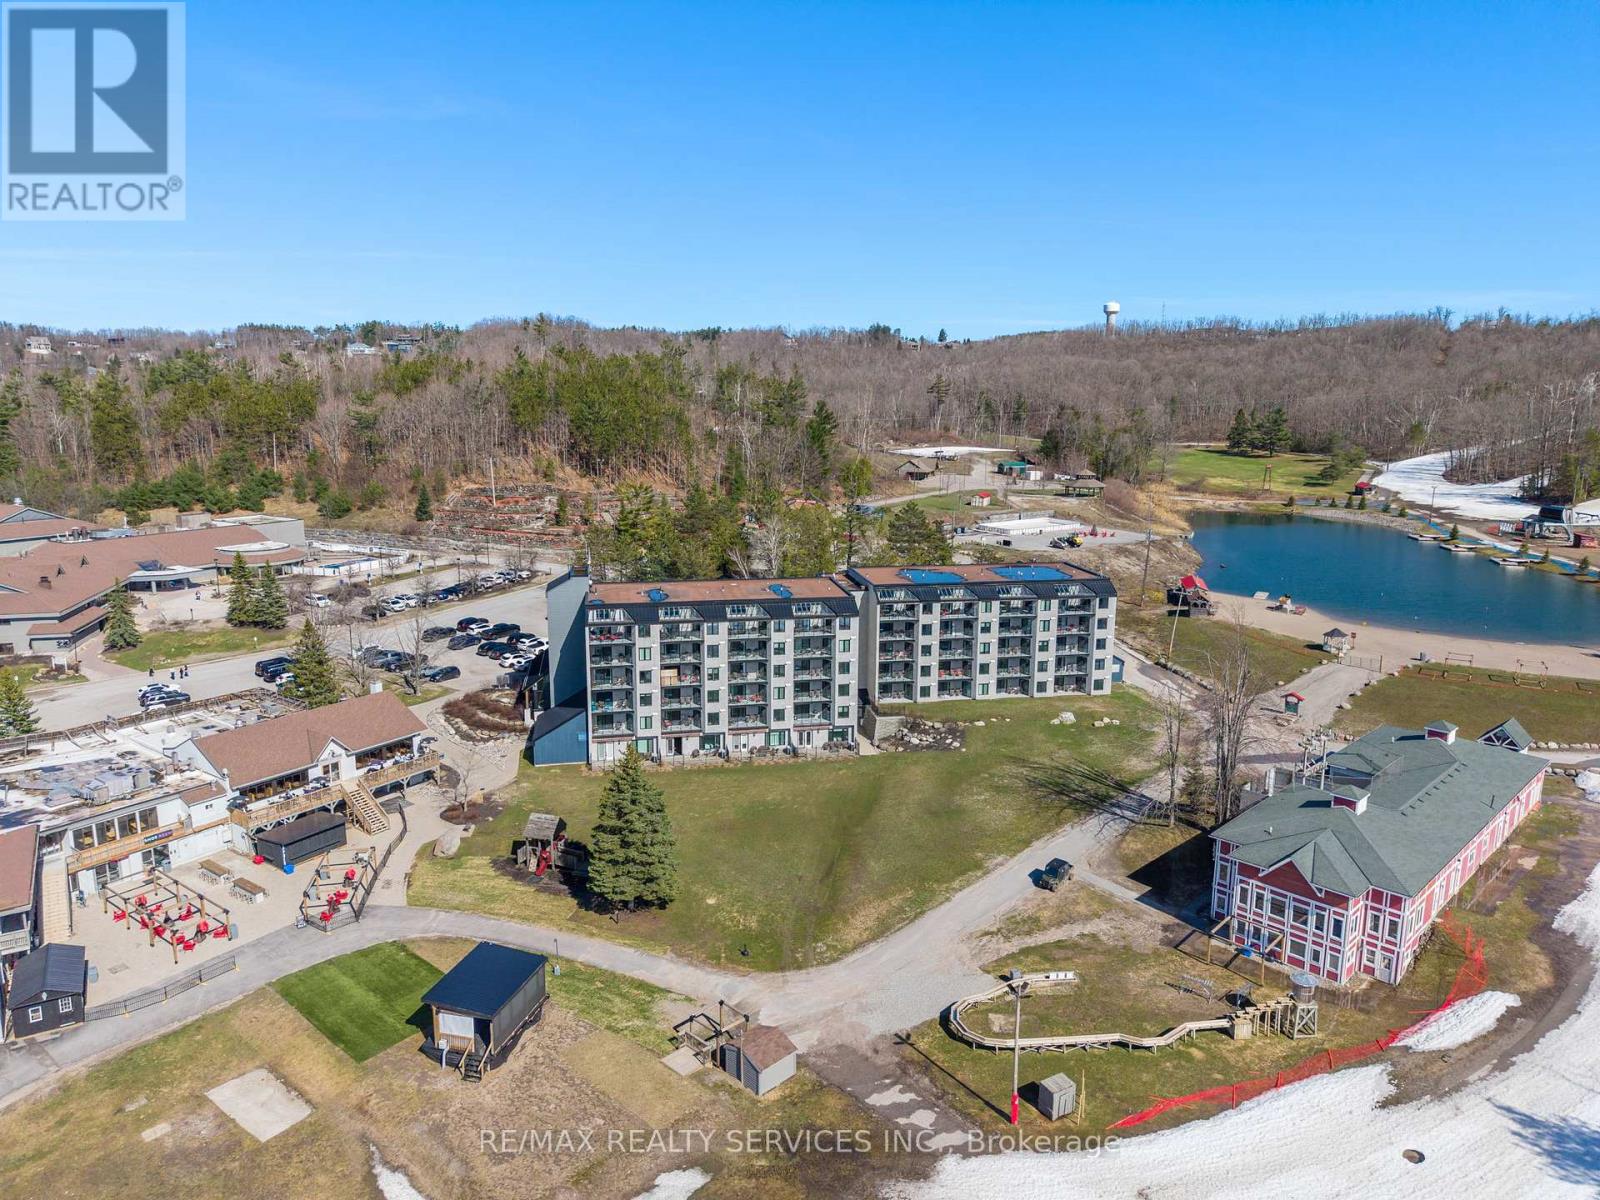
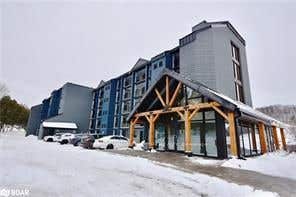
This top-floor corner penthouse in Slopeside Condos at Horseshoe Resort will wow you with its exceptional 2-bed plus custom bunk suite, 2-bath layout spread across nearly 1,200 sq. ft. of upgraded living space and soaring ceilings. True ski-in/ski-out convenience, privacy and balcony views overlooking ski hills with front-row seats to Horseshoe's year-round concerts and events.No neighbours above, one shared wall, and front-and-back exposure create chalet-like atmosphere, quiet enjoyment and tons of natural light. Proximity to elevator is convenient for groceries, luggage, and indoor access to ski locker level, which puts you on the slopes in minutes. Main kitchen offers premium oversized fridge, induction range, granite countertops and stylish backsplash. Beverage station adds approx. 9 feet of full-height cabinetry and counter space, second sink, two beverage fridges, built-in coffee station, reverse osmosis water, and pantry-style storage. Both bedrooms feature king-size hydraulic-lift storage beds, while the primary suite offers balcony access, walk-in closet, and spa-inspired 4-pc ensuite. The custom bunkbed suite replaces traditional den with staircase access, storage and TV wall - perfect for families and short-term rentals. Pet owners will appreciate the tiled utility and wash station complete with floor drain, handheld rinse fixture, hanging storage space - ideal for cleaning dog paws, ski boots, bikes or beach gear. Additional upgrades include power blinds, large-capacity washer and dryer, upgraded security camera and door system, smart thermostat with worldwide access, and fresh paint throughout. All furniture is included except two king mattresses, making this a true turnkey opportunity for personal luxury resort living or investment. Enjoy indoor and outdoor pools, sauna, fitness centre, beach access, storage locker, visitor parking, and direct access to all Horseshoe Resort amenities. (id:31684)
Property Information
Property Type
Residential
Sub-Type
Condominium
Ownership
Condominium/Strata
Listing #
S13041810
Property Features
Cooling
Heating
Flooring
Rooms
- Bedroom 23.47 m X 3.76 m
- Den2.27 m X 2.58 m
- Dining Room3.55 m X 2.57 m
- Kitchen3.55 m X 3.9 m
- Living Room3.55 m X 3.01 m
- Master Bedroom3.47 m X 5.2 m
Financial Details
HOA
CA$936 / Monthly
Affordability Calculator
$109,980
Estimated monthly payment
$2,927/mo
Principal $439,920 · Est. interest $613,728 over 30 yrs
Neighborhood Market Statistics
How this home compares to active listings in Oro-Medonte, ON
- CA$1,000,000
- Median Listing Price
- 37
- Median Days on Market
- 1,750
- Median Sq Ft
- CA$585
- Median Price / Sq Ft
- 421
- Active Listings
- This home’s price is 45% below the area median.
Market statistics compiled from active EXIT Realty® and MLS listings in Oro-Medonte, ON.
Location
- 501 - 80 HORSESHOE BOULEVARD Unit 501, Oro-Medonte (Horseshoe Valley), ON L4M4Y8
Getting Around
Points of Interest in Oro-Medonte (Horseshoe Valley), ON
Showing the Oro-Medonte (Horseshoe Valley) area map.
Nearby Schools
Treasured Kids School
School · 1.3 km away
Hillsdale Elementary School
Elementary · 7.9 km away
Forest Hill Public School
School · 12.2 km away
Guthrie Public School
School · 12.6 km away
Warminster Elementary School
Elementary · 14.1 km away
East Oro Public School
School · 14.3 km away
Sister Catherine Donnelly Catholic School
School · 14.6 km away
Meadow Creek Montessori School
Elementary · 14.9 km away
Terry Fox Elementary School
Elementary · 14.9 km away
Monsignor Clair Catholic School
School · 15.0 km away
Barrie Montessori & Elementary Private School
Elementary · 15.0 km away
Ecole Frere-Andre
Elementary · 15.0 km away
St Joseph's Catholic High School
Secondary · 15.1 km away
Elmvale District High School
Secondary · 15.6 km away
Elmvale Co-Operative Nursery School
School · 15.7 km away
Our Lady of Lourdes Catholic School
School · 15.7 km away
Marchmont Public School
Elementary · 15.7 km away
Cundles Heights Public School
School · 15.8 km away
Maple Grove Public School
School · 15.9 km away
Modern College of Hairstyling & Esthetics
Secondary School · 15.9 km away
Commute Calculator
Nearby Homes


Similar Homes Nearby



Similar Home Values
Comparable nearby listings and their asking prices.
| Address | Price | Beds | Baths | Sq Ft |
|---|---|---|---|---|
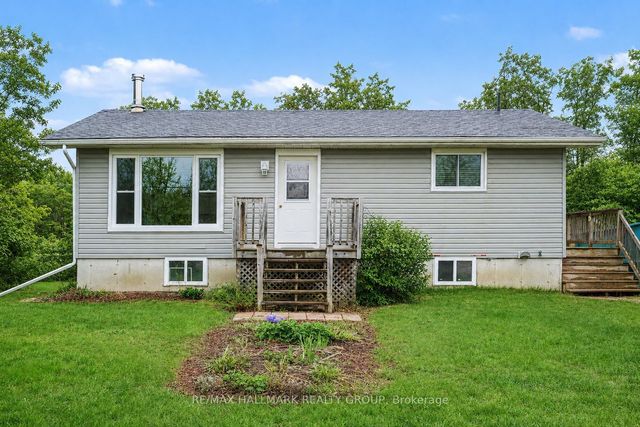
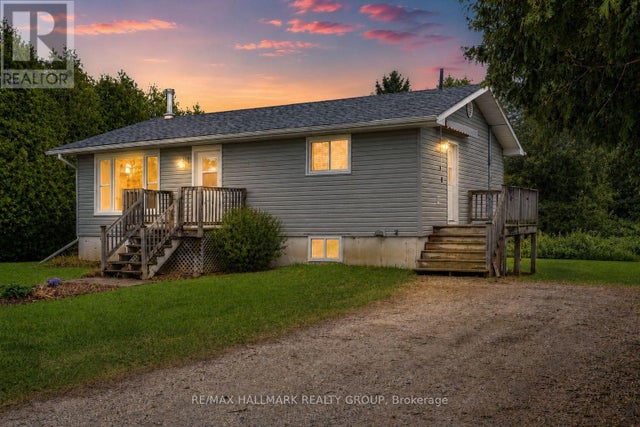
| 551 Anglican Church Road, Tay Valley, ON | CA$389,000 | 2 | 1 | — |
| 551 Anglican Church Road, Tay Valley, ON | CA$389,000 | 2 | 1 | — |
| 551 ANGLICAN CHURCH ROAD, Tay Valley, ON | CA$389,000 | 2 | 1 | — |
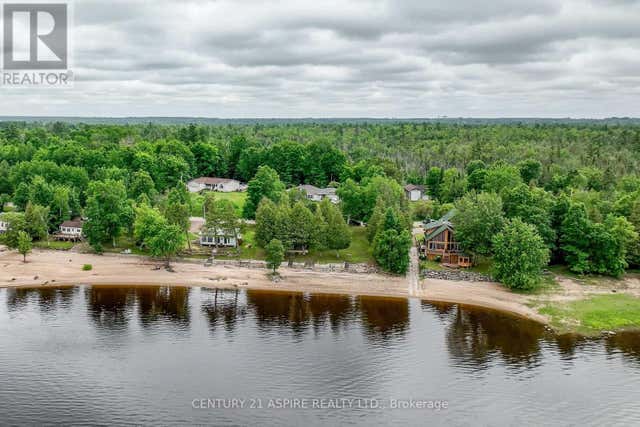
| 446 BIERNACKI MOUNTAIN ROAD, Madawaska Valley, ON | CA$389,900 | 3 | 2 | — |
| 65 Inglis Street, Madawaska Valley, ON | CA$389,900 | 3 | 2 | — |
| 794 FOREST PARK ROAD, Laurentian Valley, ON | CA$389,900 | 2 | 1 | — |
Moving Cost Estimate
EXIT Agents in Oro-Medonte (Horseshoe Valley)



Listing Courtesy: RE/MAX REALTY SERVICES INC.
Data Terms of Use
This website is operated by RE/MAX REALTY SERVICES INC., a brokerage who is a member of The Canadian Real Estate Association (CREA). The content on this website is owned or controlled by CREA. By accessing this website, the user agrees to be bound by these terms of use as amended from time to time, and agrees that these terms of use constitute a binding contract between the user, RE/MAX REALTY SERVICES INC., and CREA.
Copyright
The content on this website is protected by copyright and other laws, and is intended solely for the private, non-commercial use by individuals. Any other reproduction, distribution or use of the content, in whole or in part, is specifically prohibited. Prohibited uses include commercial use, “screen scraping”, “database scraping”, and any other activity intended to collect, store, reorganize or manipulate the content of this website.
Trademarks
REALTOR®, REALTORS®, and the REALTOR® logo are certification marks that are owned by REALTOR® Canada Inc. and licensed exclusively to The Canadian Real Estate Association (CREA). These certification marks identify real estate professionals who are members of CREA and who must abide by CREA’s By-Laws, Rules, and the REALTOR® Code. The MLS® trademark and the MLS® logo are owned by CREA and identify the professional real estate services provided by members of CREA.
Liability and Warranty Disclaimer
The information contained on this website is based in whole or in part on information that is provided by members of CREA, who are responsible for its accuracy. CREA reproduces and distributes this information as a service for its members, and assumes no responsibility for its completeness or accuracy.
Amendments
RE/MAX REALTY SERVICES INC. may at any time amend these Terms of Use by updating this posting. All users of this site are bound by these amendments should they wish to continue accessing the website, and should therefore periodically visit this page to review any and all such amendments.