

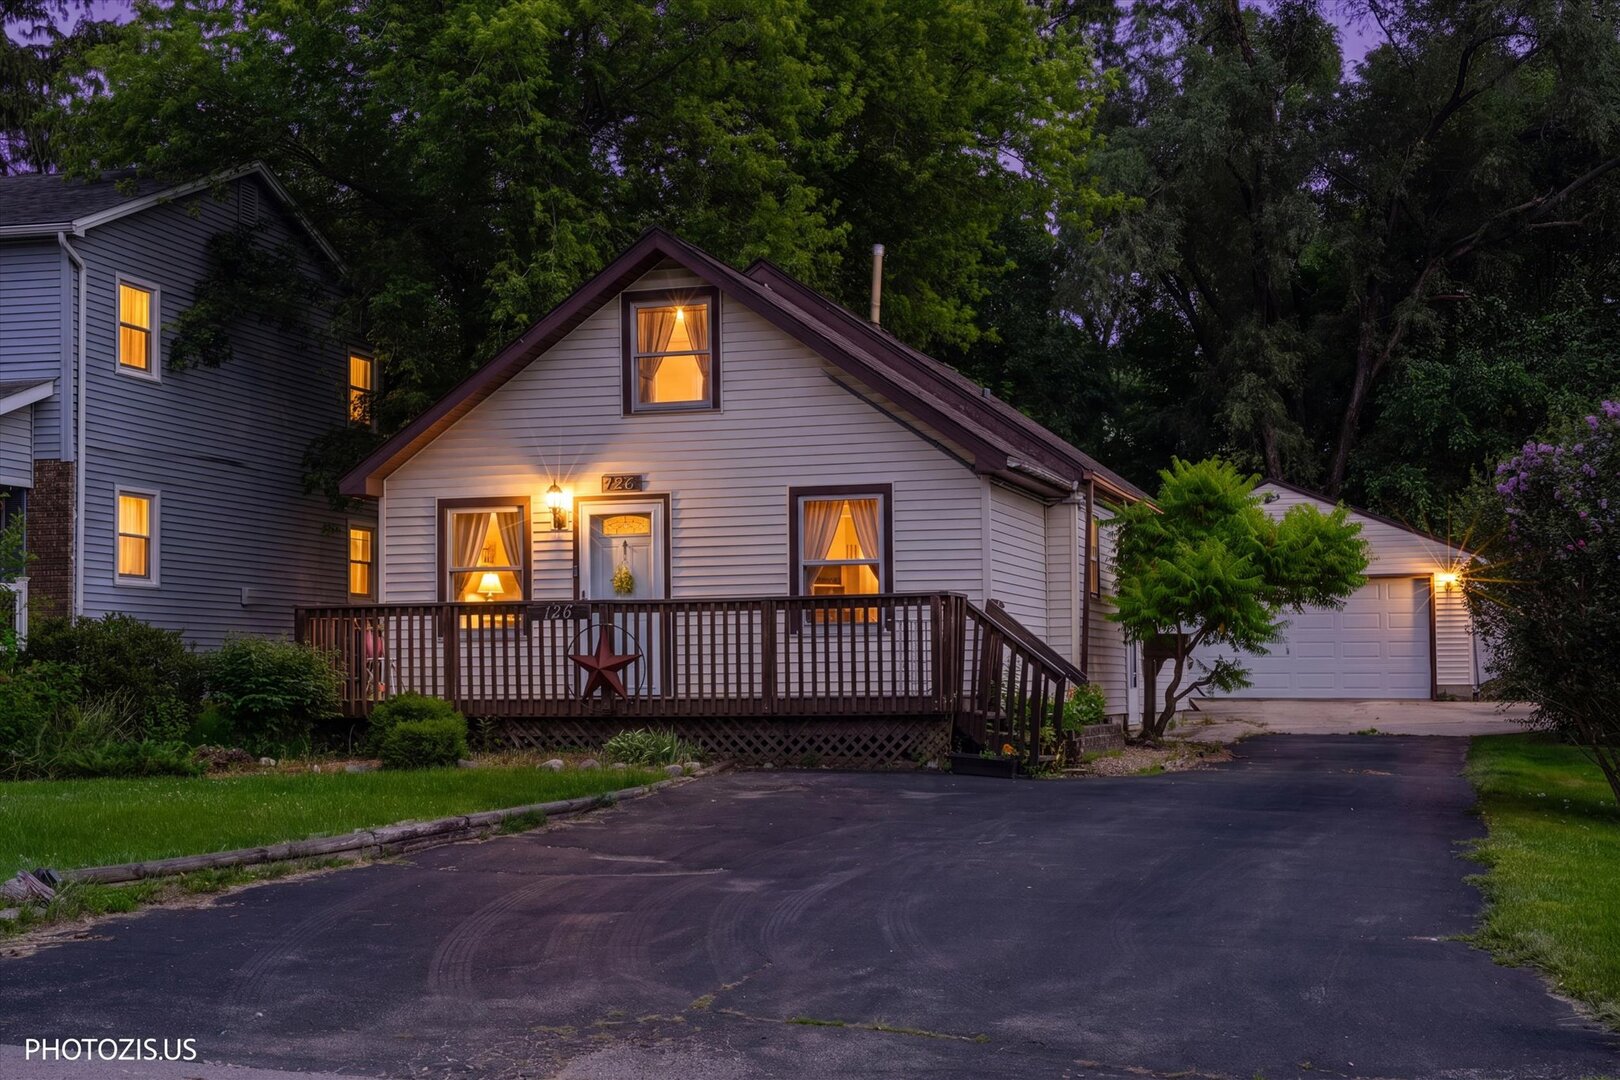
126 W 3rd Avenue, New Lenox, IL 60451
Will County
Key Facts
Description
Welcome to this beautifully maintained Cape Cod in the heart of New Lenox! This charming 3-4 bedroom, 1.5-bath home offers approximately 1,500 square feet of comfortable living space and is perfectly situated just minutes from everything the village has to offer. Relax on the inviting front porch before stepping inside to a bright, welcoming interior featuring spacious living and dining areas. The updated kitchen boasts hardwood floors, granite countertops, abundant cabinetry, and stainless steel appliances, making it the perfect place to cook and gather. The flexible floor plan includes 2 bedrooms on the main level, 2 spacious upstairs rooms, and a versatile space ideal for a home office, playroom, or guest room. A light-filled enclosed sunroom overlooks the private, tree-lined backyard, creating the perfect spot to enjoy your morning coffee or entertain guests. The full basement offers exceptional storage and includes the washer, dryer, chest freezer, and additional workspace. The extra-deep 2.5-car garage features built-in shelving and a workbench, making it ideal for hobbies, projects, or additional storage. Recent updates include: New water heater (2025) Roof (2021) Furnace & A/C (2020) Front and side doors (2024) Granite countertops & stainless steel appliances Updated light fixtures and ceiling fans (2021-2025) New carpet in primary bedroom (2021) Updated upstairs half bath New window blinds (2021-2026) Enjoy one of New Lenox's most desirable locations, just minutes from Metra, Village Commons, parks, restaurants, shopping, the 22-mile Old Plank Trail, Silver Cross Hospital, I-80, I-355, and award-winning Lincoln-Way schools. 1 year home warranty included! Move-in ready and meticulously cared for-this is one you won't want to miss!
Property Information
Property Type
Residential
Sub-Type
Single Family Residence
Style
Cape Cod
Living Area
1,500 sq ft
Lot Size
0.18 acres
Lot Dimensions
52 X 160
Garage Spaces
2.5
Parking Spaces
2.5
Ownership
Fee Simple
Days on Market
8
MLS® Listing#
12703348
Property Features
Interior
Appliances
Cooling
Heating
Flooring
Basement
Parking
Laundry
Patio
Fencing
Lot Features
Construction
Foundation
Roof
Windows
Security
Other Structures
Community
Sewer
Rooms
- 10X14Second
- 9X11Main
- Bedroom 29X11Main
- Bedroom 313X14Second
- Bedroom 4
- Dining Room10X13Main
- Family Room
- Kitchen22X11Main
- Laundry12X18Basement
- Living Room15X13Main
- Master Bedroom12X16Main
Schools
- Elementary:
- Arnold J Tyler School
- Middle:
- Alex M Martino Junior High Schoo
- High:
- Lincoln-Way Central High School
- District:
- Lincoln-Way Central High School
Financial Details
Annual Taxes
$6,748
Tax year 2024
Parcel Number
1508212100050000
Directions
Route 30 or Maple Street to Pine South to Third Avenue East to home
Affordability Calculator
$65,900
Estimated monthly payment
$1,754/mo
Principal $263,600 · Est. interest $367,745 over 30 yrs
Neighborhood Market Statistics
How this home compares to active listings in New Lenox, IL
- $468,293
- Median Listing Price
- 42
- Median Days on Market
- 2,000
- Median Sq Ft
- $222
- Median Price / Sq Ft
- 98
- Active Listings
- This home’s price is 30% below the area median.
- Its price per sq ft is 1% below the area median.
Market statistics compiled from active EXIT Realty® and MLS listings in New Lenox, IL.
Location

Getting Around
Points of Interest in New Lenox, IL
Showing the New Lenox area map.
Nearby Schools
Lincoln-Way Area Special Education District 843
School · 0.1 mi away
New Lenox School District 122
School · 0.2 mi away
St. Jude School New Lenox
Secondary · 0.2 mi away
Haines Elementary School
Elementary · 0.7 mi away
Oakview Junior High School
Secondary · 0.8 mi away
Oster-Oakview School
Secondary · 0.8 mi away
Arnold J Tyler School
Elementary · 0.9 mi away
Alex M Martino Junior High School
Secondary · 1.0 mi away
BENTLEY Elementary School
Secondary · 1.0 mi away
Spencer Pointe Elementary School
Elementary · 1.8 mi away
Liberty Junior High School
Secondary · 1.8 mi away
Spencer Trail
Elementary · 1.9 mi away
Providence Catholic High School
Secondary · 1.9 mi away
Lincoln-Way West High School
Secondary · 1.9 mi away
Lincoln-Way Central High School
Secondary · 2.0 mi away
Nelson Prairie School
Elementary · 2.3 mi away
Nelson Ridge Intermediate School
Secondary · 2.4 mi away
Community Christian School
School · 2.4 mi away
Christ's Mission
School · 2.4 mi away
Cherry Hill School
School · 2.6 mi away
Commute Calculator
Nearby Homes
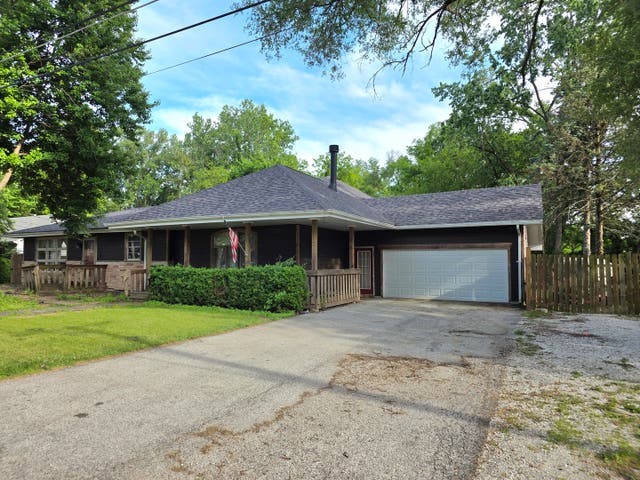
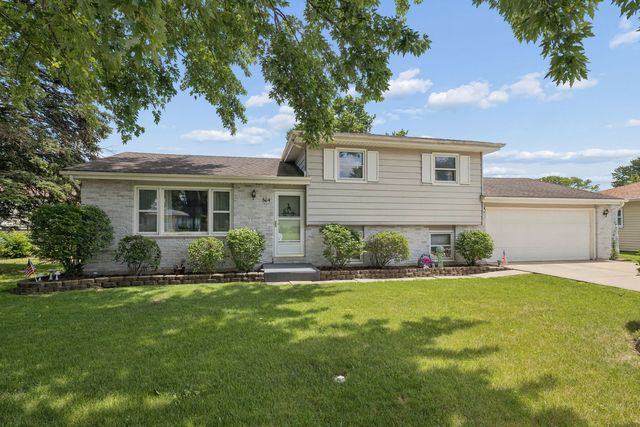


Similar Homes Nearby
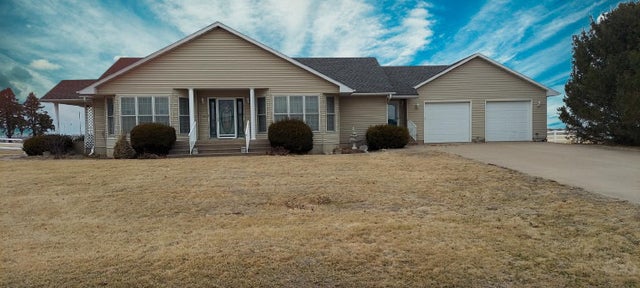


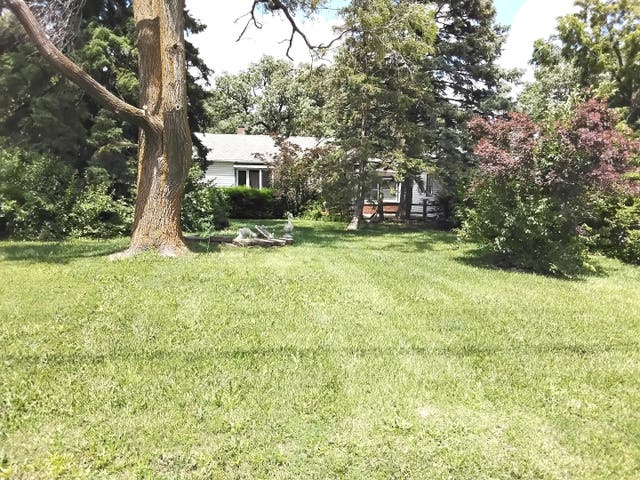


Similar Home Values
Comparable nearby listings and their asking prices.
| Address | Price | Beds | Baths | Sq Ft |
|---|---|---|---|---|
| 36 Illinois 17 Highway, New Windsor, IL | $234,900 | 2 | 3 | 2,064 |
| 1031 Southgate Road, New Lenox, IL | $235,000 | 2 | 2 | 1,028 |
| 1014 SCHOOLGATE Road 1014, New Lenox, IL | $244,900 | 2 | 2 | 1,200 |
| 2671 E Lincoln Highway, New Lenox, IL | $279,000 | 3 | 1 | 1,632 |
| 914 Shagbark Road, New Lenox, IL | $294,900 | 2 | 2 | 1,200 |
| 1675 Nelson Road, New Lenox, IL | $299,000 | 3 | 3 | 1,650 |
Moving Cost Estimate
EXIT Agents in New Lenox


Listing Courtesy: Core Realty & Investments Inc. - 2242354336
Last Updated: 2026-07-13
478026257