

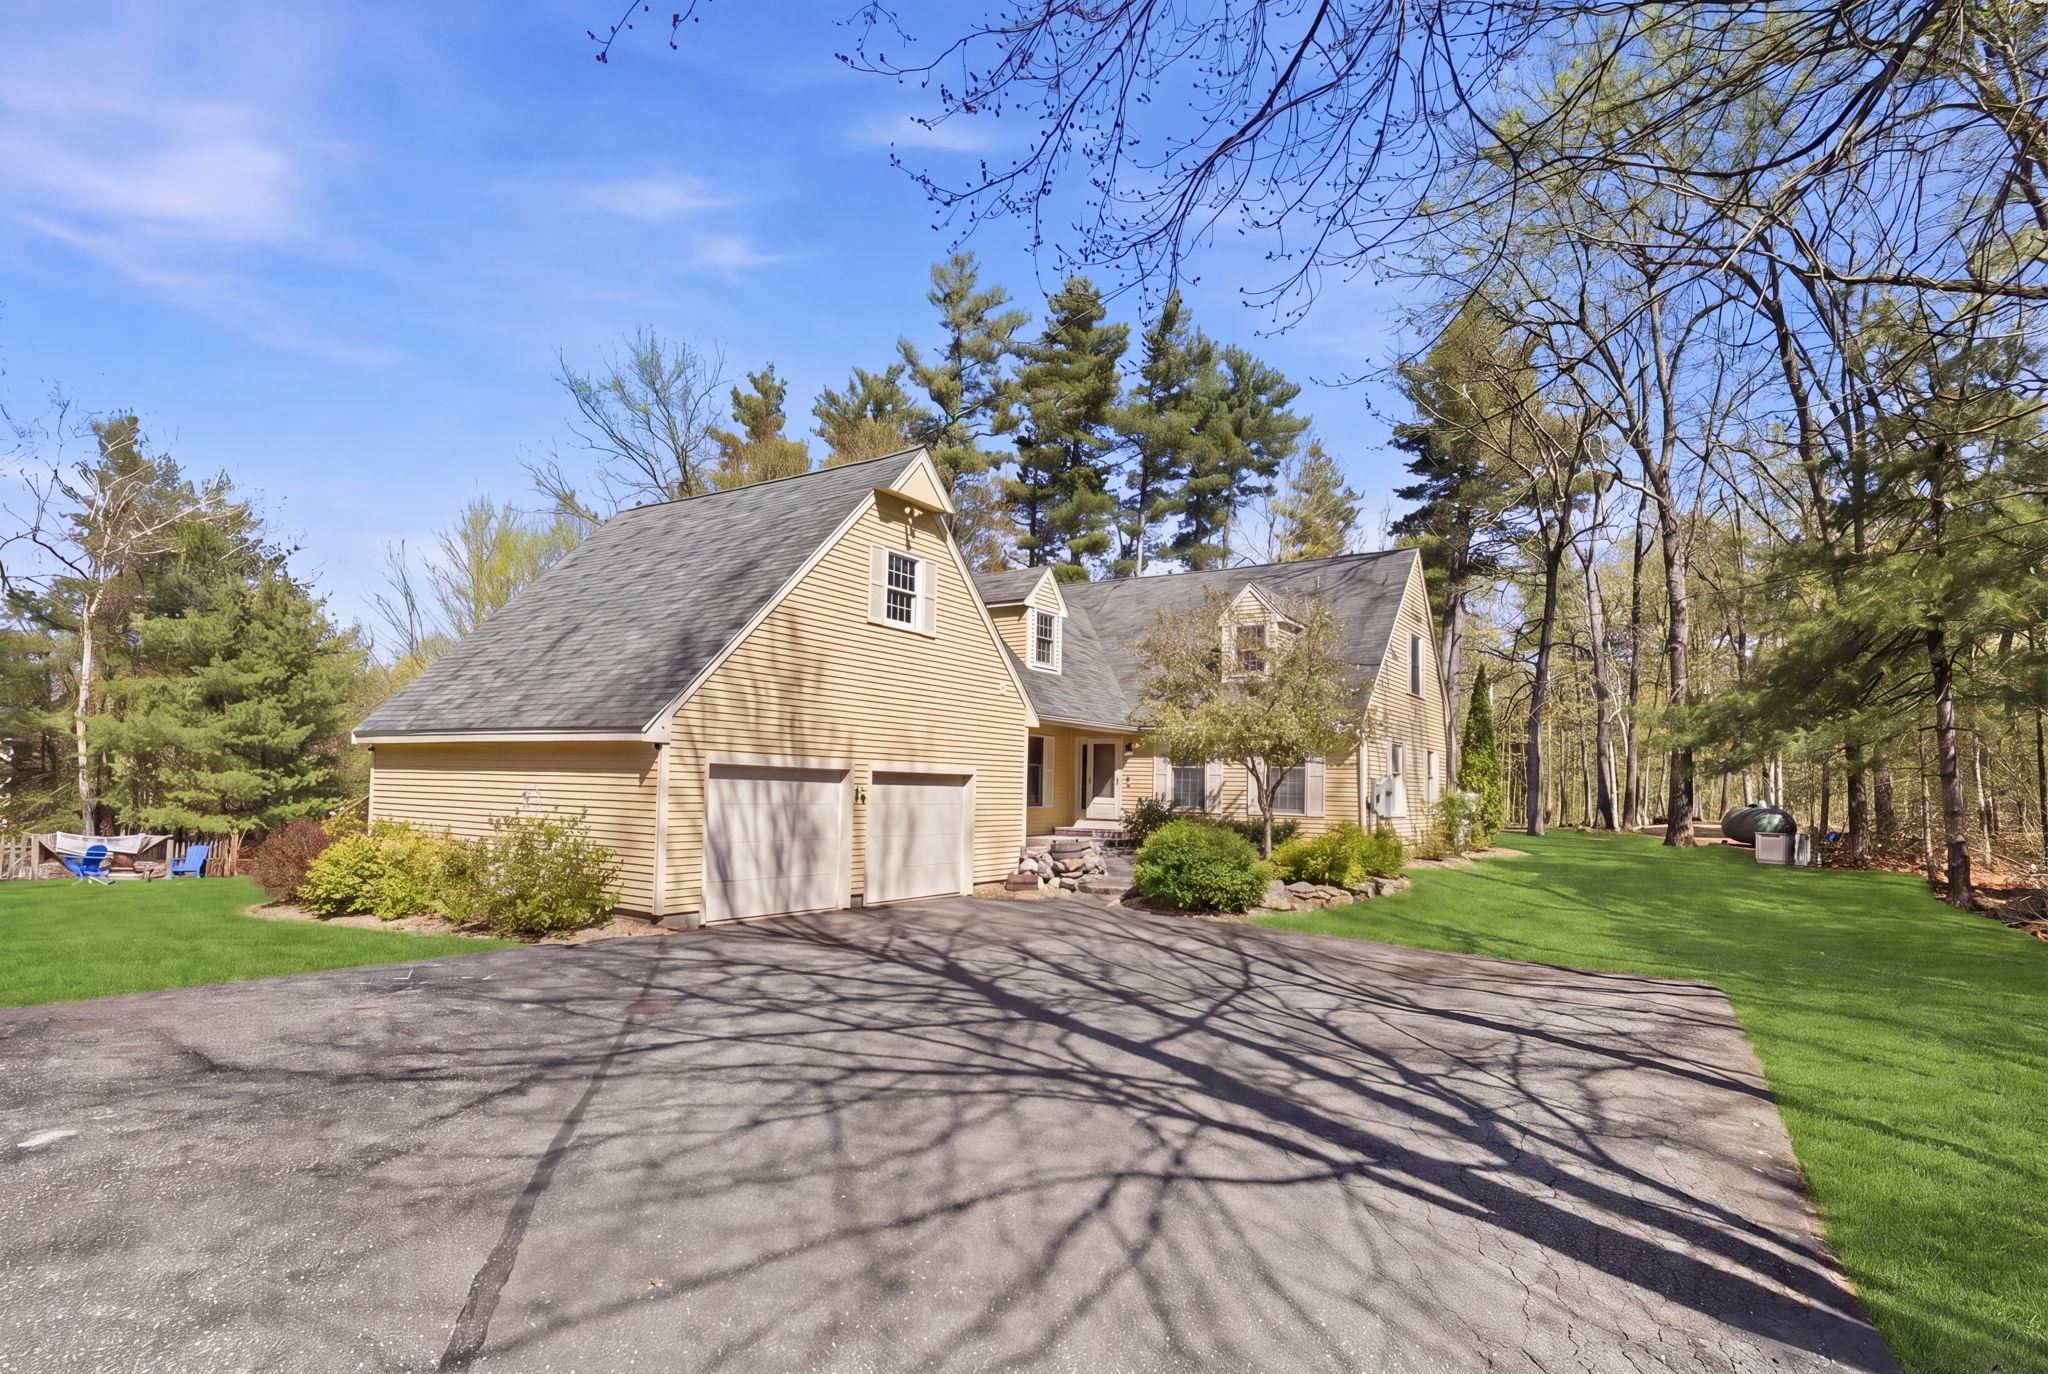
82 Truell Road, Hollis, NH 03049
NH-Hillsborough County
Key Facts
Description
RELOCATING EXECUTIVE SELLER & SPOUSE are sad to leave this DREAM home – that checks EVERY BOX! Sellers have spared no expenses updating this turn-key home (see attached list.) Upon entry to the property, the discerning buyer will notice the homes PRIVATE, LEVEL LOT, with professional landscaping, large deck, gardens, and pool area. Step inside the homes welcoming FOYER, and notice the homes flexible floorplan, abundance of natural light, and GLEAMING hardwood floors! The large Kitchen, located in the heart of the home & with a cozy breakfast nook, leads right into the light & bright SUNROOM. Also on the main level, a large Living Room, Family Room (complete with detailed fireplace and hearth), and a first floor OFFICE, that could also make a fantastic GUEST SUITE with neighboring bathroom! Upstairs are 4 generously sized bedrooms, including a large PRIMARY SUITE with two closets and PRIVATE, generously sized bathroom. A large BONUS ROOM, and 2nd floor laundry, round off the 2nd floor. In the finished lower level, enjoy a HOME MOVIE THEATRE – perfect for entertaining! Two bonus rooms in the lower level could make a great HOME GYM, or GUEST AREA, with full bath and laundry area. Two Full LAUNDRY set ups in home (2 NEWER WASHERS & 2 NEWER DRYERS INCLUDED!) on both the 2nd floor AND in the lower level – creating ultimate flexibility! Feel like you're on vacation YEAR-ROUND. TOP SCHOOLS! A TRULY ONE-OF-A-KIND OFFERING – NOT TO BE MISSED!
Property Information
Property Type
Residential
Sub-Type
Single Family Residence
Style
Cape
Year Built
1988
Stories
2
Living Area
4,777 sq ft
Lot Size
2.02 acres
Garage Spaces
2
Parking Spaces
2
Zoning
RA
Days on Market
40
MLS® Listing#
5083697
Property Features
Interior
Exterior
Appliances
Cooling
Heating
Flooring
Basement
Pool
Parking
Laundry
Patio
Lot Features
Construction
Roof
Other Structures
Utilities
Sewer
Water Source
Rooms
- Bathroom 1
- Bathroom 2
- Bathroom 3
- Bathroom 4
- Bedroom 1
- Bedroom 3
- Bedroom 4
- Bedroom 5
- Bonus Room
- Bonus Room
- Bonus Room
- Dining Room
- Family Room
- Kitchen
- Living Room
Financial Details
Annual Taxes
$13,950
Tax year 2026
Directions
Conveniently located just minutes to major commuting routes, area amenities, trails, and schools.
Affordability Calculator
$155,000
Estimated monthly payment
$4,125/mo
Principal $620,000 · Est. interest $864,955 over 30 yrs
Neighborhood Market Statistics
How this home compares to active listings in Hollis, NH
- $942,857
- Median Listing Price
- 103
- Median Days on Market
- 3,420
- Median Sq Ft
- $314
- Median Price / Sq Ft
- 30
- Active Listings
- This home’s price is 18% below the area median.
- Its price per sq ft is 48% below the area median.
Market statistics compiled from active EXIT Realty® and MLS listings in Hollis, NH.
Location
Map is currently unavailable for this location.
Points of Interest in Hollis, NH
Showing the Hollis area map.
Commute Calculator
Nearby Homes

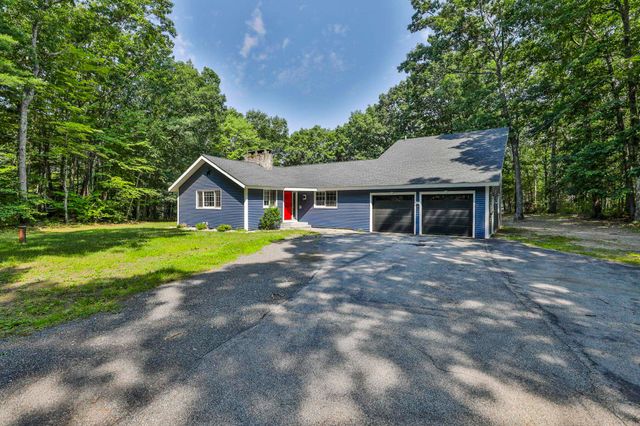


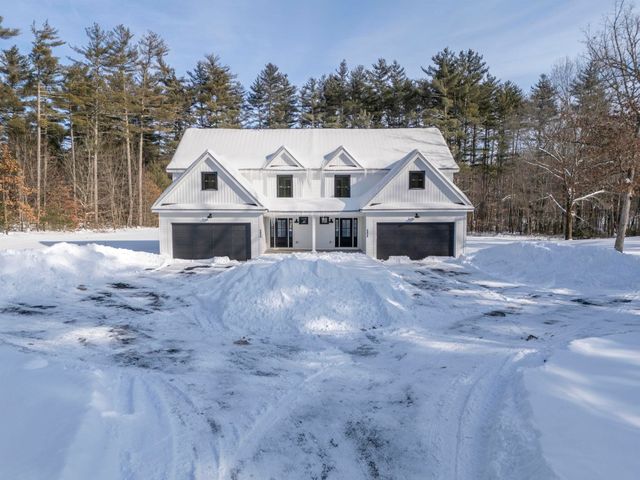

Similar Homes Nearby
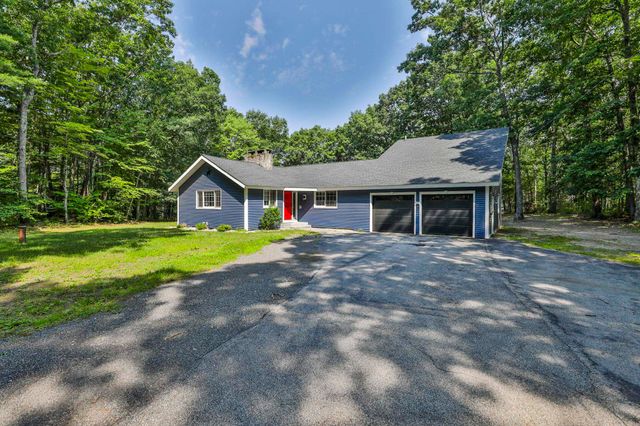
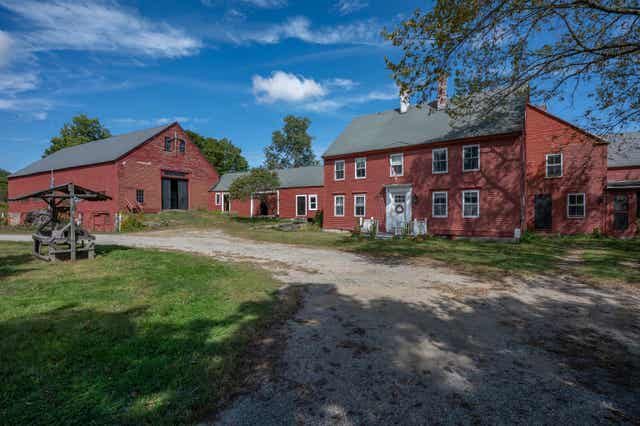
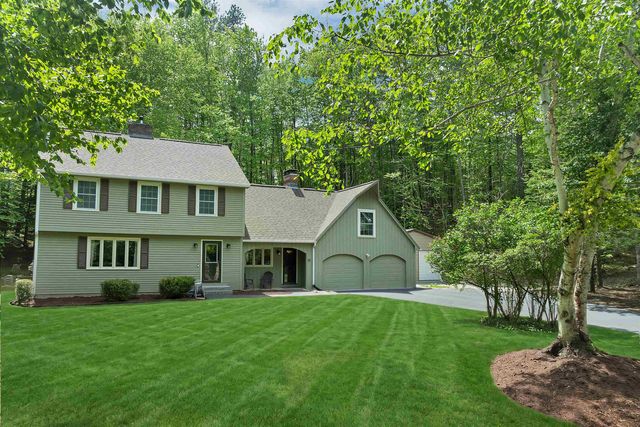
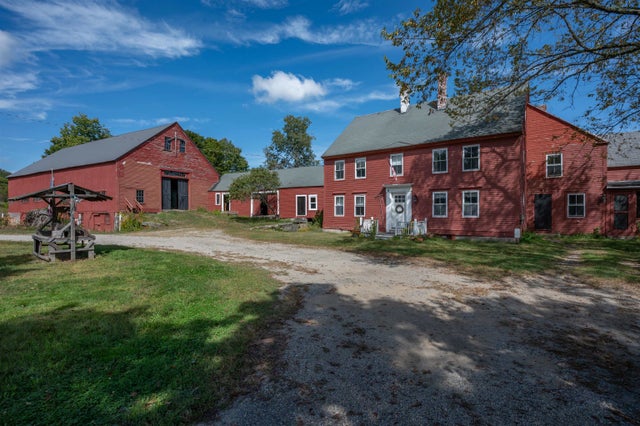

Similar Home Values
Comparable nearby listings and their asking prices.
| Address | Price | Beds | Baths | Sq Ft |
|---|---|---|---|---|
| 58 Truell Road, Hollis, NH | $749,000 | 4 | 4 | 2,456 |
| 10 Fox Den Road, Hollis, NH | $799,900 | 4 | 3 | 3,172 |
| 118 Broad Street, Hollis, NH | $858,000 | 5 | 4 | 3,099 |
| 20 Fox Den Road, Hollis, NH | $875,000 | 4 | 3 | 3,958 |
| 118 Broad Street, Hollis, NH | $898,000 | 5 | 4 | 3,099 |
| 27 Pierce Lane, Hollis, NH | $925,000 | 4 | 3 | 3,906 |


