

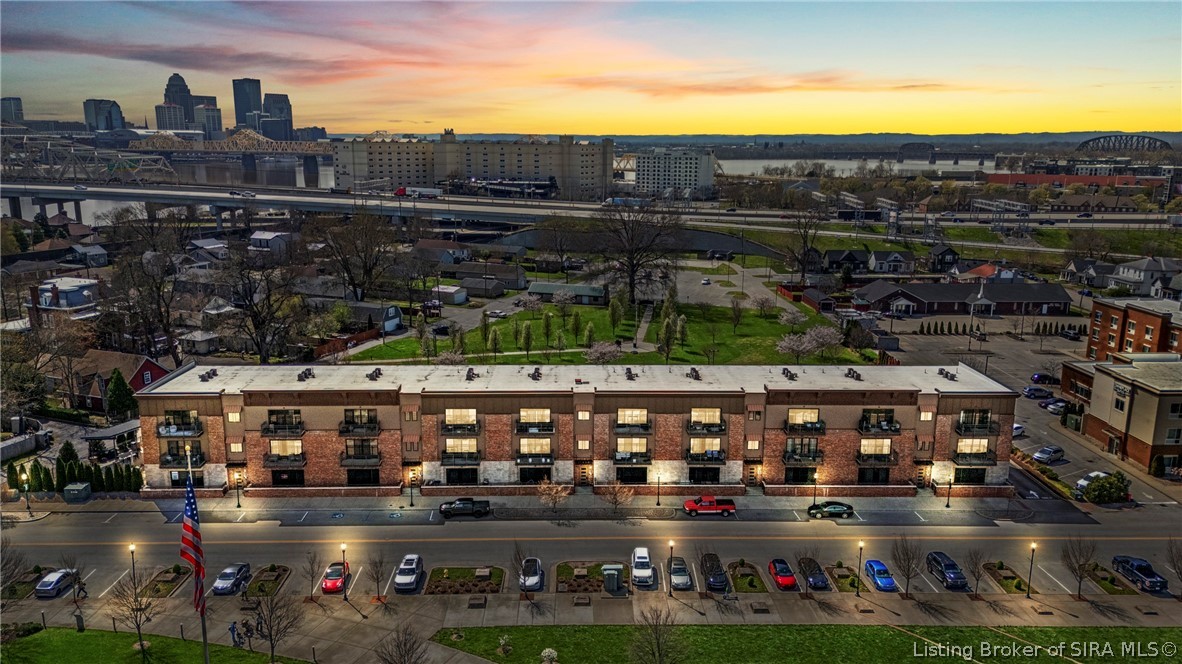
238 Mulberry Street, Jeffersonville, IN 47130
Colston Park Residential Lofts · Clark County
Key Facts
Description
Enjoy walkability to everything downtown Jeffersonville has to offer including restaurants, boutiques, parks, the farmer's market, and local events. Inside, the open floor plan is perfect for entertaining, featuring 10-foot ceilings throughout and a spacious living area with 8-foot Andersen sliding doors that showcase the stunning views. The kitchen is a chef's dream, featuring QUARTZ countertops, a spacious 9-foot island, stainless steel appliances, a convection oven, stylish updated light fixtures, and under-cabinet lighting for both function and ambiance. Love to cook or need extra storage? This unit also includes a large walk-in PANTRY with butcher block countertops, providing additional storage and a convenient space for meal prep. Both bedrooms feature CUSTOM walk-in closets, maximizing space and functionality. The home also includes luxury vinyl plank flooring throughout, subway tile & quartz countertops in bathrooms. Community amenities include a GATED entrance, secure entry codes, TWO parking spaces (one covered and one uncovered), and an outdoor common patio with grill area. Discover maintenance-free living, schedule your private tour today! The HOA fee of $337 per month covers water, sewer, trash, landscaping, snow removal, master insurance, and maintenance of common areas. Square footage, taxes, and school systems are to be verified by the buyer(s) or Buyer's Agent if critical to the buyer(s).
Property Information
Property Type
Residential
Sub-Type
Condominium
Year Built
2019
Living Area
1,416 sq ft
Lot Size
0.01 acres
Garage Spaces
1
Zoning
Residential
Days on Market
87
MLS® Listing#
202606915
Property Features
Interior
Exterior
Appliances
Cooling
Heating
Parking
Construction
Foundation
Windows
Community
Utilities
Sewer
Water Source
Financial Details
HOA
$347 / Monthly
Annual Taxes
$2,834
Parcel Number
101900103899000010
Directions
I-65 to exit 0 or Court Ave. Turn right onto Mulberry St. Building will be on the right. Guest parking is located out front or on the left at the Big 4 Bridge park
Affordability Calculator
$66,980
Estimated monthly payment
$1,782/mo
Principal $267,920 · Est. interest $373,772 over 30 yrs
Neighborhood Market Statistics
How this home compares to active listings in Jeffersonville, IN
- $317,978
- Median Listing Price
- 48
- Median Days on Market
- 1,563
- Median Sq Ft
- $193
- Median Price / Sq Ft
- 263
- Active Listings
- This home’s price is 5% above the area median.
- Its price per sq ft is 23% above the area median.
Market statistics compiled from active EXIT Realty® and MLS listings in Jeffersonville, IN.
Location
Map is currently unavailable for this location.
Points of Interest in Jeffersonville, IN
Showing the Jeffersonville area map.
Commute Calculator
Nearby Homes
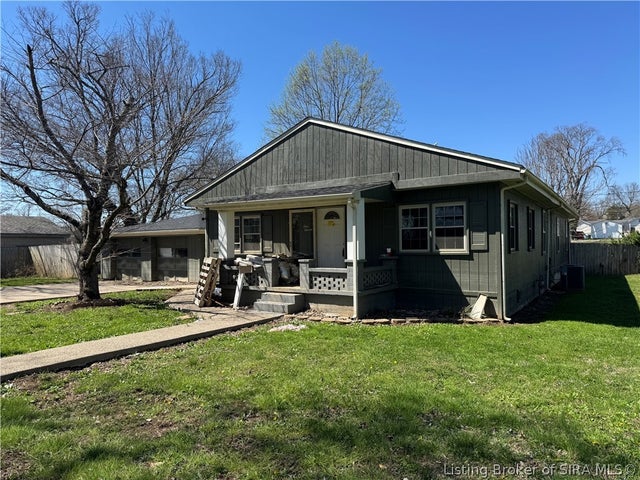


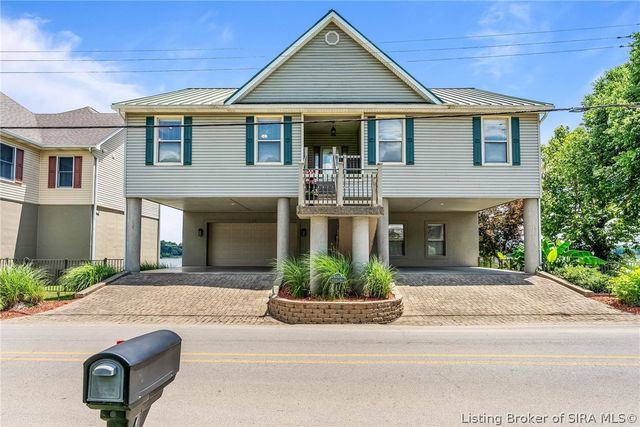

Similar Homes Nearby
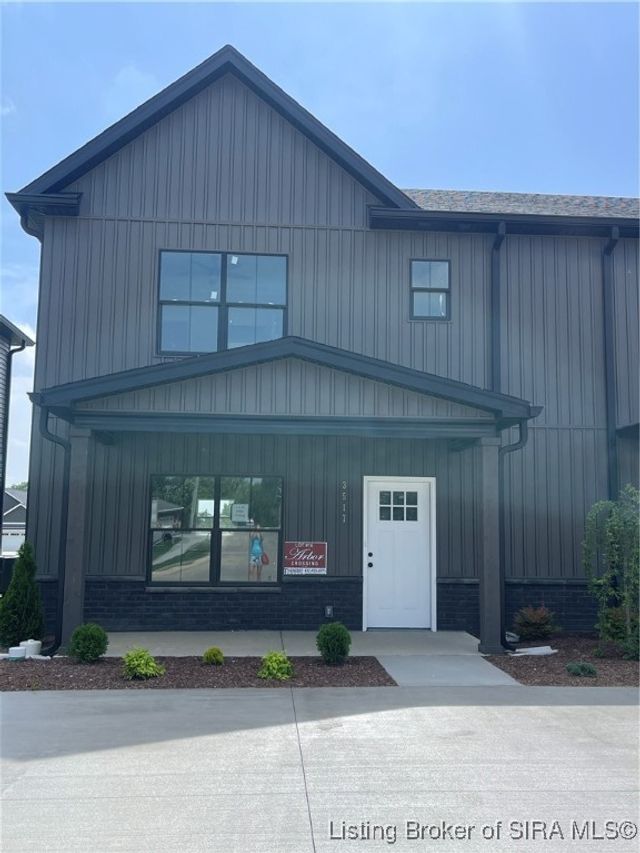
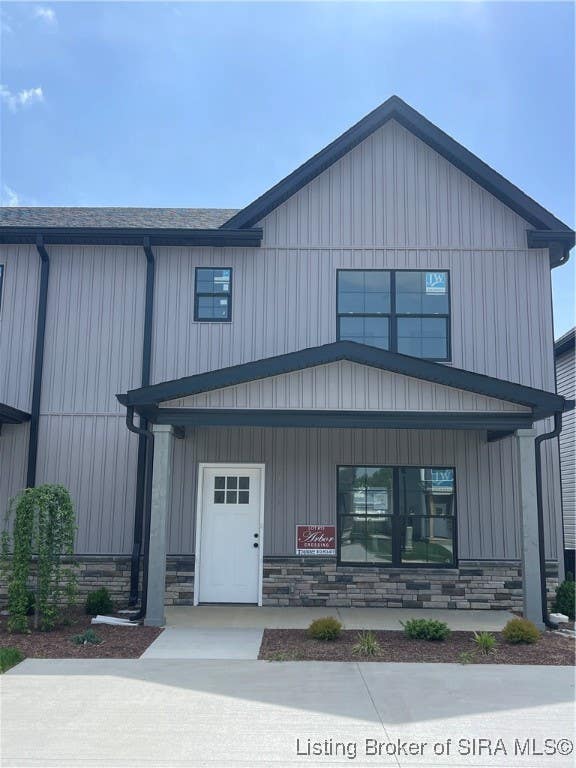
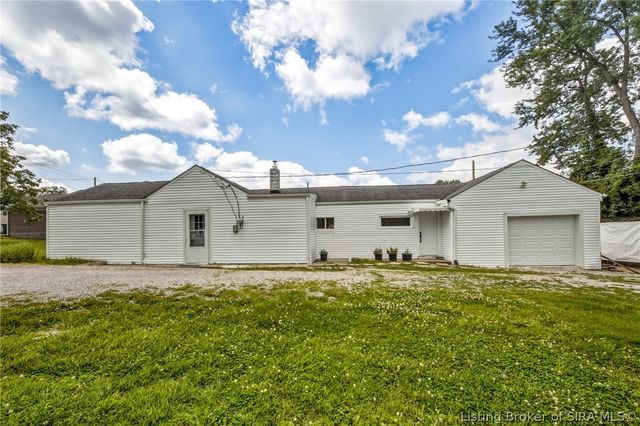
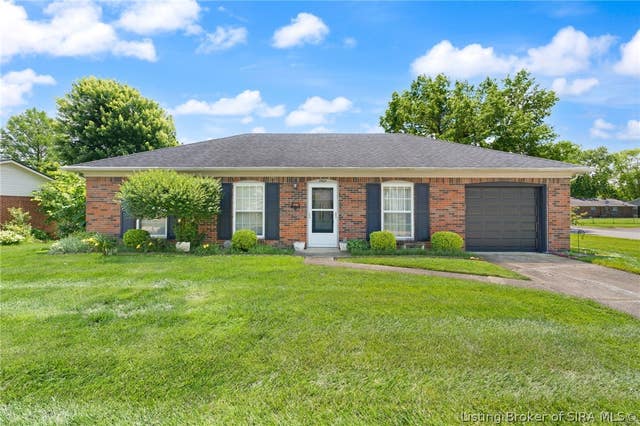


Similar Home Values
Comparable nearby listings and their asking prices.
| Address | Price | Beds | Baths | Sq Ft |
|---|---|---|---|---|
| 3517 Arbor Crossing Way 16, Jeffersonville, IN | $234,900 | 3 | 3 | 1,344 |
| 3511 Arbor Crossing Way 13, Jeffersonville, IN | $234,900 | 3 | 3 | 1,344 |
| 3809 Hamburg Pike, Jeffersonville, IN | $235,000 | 3 | 1 | 1,006 |
| 2402 Bishop Road, Jeffersonville, IN | $235,000 | 3 | 2 | 1,437 |
| 720 Mechanic Street, Jeffersonville, IN | $237,900 | 2 | 1 | 816 |
| 3006 Bluegrass Court, Jeffersonville, IN | $239,900 | 3 | 2 | 1,320 |
Moving Cost Estimate
EXIT Agents in Jeffersonville


Listing Courtesy: Lopp Real Estate Brokers - 812-728-8181
Last Updated: 2026-03-25