2864 Weston Road, Toronto, ON M9M 2S3
Toronto County
Key Facts
Description
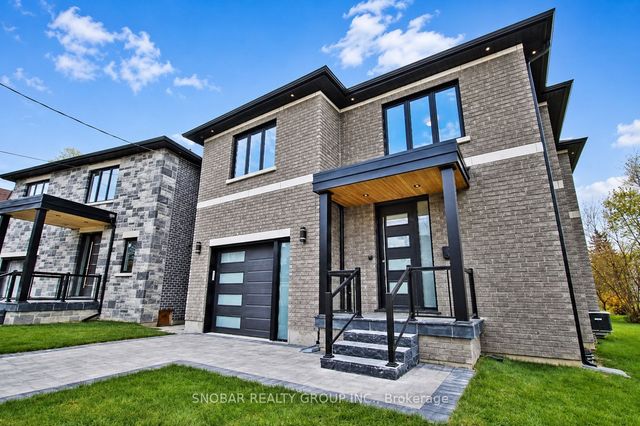
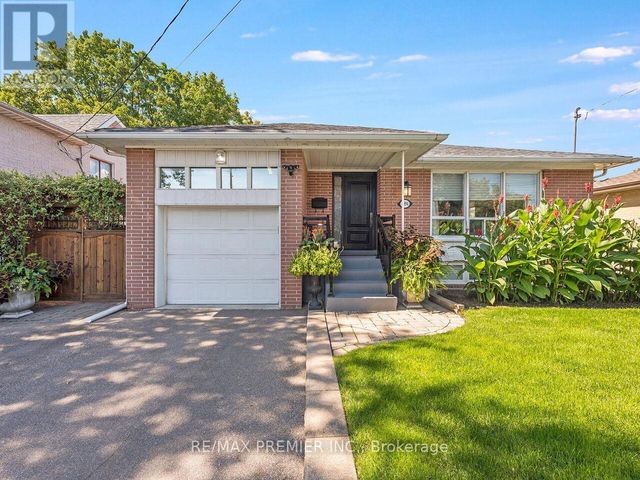
YOUR DREAM HOME AWAITS YOU!!! Welcome to this Gorgeous 3+2 Bedroom Detached Bungalow. It features Bright & Spacious Living & Dining Room, Lovely Floors, Huge Bedrooms, Double Car Garage, Tons of Parking with Gate, Garden Shed and Large Backyard, Perfect for garden, BBQ & outdoor sitting. Plus, Rental Income Potential: Massive Basement with Open concept Living/Dining/Kitchen, 3-piece Washroom, 2 Ample Bedrooms, & Separate Entrance. Located very close to Hi-ways 401 & 400, Go station, TTC, Bus stops, Airport, Golf Clubs, Supermarkets, Gym, Shops, Restaurants, Malls, Plazas, Schools, Parks, Community Centre, Place of Worships, etc.
Property Information
Property Type
Residential
Sub-Type
Single Family Residence
Style
Bungalow
Lot Dimensions
55.0x107.75
Parking Spaces
8
MLS® Listing#
W13062386
Property Features
Interior
Cooling
Heating
Basement
Pool
Parking
Lot Features
Construction
Foundation
Roof
Rooms
- Bedroom 23.45 x 2.91Main
- Bedroom 33.10 x 2.84Main
- Bedroom 43.60 x 3.32Basement
- Bedroom 58.20 x 3.52Basement
- Dining Room8.18 x 3.63Main
- Kitchen3.44 x 2.69Main
- Kitchen4.79 x 3.99Basement
- Living Room4.78 x 3.96Basement
- Living Room8.18 x 3.63Main
- Master Bedroom3.98 x 3.10Main
Financial Details
Annual Taxes
CA$4,125
Tax year 2025
Parcel Number
103100834
Directions
Weston Rd / Hwy 401
Affordability Calculator
$208,000
Estimated monthly payment
$5,535/mo
Principal $831,999 · Est. interest $1,160,713 over 30 yrs
Neighborhood Market Statistics
How this home compares to active listings in Toronto, ON
- CA$784,870
- Median Listing Price
- 41
- Median Days on Market
- 950
- Median Sq Ft
- CA$818
- Median Price / Sq Ft
- 20,012
- Active Listings
- This home’s price is 33% above the area median.
Market statistics compiled from active EXIT Realty® and MLS listings in Toronto, ON.
Location
- 2864 Weston Road, Toronto, ON M9M 2S3
Points of Interest in Toronto, ON
Showing the Toronto area map.
Nearby Schools
St Simon Elementary School
Elementary · 0.3 km away
St. Simon Catholic School
School · 0.5 km away
St Basil-the-Great College School
Secondary School · 0.6 km away
Braeburn Junior School
Elementary · 1.1 km away
Can-Aim High School
Secondary · 1.2 km away
The Elms Junior Middle School
Elementary · 1.2 km away
Elmlea Junior School
Elementary · 1.2 km away
Timothy Christian School
Secondary · 1.3 km away
St Stephen Catholic Elementary School
Elementary · 1.3 km away
St. Andre Catholic School
School · 1.6 km away
Alhidayah School
School · 1.7 km away
Gulfstream Public School
School · 1.9 km away
Pelmo Park PS
Elementary · 1.9 km away
St Jude Catholic Elementary School
Elementary · 2.1 km away
Thistletown Collegiate Institute
Secondary · 2.1 km away
Saint John Vianney Elementary School
Elementary · 2.2 km away
Nestling Montessori Day Care Center
Elementary · 2.4 km away
School of Experiential Education
Secondary · 2.4 km away
Dante Alighieri Academy Catholic Secondary School
Secondary · 2.5 km away
Our Lady of Mount Carmel School
School · 2.5 km away