

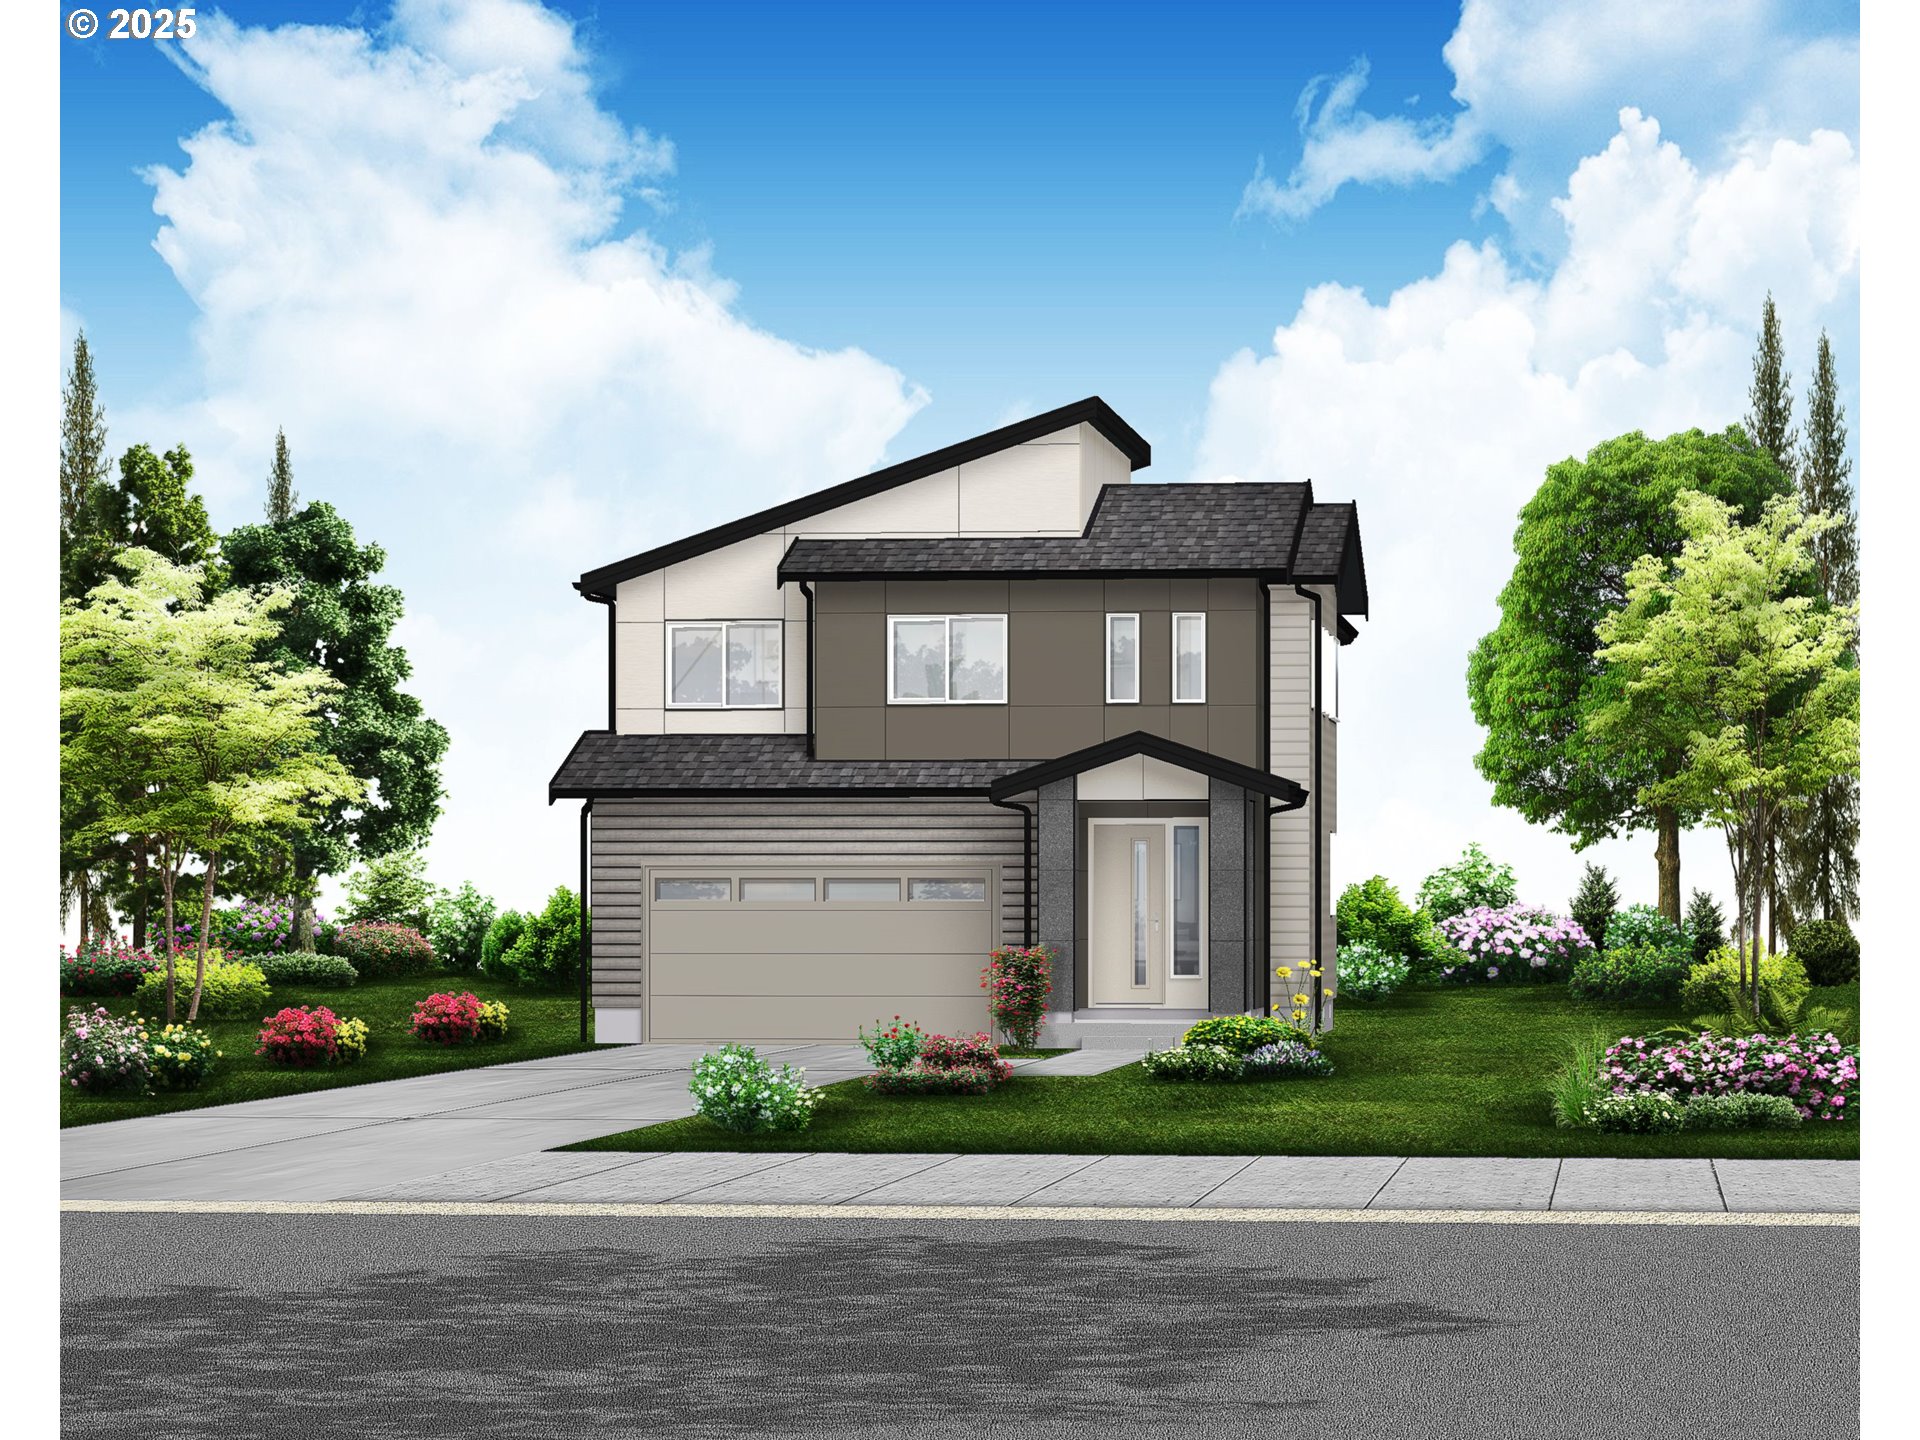
27441 SW PONDEROSA AVE, Wilsonville, OR 97070
FROG POND ESTATES · Clackamas County
Key Facts
Description
The Kanazawa floorplan is a thoughtfully designed two-story home offering 4 bedrooms and 3 full bathrooms with a flexible and functional layout, including a bedroom and full bath on the main level. The main level features 10-foot ceilings, creating an open and comfortable living environment. A spacious family room on the second level adds valuable flexible living space. The great room includes a semi-private dining area with easy access to the kitchen and living room, and the kitchen offers abundant storage, a walk-in pantry, and a large island. Additional bedrooms provide ideal options for guests, work-from-home, or multigenerational living. Built by Ichijo, known for energy-efficient construction and strong standard features, with the opportunity to visit the Design Studio to personalize interior selections. Sales center open Thursday through Sunday, 12:00 AM–5:00 PM, or by appointment at 7035 SW Alder St, Wilsonville, OR 97070. Ask about current incentives.
Property Information
Property Type
Residential
Sub-Type
Single Family Residence
Style
Stories2 / Contemporary
Year Built
2026
Stories
2
Living Area
2,552 sq ft
Garage Spaces
2
Parking Spaces
2
Days on Market
81
MLS® Listing#
580867037
Property Features
Interior
Appliances
Cooling
Heating
Flooring
Fireplace
Basement
Parking
Patio
Fencing
Foundation
Roof
Windows
Sewer
Water Source
Schools
- Elementary:
- Stafford
- Middle:
- Meridian Creek
- High:
- Wilsonville
Financial Details
HOA
$100 / One Time
Annual Taxes
$2,683
Tax year 2025
Parcel Number
05040458
Directions
SW Stafford Rd. to SW Frog Pond Ln to SW Ponderosa
Affordability Calculator
$157,998
Estimated monthly payment
$4,205/mo
Principal $631,992 · Est. interest $881,685 over 30 yrs
Neighborhood Market Statistics
How this home compares to active listings in Wilsonville, OR
- $700,000
- Median Listing Price
- 160
- Median Days on Market
- 2,237
- Median Sq Ft
- $302
- Median Price / Sq Ft
- 117
- Active Listings
- This home’s price is 13% above the area median.
- Its price per sq ft is 2% above the area median.
Market statistics compiled from active EXIT Realty® and MLS listings in Wilsonville, OR.
Location
Map is currently unavailable for this location.
Points of Interest in Wilsonville, OR
Showing the Wilsonville area map.
Commute Calculator
Nearby Homes
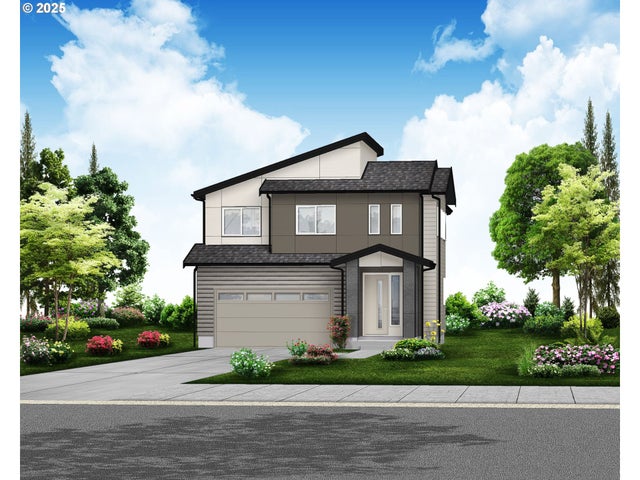


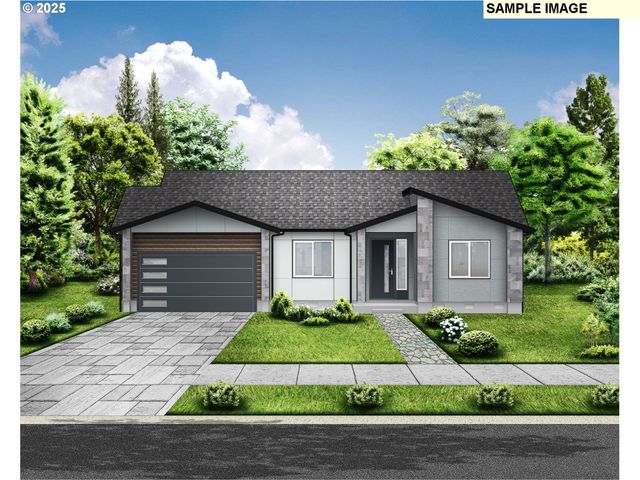

Similar Homes Nearby
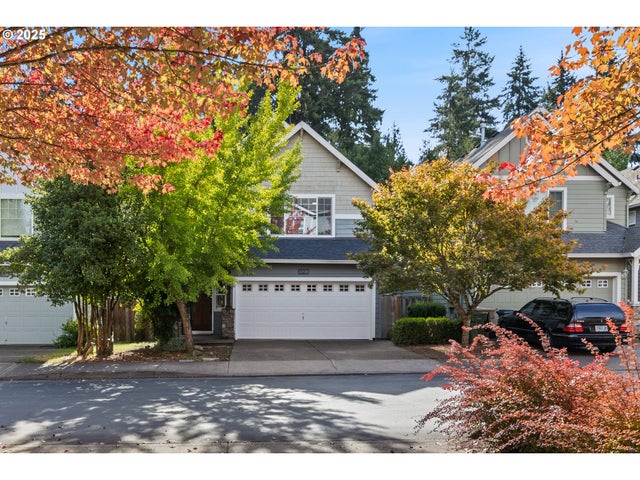
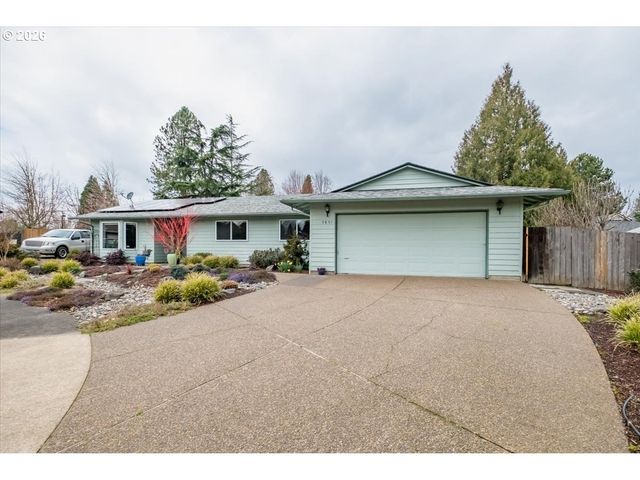
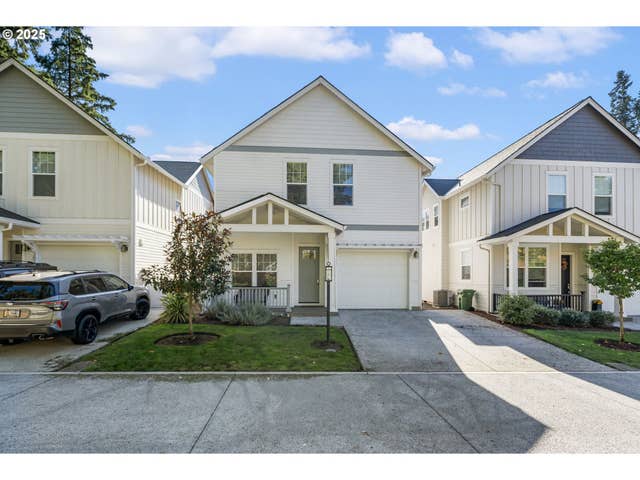

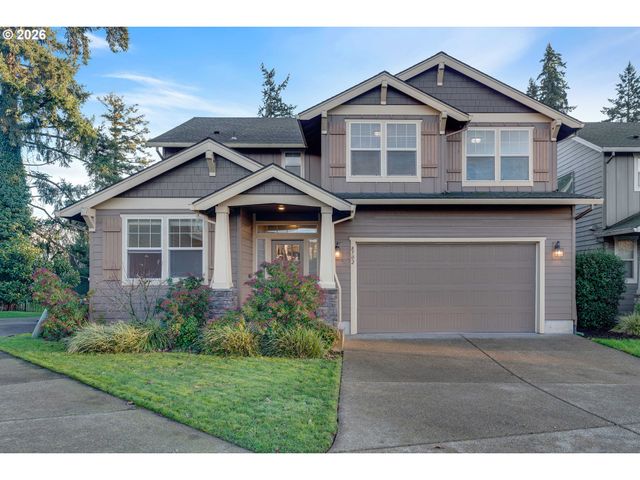

Similar Home Values
Comparable nearby listings and their asking prices.
| Address | Price | Beds | Baths | Sq Ft |
|---|---|---|---|---|
| 30486 SW RUTH ST, Wilsonville, OR | $555,000 | 3 | 3 | 1,766 |
| 7851 SW LOVE CT, Wilsonville, OR | $565,000 | 3 | 2 | 1,662 |
| 30778 SW FIR AVE, Wilsonville, OR | $569,000 | 4 | 3 | 2,126 |
| 28945 SW COSTA CIR, Wilsonville, OR | $579,000 | 3 | 3 | 1,880 |
| 8702 SW VALE CT, Wilsonville, OR | $590,000 | 5 | 3 | 2,424 |
| 29385 SW TETON WAY, Wilsonville, OR | $598,500 | 3 | 2 | 1,717 |
Moving Cost Estimate
EXIT Agents in Wilsonville


Listing Courtesy: Coldwell Banker Bain - 415-846-0577
Presented by: Kevin May
Last Updated: 2026-01-01