

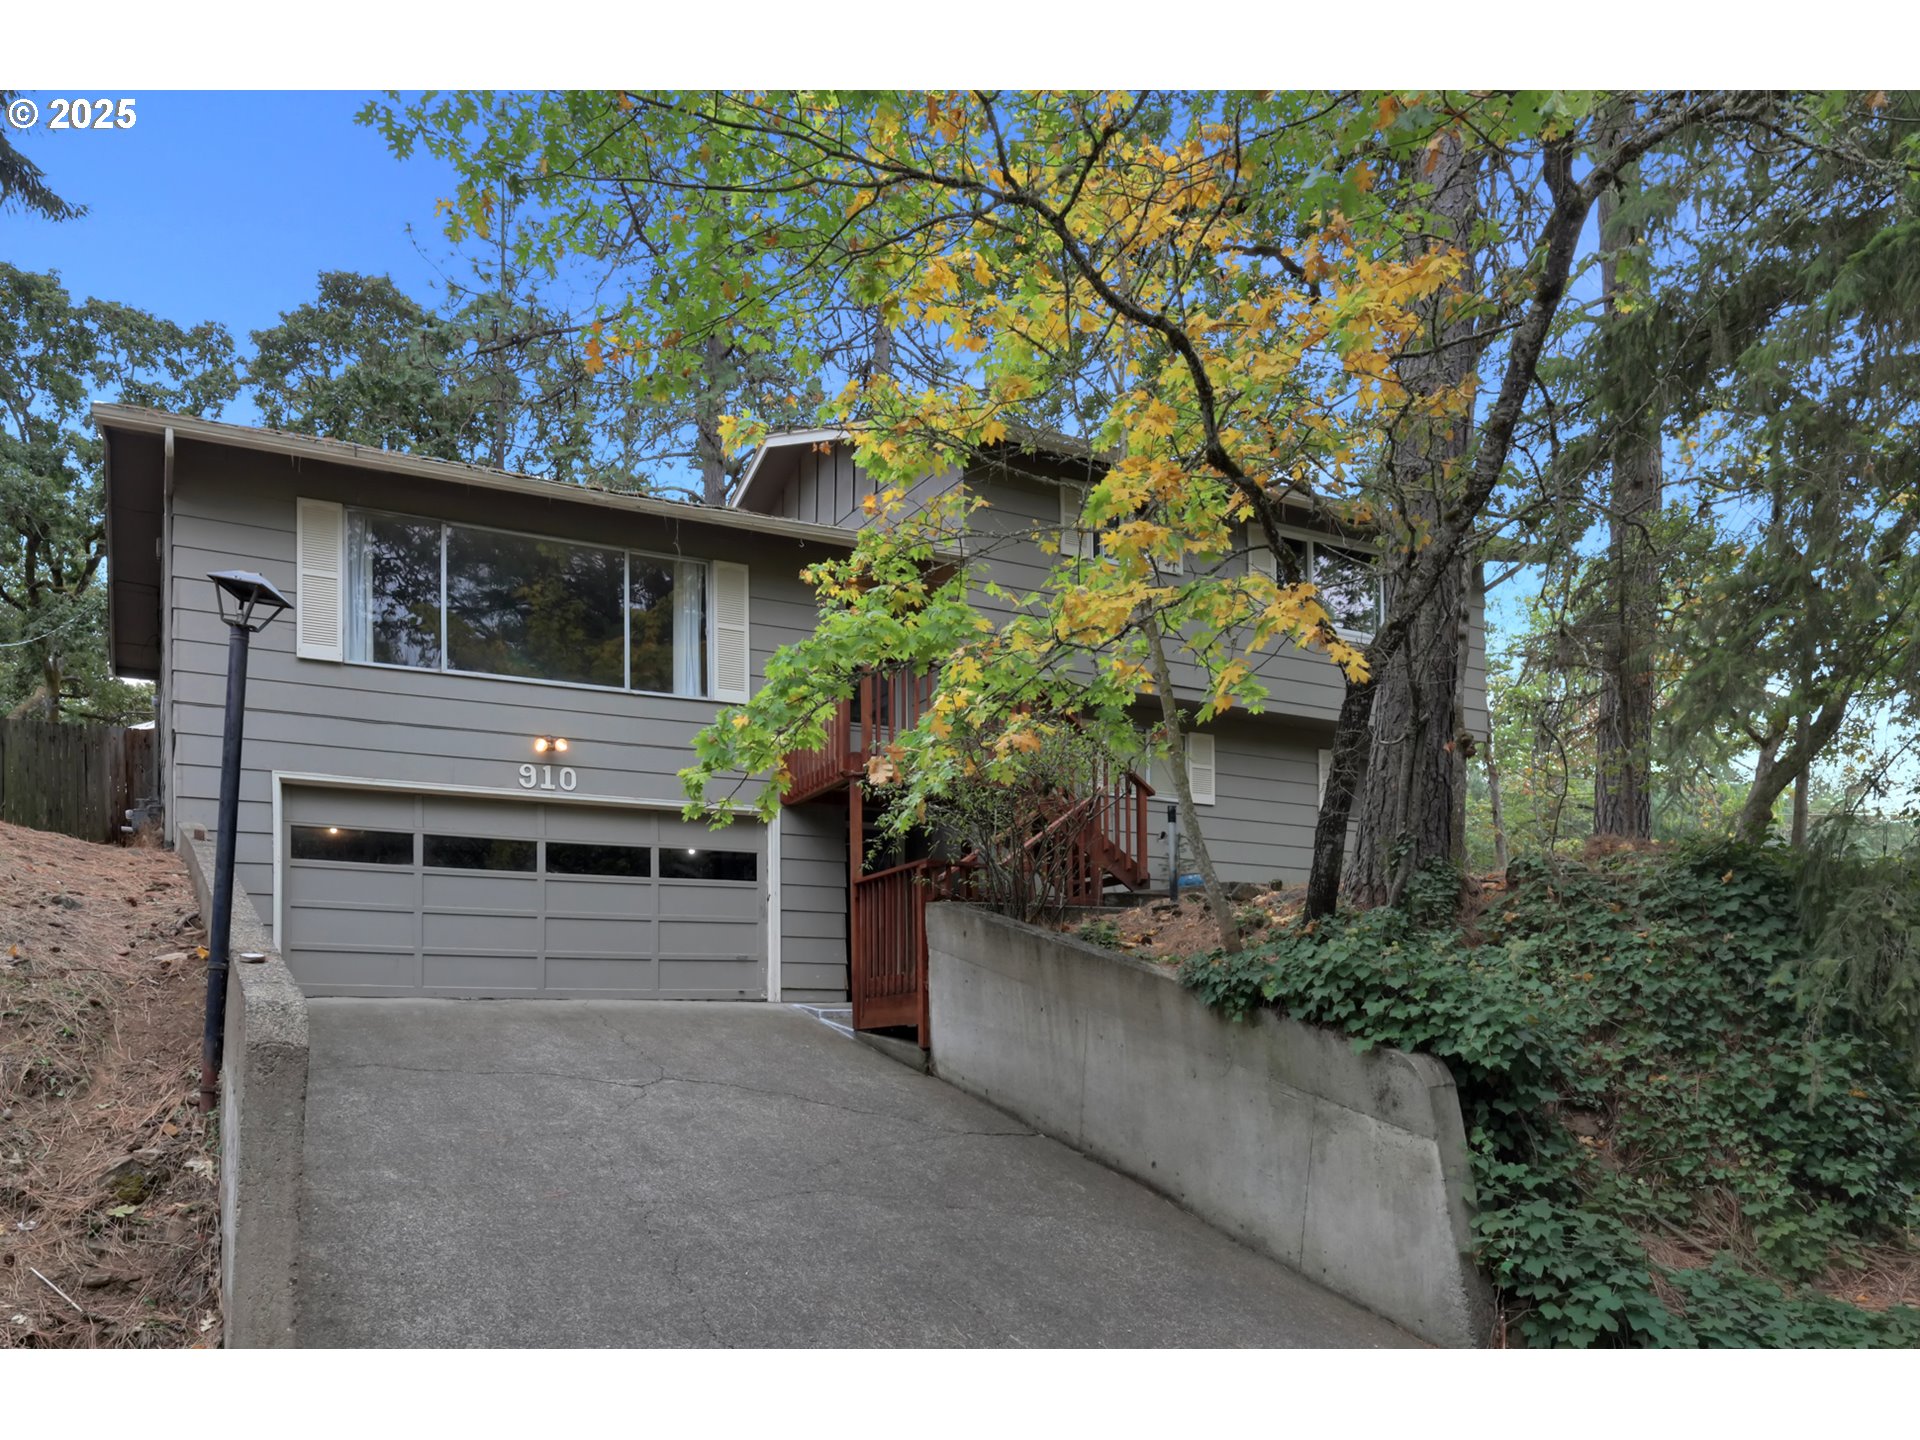
910 E 43RD AVE, Eugene, OR 97405
Lane County
Key Facts
Description
New $20,000 price reduction! Now listed below market value. GREAT DEAL! Welcome to this beautifully updated tri-level home offering versatile living spaces and a prime location near some of Eugene’s most beloved outdoor destinations. Just moments from the Amazon and Ridgeline Trails, local parks, and popular restaurants, this property combines comfort, flexibility, and convenience in one exceptional package. 2024 Updates — New luxury vinyl plank flooring and carpet, quartz vanity tops, new dishwasher, and upgraded electrical throughout. Main & Upper Levels: The open-concept mid-level features a bright living area, dining space, and kitchen with slider access to the back patio—perfect for entertaining or relaxing outdoors. The top level offers three comfortable bedrooms and two full bathrooms, including the primary suite with updated finishes. Lower Level – Dual Living Potential: The lower level is ideal for multi-generational living or rental income, featuring a private bedroom, full bathroom, family room with cozy fireplace, full kitchen, and laundry room. Separate access provides privacy and flexibility for guests or extended family. Outdoor Space: The spacious yard offers endless potential for gardening, play, or outdoor entertaining. With mature landscaping and room to personalize, this property is a true gem in one of Eugene’s most sought-after neighborhoods.
Property Information
Property Type
Residential
Sub-Type
Single Family Residence
Style
TriLevel
Year Built
1966
Stories
3
Living Area
2,072 sq ft
Lot Size
0.19 acres
Garage Spaces
2
Parking Spaces
2
Days on Market
131
MLS® Listing#
424830856
Property Features
Appliances
Cooling
Heating
Fireplace
Basement
Parking
Fencing
Lot Features
Roof
Sewer
Water Source
Schools
- Elementary:
- Edgewood
- Middle:
- Spencer Butte
- High:
- South Eugene
Financial Details
HOA
None
Annual Taxes
$5,344
Tax year 2024
Parcel Number
0670693
Directions
Hilyard to W. Amazon, rt on E. 43rd or S. on Fox Hollow left on E. 43rd
Affordability Calculator
$103,800
Estimated monthly payment
$2,762/mo
Principal $415,200 · Est. interest $579,241 over 30 yrs
Neighborhood Market Statistics
How this home compares to active listings in Eugene, OR
- $536,364
- Median Listing Price
- 181
- Median Days on Market
- 1,847
- Median Sq Ft
- $293
- Median Price / Sq Ft
- 358
- Active Listings
- This home’s price is 3% below the area median.
- Its price per sq ft is 15% below the area median.
Market statistics compiled from active EXIT Realty® and MLS listings in Eugene, OR.
Location
Map is currently unavailable for this location.
Points of Interest in Eugene, OR
Showing the Eugene area map.
Commute Calculator
Nearby Homes
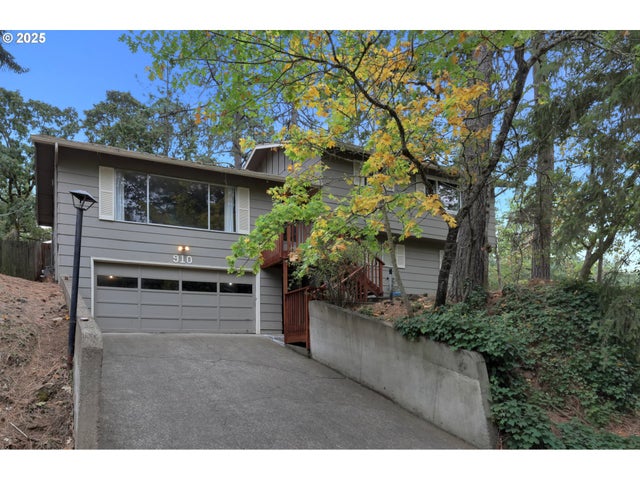


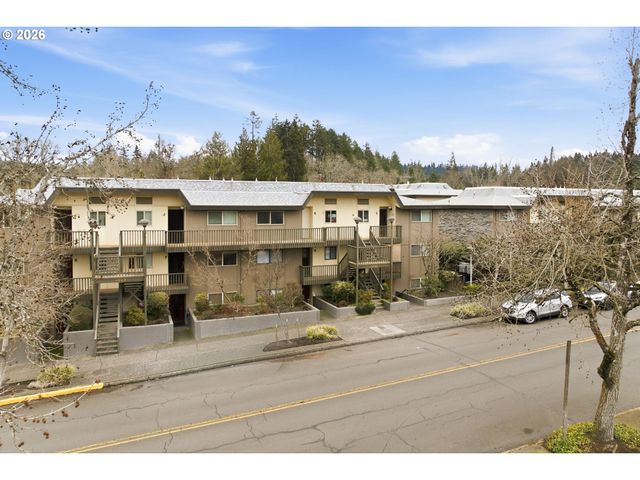
Similar Homes Nearby
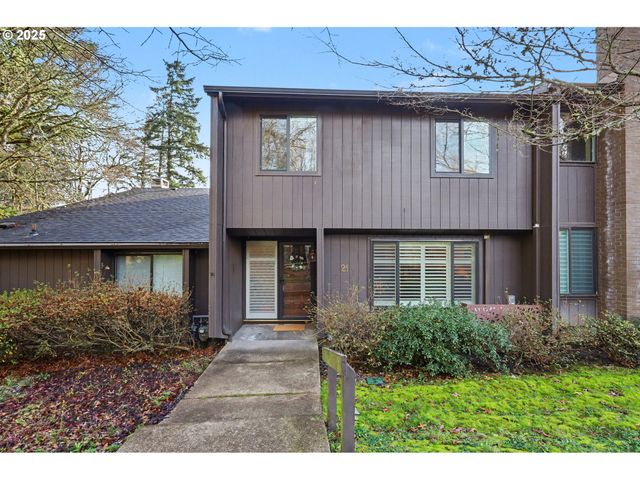
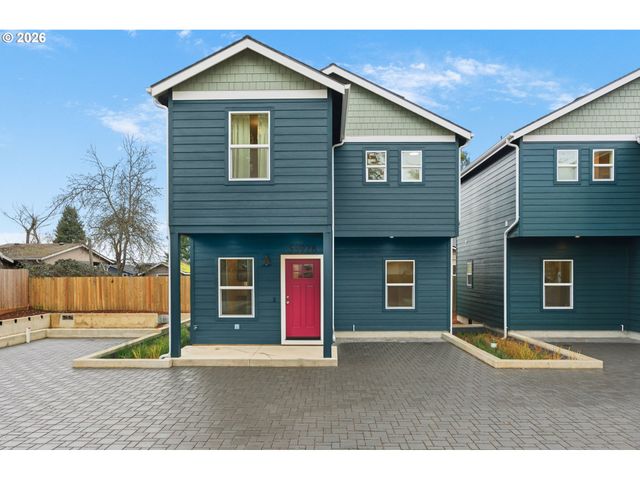
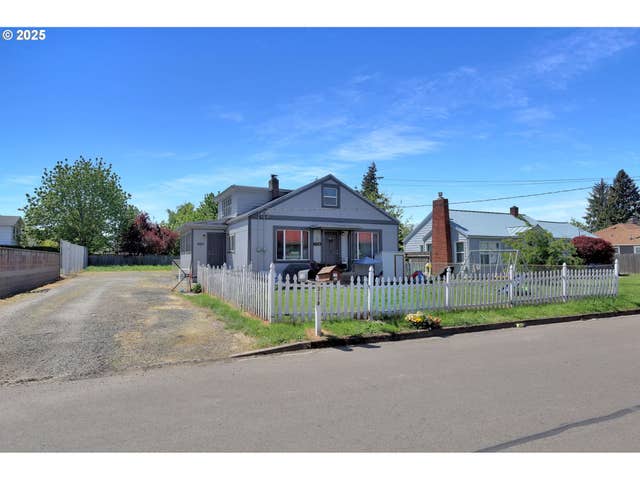

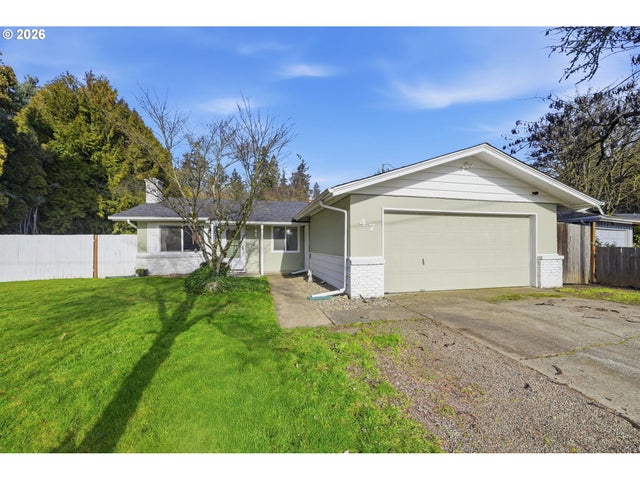

Similar Home Values
Comparable nearby listings and their asking prices.
| Address | Price | Beds | Baths | Sq Ft |
|---|---|---|---|---|
| 21 WESTBROOK WAY, Eugene, OR | $366,900 | 3 | 3 | 1,660 |
| 5592 BURNETT AVE B, Eugene, OR | $369,000 | 3 | 2 | 1,191 |
| 3118 RICHARD AVE, Eugene, OR | $370,000 | 4 | 2 | — |
| 3705 PEPPERTREE DR, Eugene, OR | $372,000 | 3 | 2 | 960 |
| 47 VAN FOSSEN CT, Eugene, OR | $379,900 | 3 | 2 | 1,120 |
| 5320 BURKE ST, Eugene, OR | $385,000 | 3 | 2 | 1,782 |
Moving Cost Estimate
EXIT Agents in Eugene


Listing Courtesy: Redfin - 5034967620
Presented by: Shannon Reilly
Last Updated: 2025-10-10