

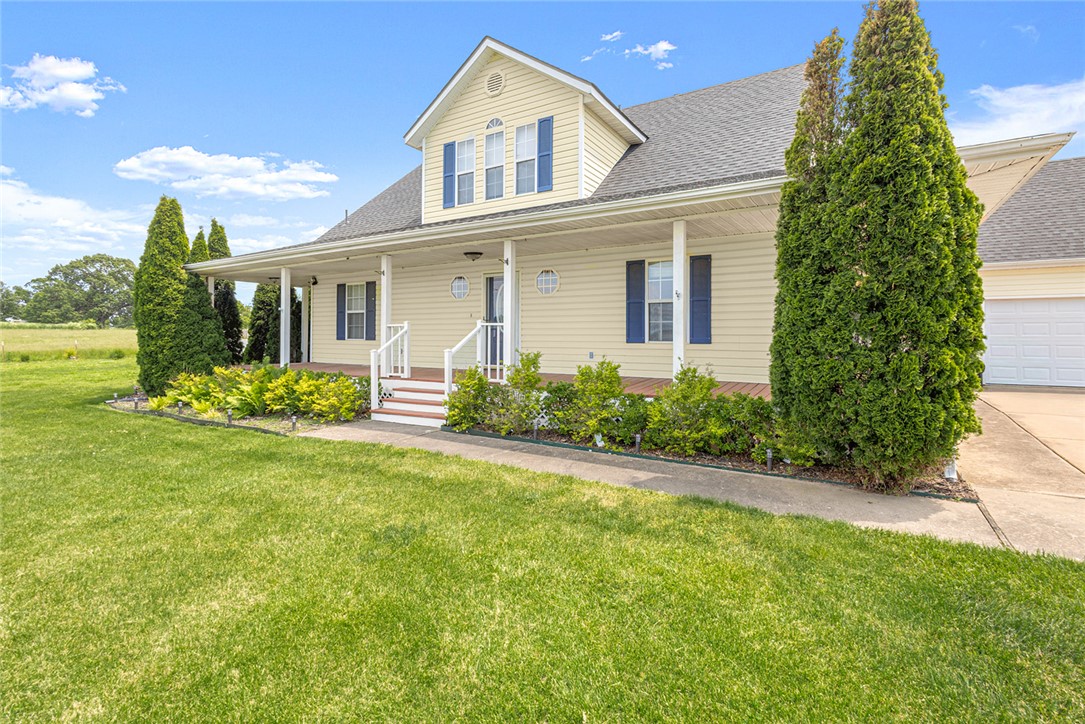
8448 Glory Drive, Bentonville, AR 72713
Dream Hill Estates Rurban · Benton County
Key Facts
Description
Welcome to this charming farmhouse-style retreat nestled on 1.13 acres in sought-after Bentonville! This beautifully maintained 3-bedroom, 2.5-bath home offers the perfect blend of country charm and modern comfort. From the inviting wrap-around porch and white picket fence to the warm interior finishes and abundant natural light, every detail feels like home. The spacious layout features a formal dining room, media room, stainless steel appliances, and a cozy pellet stove for added character. Step outside to your own backyard oasis complete with an in-ground saltwater pool, fire pit area, outdoor bar with built-in TV, and plenty of room to entertain, garden, or simply enjoy the peaceful setting. Attached 2-car garage plus a detached 30x30 garage/workshop provides endless possibilities for storage, hobbies, or extra parking. Enjoy quiet living with convenient access to Bentonville amenities, schools, and the airport. This one truly has it all!
Property Information
Property Type
Residential
Sub-Type
Single Family Residence
Structure Type
House
Year Built
2003
Stories
2
Living Area
2,484 sq ft
Lot Size
1.13 acres
Days on Market
64
MLS® Listing#
1347603
Property Features
Interior
Appliances
Cooling
Heating
Flooring
Fireplace
Basement
Pool
Parking
Laundry
Patio
Fencing
Lot Features
Construction
Roof
Windows
Security
Other Structures
Utilities
Sewer
Water Source
Rooms
- 19X11Main
- Bedroom13X11Second
Financial Details
HOA
None
Annual Taxes
$2,869
Parcel Number
15-16019-000
Directions
W on Hwy 12 to Vaughn Rd / R on Coffert Cemetary Rd / L at Goodlett / L on Glory
Affordability Calculator
$139,000
Estimated monthly payment
$3,699/mo
Principal $556,000 · Est. interest $775,669 over 30 yrs
Neighborhood Market Statistics
How this home compares to active listings in Bentonville, AR
- $576,712
- Median Listing Price
- 73
- Median Days on Market
- 2,281
- Median Sq Ft
- $244
- Median Price / Sq Ft
- 655
- Active Listings
- This home’s price is 21% above the area median.
- Its price per sq ft is 14% above the area median.
Market statistics compiled from active EXIT Realty® and MLS listings in Bentonville, AR.
Location
Map is currently unavailable for this location.
Points of Interest in Bentonville, AR
Showing the Bentonville area map.
Commute Calculator
Nearby Homes

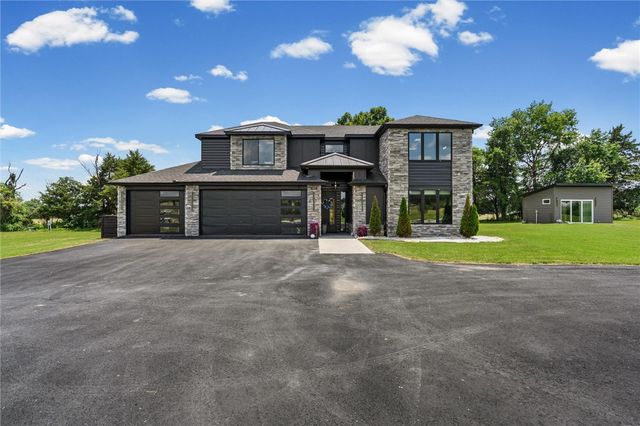
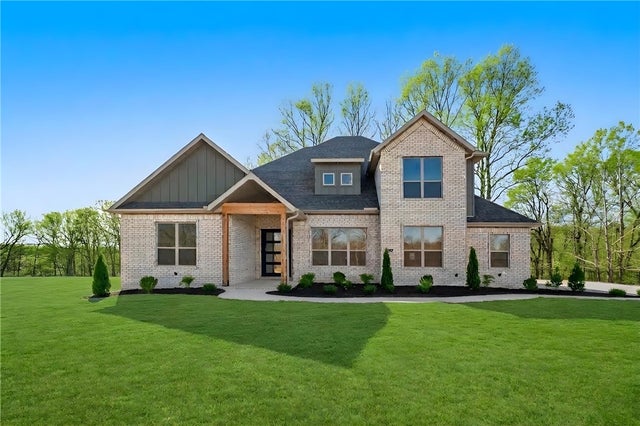
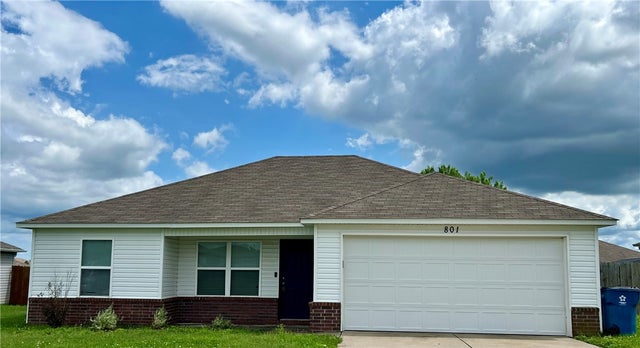


Similar Homes Nearby


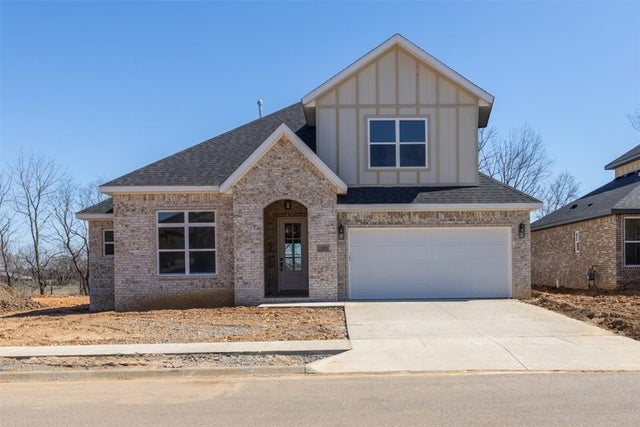
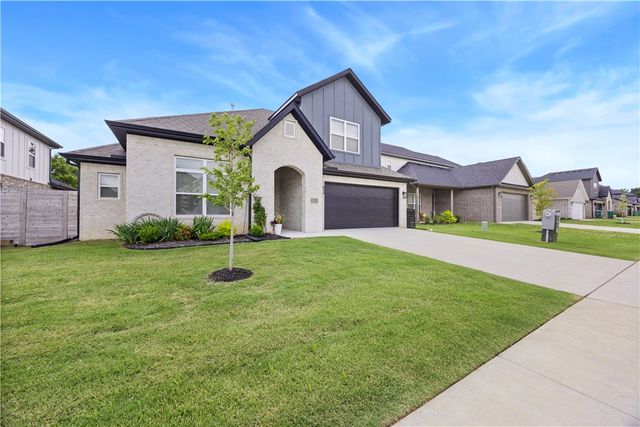
Similar Home Values
Comparable nearby listings and their asking prices.
| Address | Price | Beds | Baths | Sq Ft |
|---|---|---|---|---|
| 6703 High Meadow Boulevard, Bentonville, AR | $488,000 | 5 | 3 | 2,305 |
| 6603 Crabapple Street, Bentonville, AR | $488,000 | 5 | 3 | 2,305 |
| 6603 SW Basswood Avenue, Bentonville, AR | $488,000 | 5 | 3 | 2,305 |
| 4305 SW Layton Road, Bentonville, AR | $488,500 | 4 | 2 | 2,271 |
| 1050 Whistler Street, Bentonville, AR | $488,750 | 4 | 3 | 2,125 |
| 1110 Whistler Street, Bentonville, AR | $488,750 | 4 | 3 | 2,125 |
Moving Cost Estimate
EXIT Agents in Bentonville


Listing Courtesy: Lindsey & Assoc Inc Branch - 479-636-2200
Presented by: Jennifer Thomas