

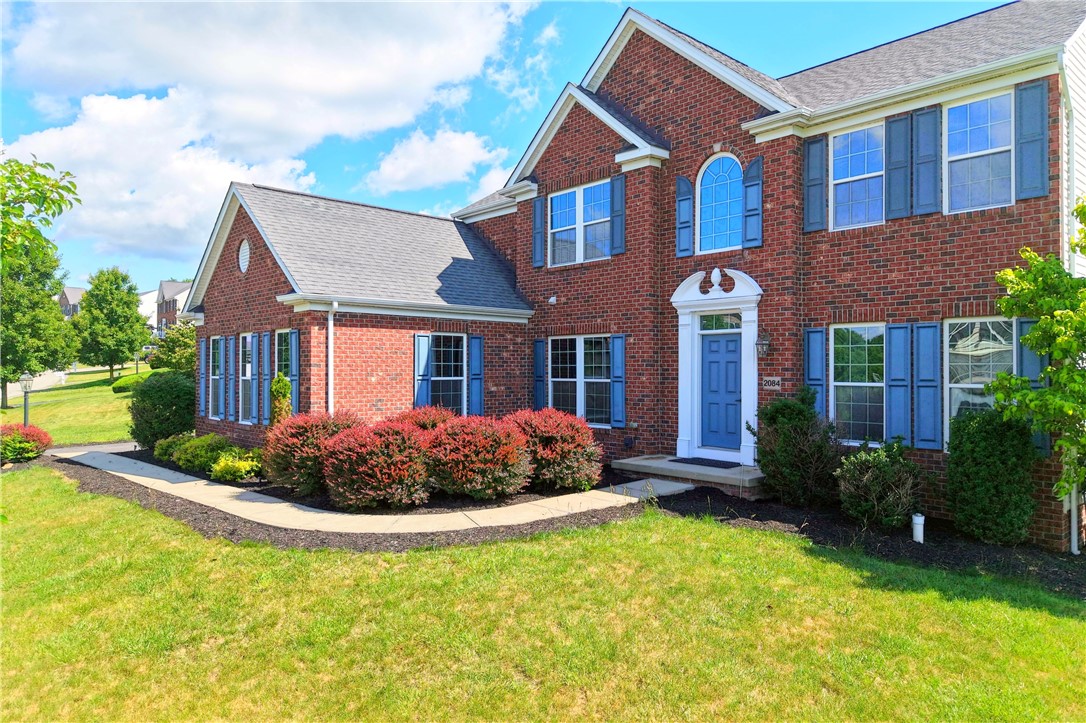
2084 Majestic Dr, North Strabane, PA 15317
Washington County
Key Facts
Description
Welcome to 2084 Majestic Drive – A Stunning Move-In Ready Home in Sought-After Majestic Hills! This beautifully maintained and spacious two-story home offers the perfect blend of comfort, functionality, and style. Featuring 4 bedrooms, 3.5 bathrooms, and the potential for a 5th bedroom, this home provides plenty of space for growing families, remote work, fitness, and entertaining. Step inside to a grand two-story foyer that sets the tone for the home's impressive layout. The main level features a dedicated den/home office, convenient first-floor laundry, and an expansive fully equipped kitchen with a bright breakfast area—ideal for everyday living and hosting gatherings. Enjoy seamless indoor-outdoor living with a gorgeous covered private patio, perfect for relaxing mornings, outdoor dining, or entertaining guests year-round. The finished lower level significantly expands your living space, offering a large game room, a full bathroom, and two additional finished areas that can serve as a potential 5th bedroom, exercise room, office, hobby space, or guest suite. Additional highlights include a 3-car attached garage, generous room sizes throughout, and exceptional storage. Majestic Hills community residents enjoy access to a community swimming pool, with pool membership included in the HOA fee. Don't miss this incredible opportunity to own a spacious, move-in-ready home in one of the area's most desirable neighborhoods!
Property Information
Property Type
Residential
Sub-Type
Single Family Residence
Style
Two Story
Year Built
2012
Living Area
3,254 sq ft
Lot Size
0.34 acres
Lot Dimensions
0.336
Garage Spaces
3
Parking Spaces
3
MLS® Listing#
1759902
Property Features
Interior
Appliances
Cooling
Heating
Flooring
Basement
Parking
Construction
Roof
Sewer
Water Source
Rooms
- 26x19Upper
- Bedroom 214x11Upper
- Bedroom 312x11Upper
- Bedroom 414x11Upper
- Bonus RoomBasement
- Den11x11Main
- Dining Room16x14Main
- Family Room21x16Main
- Game Room30x14Basement
- Kitchen26x19Main
- Laundry18x5Main
- Living Room15x11Main
Financial Details
HOA
$50 / Monthly
Annual Taxes
$8,182
Assessed Value
$464,600
Affordability Calculator
$132,980
Estimated monthly payment
$3,539/mo
Principal $531,920 · Est. interest $742,076 over 30 yrs
Neighborhood Market Statistics
How this home compares to active listings in North Strabane, PA
- $339,286
- Median Listing Price
- 41
- Median Days on Market
- 1,816
- Median Sq Ft
- $197
- Median Price / Sq Ft
- 286
- Active Listings
- This home’s price is 96% above the area median.
- Its price per sq ft is 4% above the area median.
Market statistics compiled from active EXIT Realty® and MLS listings in North Strabane, PA.
Location
Map is currently unavailable for this location.
Points of Interest in North Strabane, PA
Showing the North Strabane area map.
Commute Calculator
Nearby Homes

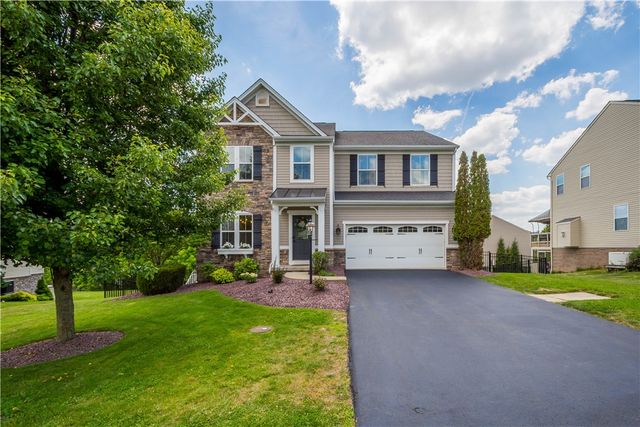


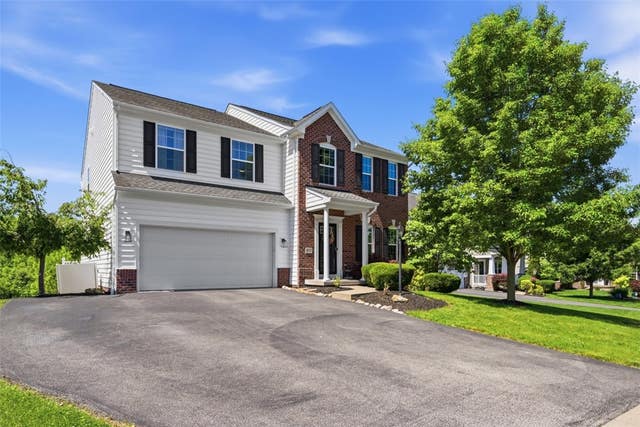

Similar Homes Nearby


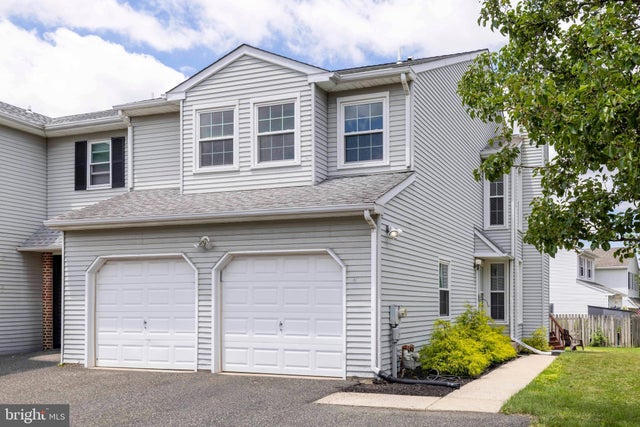
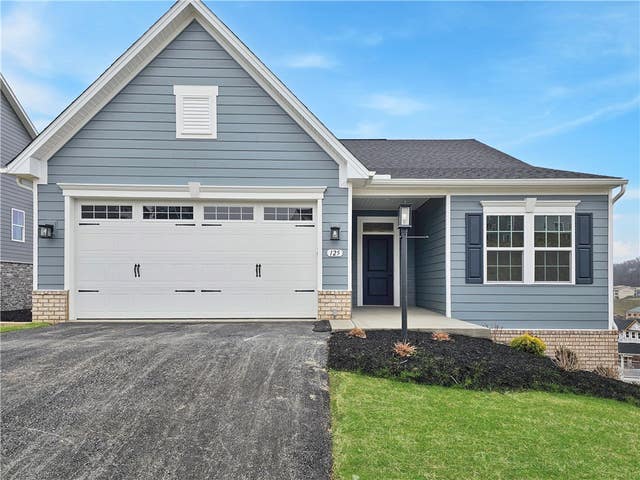
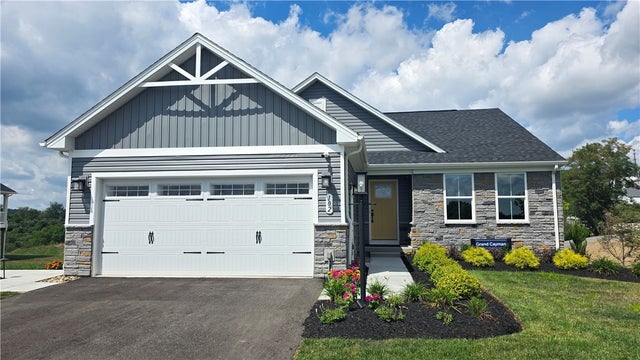
Similar Home Values
Comparable nearby listings and their asking prices.
| Address | Price | Beds | Baths | Sq Ft |
|---|---|---|---|---|
| 401 JENE COURT, NORTH WALES, PA | $469,900 | 3 | 3 | 1,982 |
| 46 Foster Square, Central North Side, PA | $470,000 | 4 | 4 | 1,920 |
| 770 CLELAND MILL ROAD, North Beaver Twp, PA | $474,900 | 4 | 3 | 3,340 |
| 211 ORCHARD DRIVE, NORTH WALES, PA | $479,900 | 3 | 3 | 1,693 |
| 125 Black Oak Lane, South Strabane, PA | $480,000 | 3 | 2 | 1,421 |
| 129 Southfield Drive, North Fayette, PA | $483,985 | 3 | 3 | 2,339 |
Moving Cost Estimate
EXIT Agents in North Strabane


Listing Courtesy: COLDWELL BANKER REALTY - 4128335405
Last Updated: 2026-06-18