

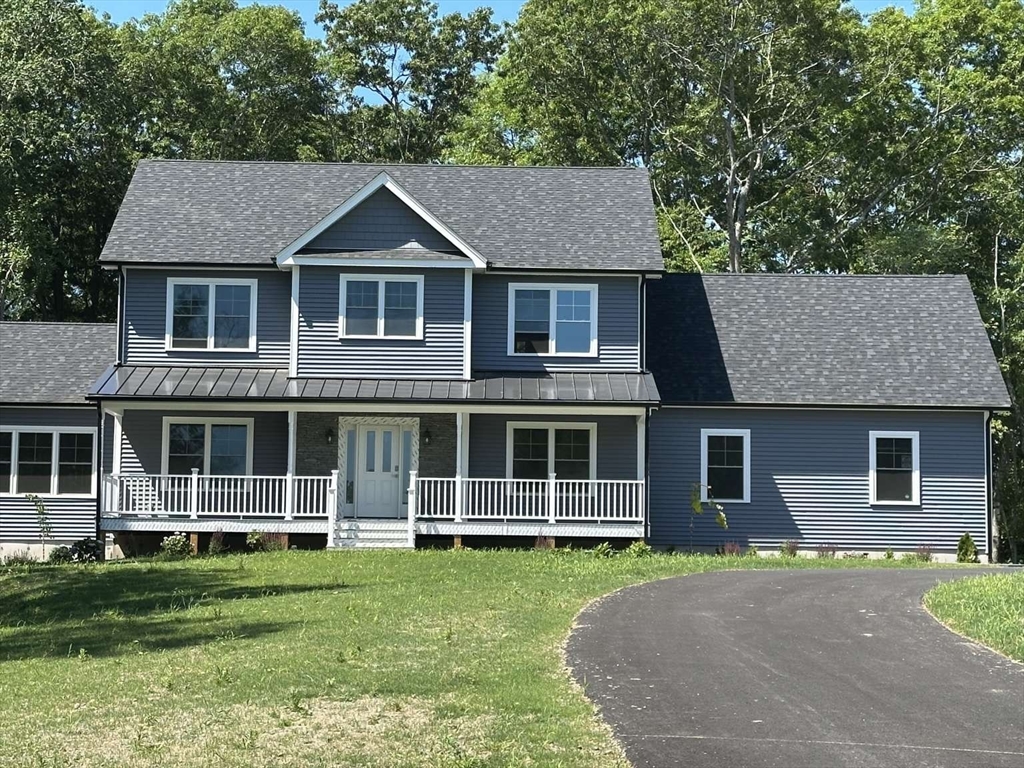
16 Ledge Hill Lane, Rehoboth, MA 02769
Ledge Hill Estates · Bristol County
Key Facts
Description
Nestled in The Fairways at Rehoboth Country Club, this newly built custom Colonial offers 2,816 sq. ft. of thoughtfully designed living space on a private lot. The home features 4 spacious bedrooms, 3 full bathrooms, a bright open-concept floor plan, hardwood floors, a gourmet kitchen with quartz countertops and stainless steel appliances, and a welcoming living area featuring a gas fireplace. The primary suite includes a walk-in closet and a luxurious bathroom. Enjoy abundant natural light throughout the home, along with a private balcony, patio, and a generous backyard ideal for entertaining or relaxing. Additional highlights include a two-car garage, energy-efficient construction, and quality craftsmanship throughout. Conveniently located near shopping, dining, schools, and major highways while maintaining the peaceful charm of Rehoboth's countryside. Move-in ready and designed for modern living.
Property Information
Property Type
Residential
Sub-Type
Single Family Residence
Style
Colonial
Year Built
2026
Living Area
2,816 sq ft
Lot Size
2.07 acres
Garage Spaces
2
Parking Spaces
6
Zoning
R
Days on Market
4
MLS® Listing#
73539878
Property Features
Interior
Appliances
Cooling
Heating
Flooring
Fireplace
Basement
Parking
Laundry
Patio
Lot Features
Construction
Foundation
Roof
Windows
Sewer
Water Source
Rooms
- Bedroom 213x12Second
- Bedroom 312x11Second
- Bedroom 413x12Second
- Dining Room13x11First
- Family Room12x8First
- Kitchen18x13First
- Living Room16x16First
- Master Bedroom15x13Second
Schools
- Elementary:
- Palmer River
- Middle:
- D.L. Beckwith
- High:
- Dighton-Rehoboth Regional
Financial Details
HOA
None
Annual Taxes
$2,534
Tax year 2026
Parcel Number
5258462
Directions
From Route 44, turn onto Fairview Avenue, then onto Ledge Hill Lane. Property is located at 16 Ledge
Affordability Calculator
$264,000
Estimated monthly payment
$7,026/mo
Principal $1,056,000 · Est. interest $1,473,214 over 30 yrs
Neighborhood Market Statistics
How this home compares to active listings in Rehoboth, MA
- $734,783
- Median Listing Price
- 30
- Median Days on Market
- 1,904
- Median Sq Ft
- $410
- Median Price / Sq Ft
- 41
- Active Listings
- This home’s price is 80% above the area median.
- Its price per sq ft is 14% above the area median.
Market statistics compiled from active EXIT Realty® and MLS listings in Rehoboth, MA.
Location
Map is currently unavailable for this location.
Points of Interest in Rehoboth, MA
Showing the Rehoboth area map.
Commute Calculator
Nearby Homes

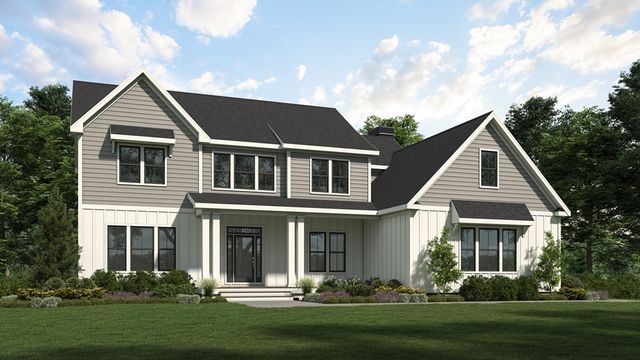


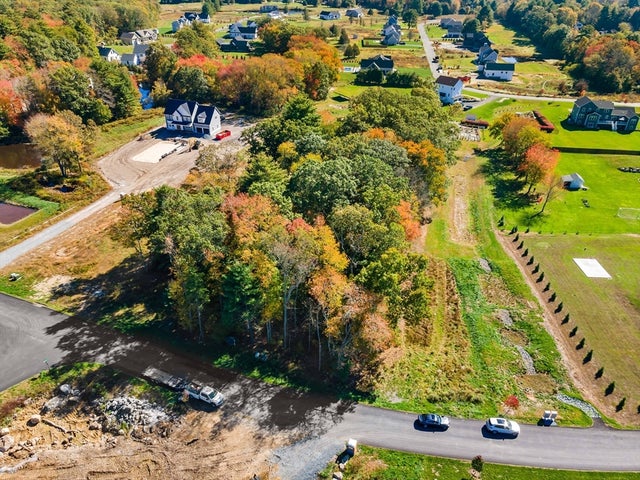

Similar Homes Nearby

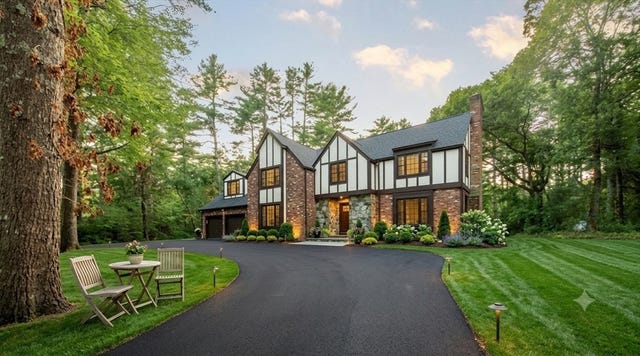


Similar Home Values
Comparable nearby listings and their asking prices.
| Address | Price | Beds | Baths | Sq Ft |
|---|---|---|---|---|
| 139 Rocky Hill Road, Rehoboth, MA | $999,900 | 4 | 4 | 2,900 |
| 6 Running Stream Road, Rehoboth, MA | $999,999 | 5 | 5 | 4,970 |
| 2 Clubhouse Way, Rehoboth, MA | $1,079,500 | 3 | 3 | 2,200 |
| 52 Round Farm Rd, Rehoboth, MA | $1,100,000 | 3 | 3 | 2,522 |
| 23 Bucklin Drive, Rehoboth, MA | $1,365,000 | 5 | 5 | 4,350 |
| 241 Perryville Rd, Rehoboth, MA | $1,380,000 | 4 | 5 | 3,568 |
Moving Cost Estimate
EXIT Agents in Rehoboth


Listing Courtesy: www.HomeZu.com - 8772495478
Presented by: Jason Saphire