

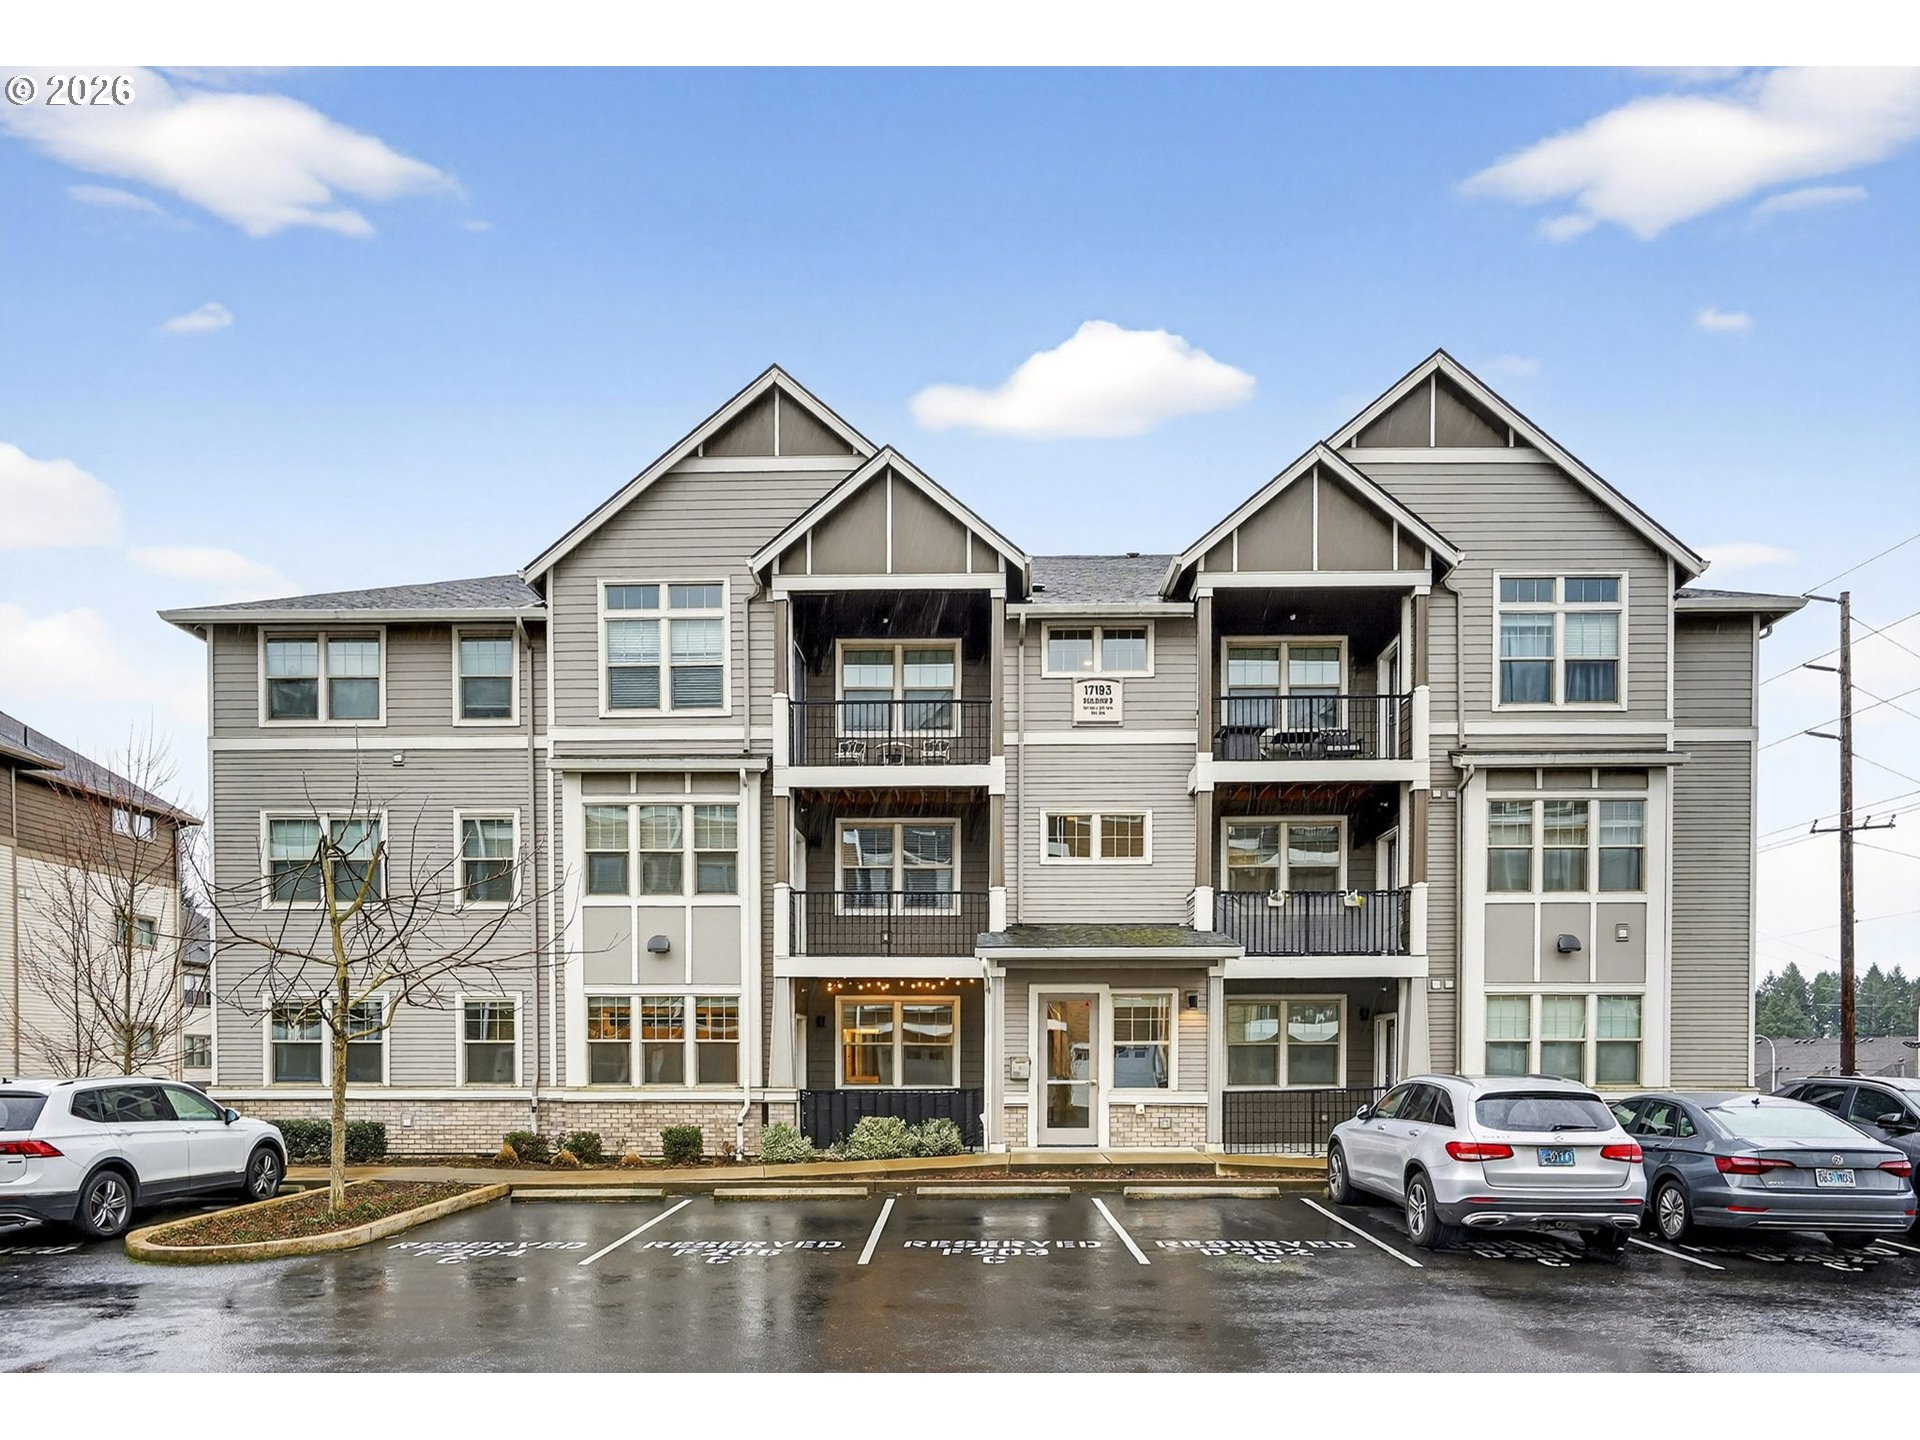
17193 SW APPLEDALE RD 104, Beaverton, OR 97007
D · Washington County
Key Facts
Description

Highly desirable move-in ready, end unit, ground floor condo in the desirable River Terrace community! This home features modern finishes throughout, including quartz countertops, stainless steel appliances, and durable laminate flooring in the main living areas. The open-concept layout creates a comfortable and functional living space, perfect for both everyday living and entertaining, an ideal spot for morning coffee or relaxing at the end of the day. The primary suite includes a walk-in closet and well-appointed bathroom, while the second bedroom offers flexibility for guests, a home office, or additional living space. This home also includes a private one-car garage, an additional parking space, and convenient in-unit laundry. River Terrace community amenities include a gym, seasonal pool, clubhouse, bocce ball court, BBQ areas, and playground. The HOA covers exterior maintenance, landscaping, water, sewer, and garbage, making for easy, low-maintenance living. Located just minutes from Progress Ridge Townsquare, residents have quick access to New Seasons Market, restaurants, parks, shops, entertainment, and scenic walking paths around the lake. Comfortable, convenient, and ideally located — this condo offers the perfect blend of modern living and community amenities.
Property Information
Property Type
Residential
Sub-Type
Condominium
Style
Stories1 / NWContemporary
Year Built
2019
Stories
3
Living Area
949 sq ft
Garage Spaces
1
Parking Spaces
1
Days on Market
26
MLS® Listing#
576850495
Property Features
Interior
Exterior
Appliances
Cooling
Heating
Basement
Pool
Parking
Patio
Foundation
Security
Sewer
Water Source
Schools
- Elementary:
- Scholls Hts
- Middle:
- Conestoga
- High:
- Mountainside
Financial Details
HOA
$532 / Monthly
Annual Taxes
$3,416
Tax year 2025
Parcel Number
R2209915
Directions
Roy Rogers and Appledale
Affordability Calculator
$59,800
Estimated monthly payment
$1,591/mo
Principal $239,200 · Est. interest $333,705 over 30 yrs
Neighborhood Market Statistics
How this home compares to active listings in Beaverton, OR
- $480,000
- Median Listing Price
- 166
- Median Days on Market
- 1,611
- Median Sq Ft
- $281
- Median Price / Sq Ft
- 414
- Active Listings
- This home’s price is 38% below the area median.
- Its price per sq ft is 12% above the area median.
Market statistics compiled from active EXIT Realty® and MLS listings in Beaverton, OR.
Location
Map is currently unavailable for this location.
Points of Interest in Beaverton, OR
Showing the Beaverton area map.
Commute Calculator
Nearby Homes

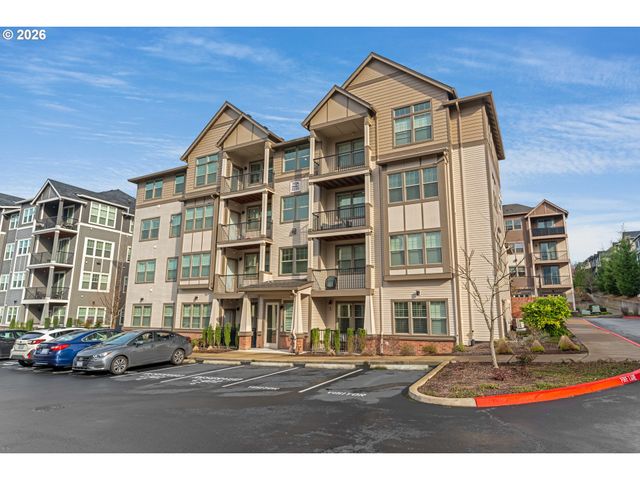
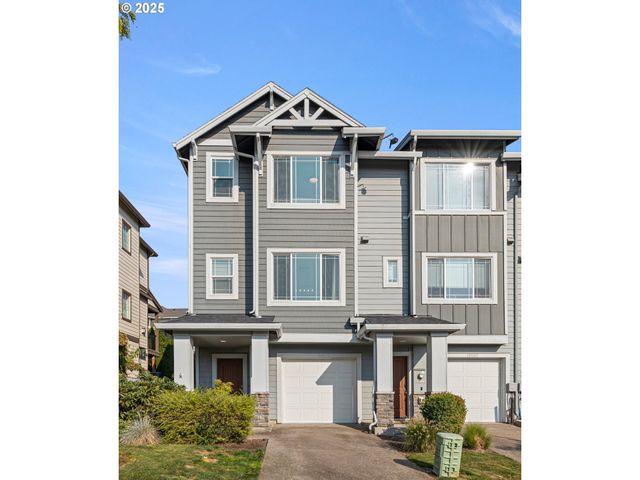
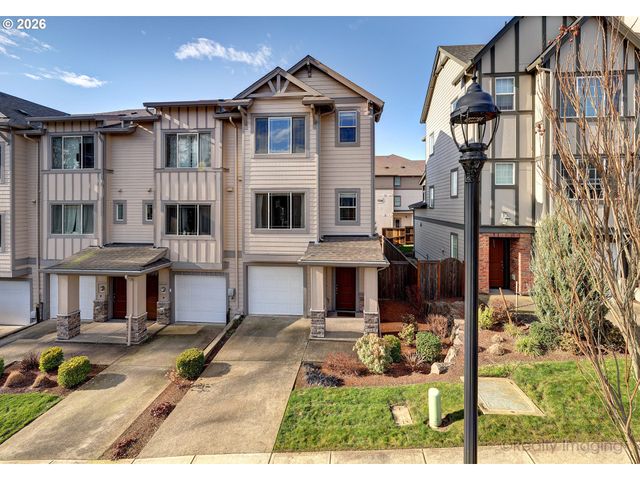
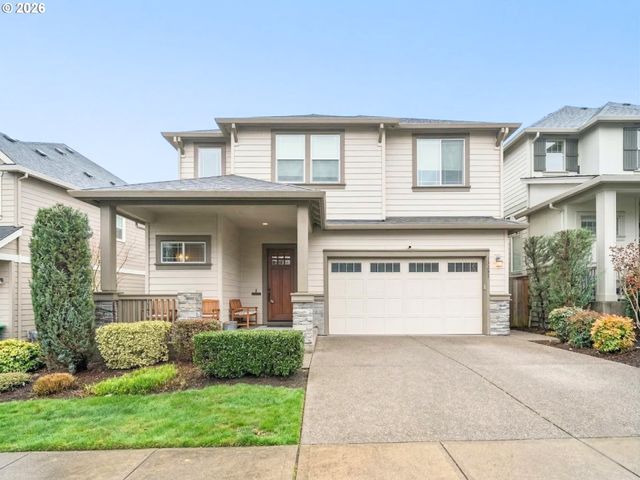
Similar Homes Nearby


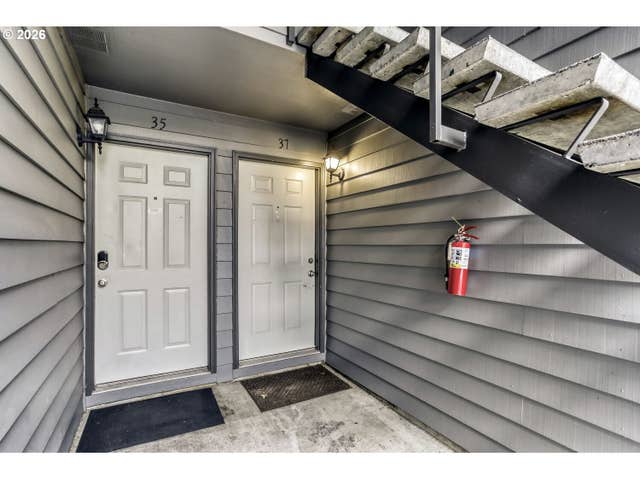
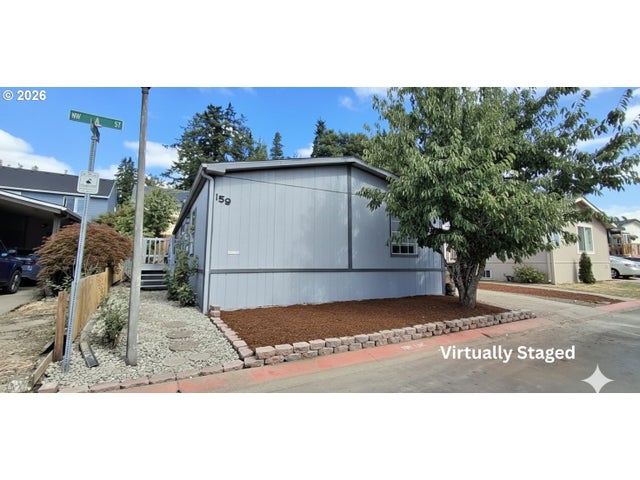

Similar Home Values
Comparable nearby listings and their asking prices.
| Address | Price | Beds | Baths | Sq Ft |
|---|---|---|---|---|
| 17610 NW ROLLING HILL LN, Beaverton, OR | $210,000 | 4 | 2 | 1,611 |
| 1655 NW LAKEWAY LN, Beaverton, OR | $210,000 | 3 | 3 | 1,424 |
| 6745 SW SCHOLLS FERRY RD 37, Beaverton, OR | $215,000 | 2 | 2 | 996 |
| 8300 NE QUATAMA ST 159, Beaverton, OR | $219,900 | 3 | 2 | 1,700 |
| 5488 SW ALGER AVE 5, Beaverton, OR | $219,900 | 2 | 1 | 736 |
| 7182 SW OLIVER TER E, Beaverton, OR | $230,000 | 1 | 1 | 941 |
Moving Cost Estimate
EXIT Agents in Beaverton


Listing Courtesy: Realty One Group Prestige - 5032050614
Presented by: Joleen Brann
Last Updated: 2026-02-18