

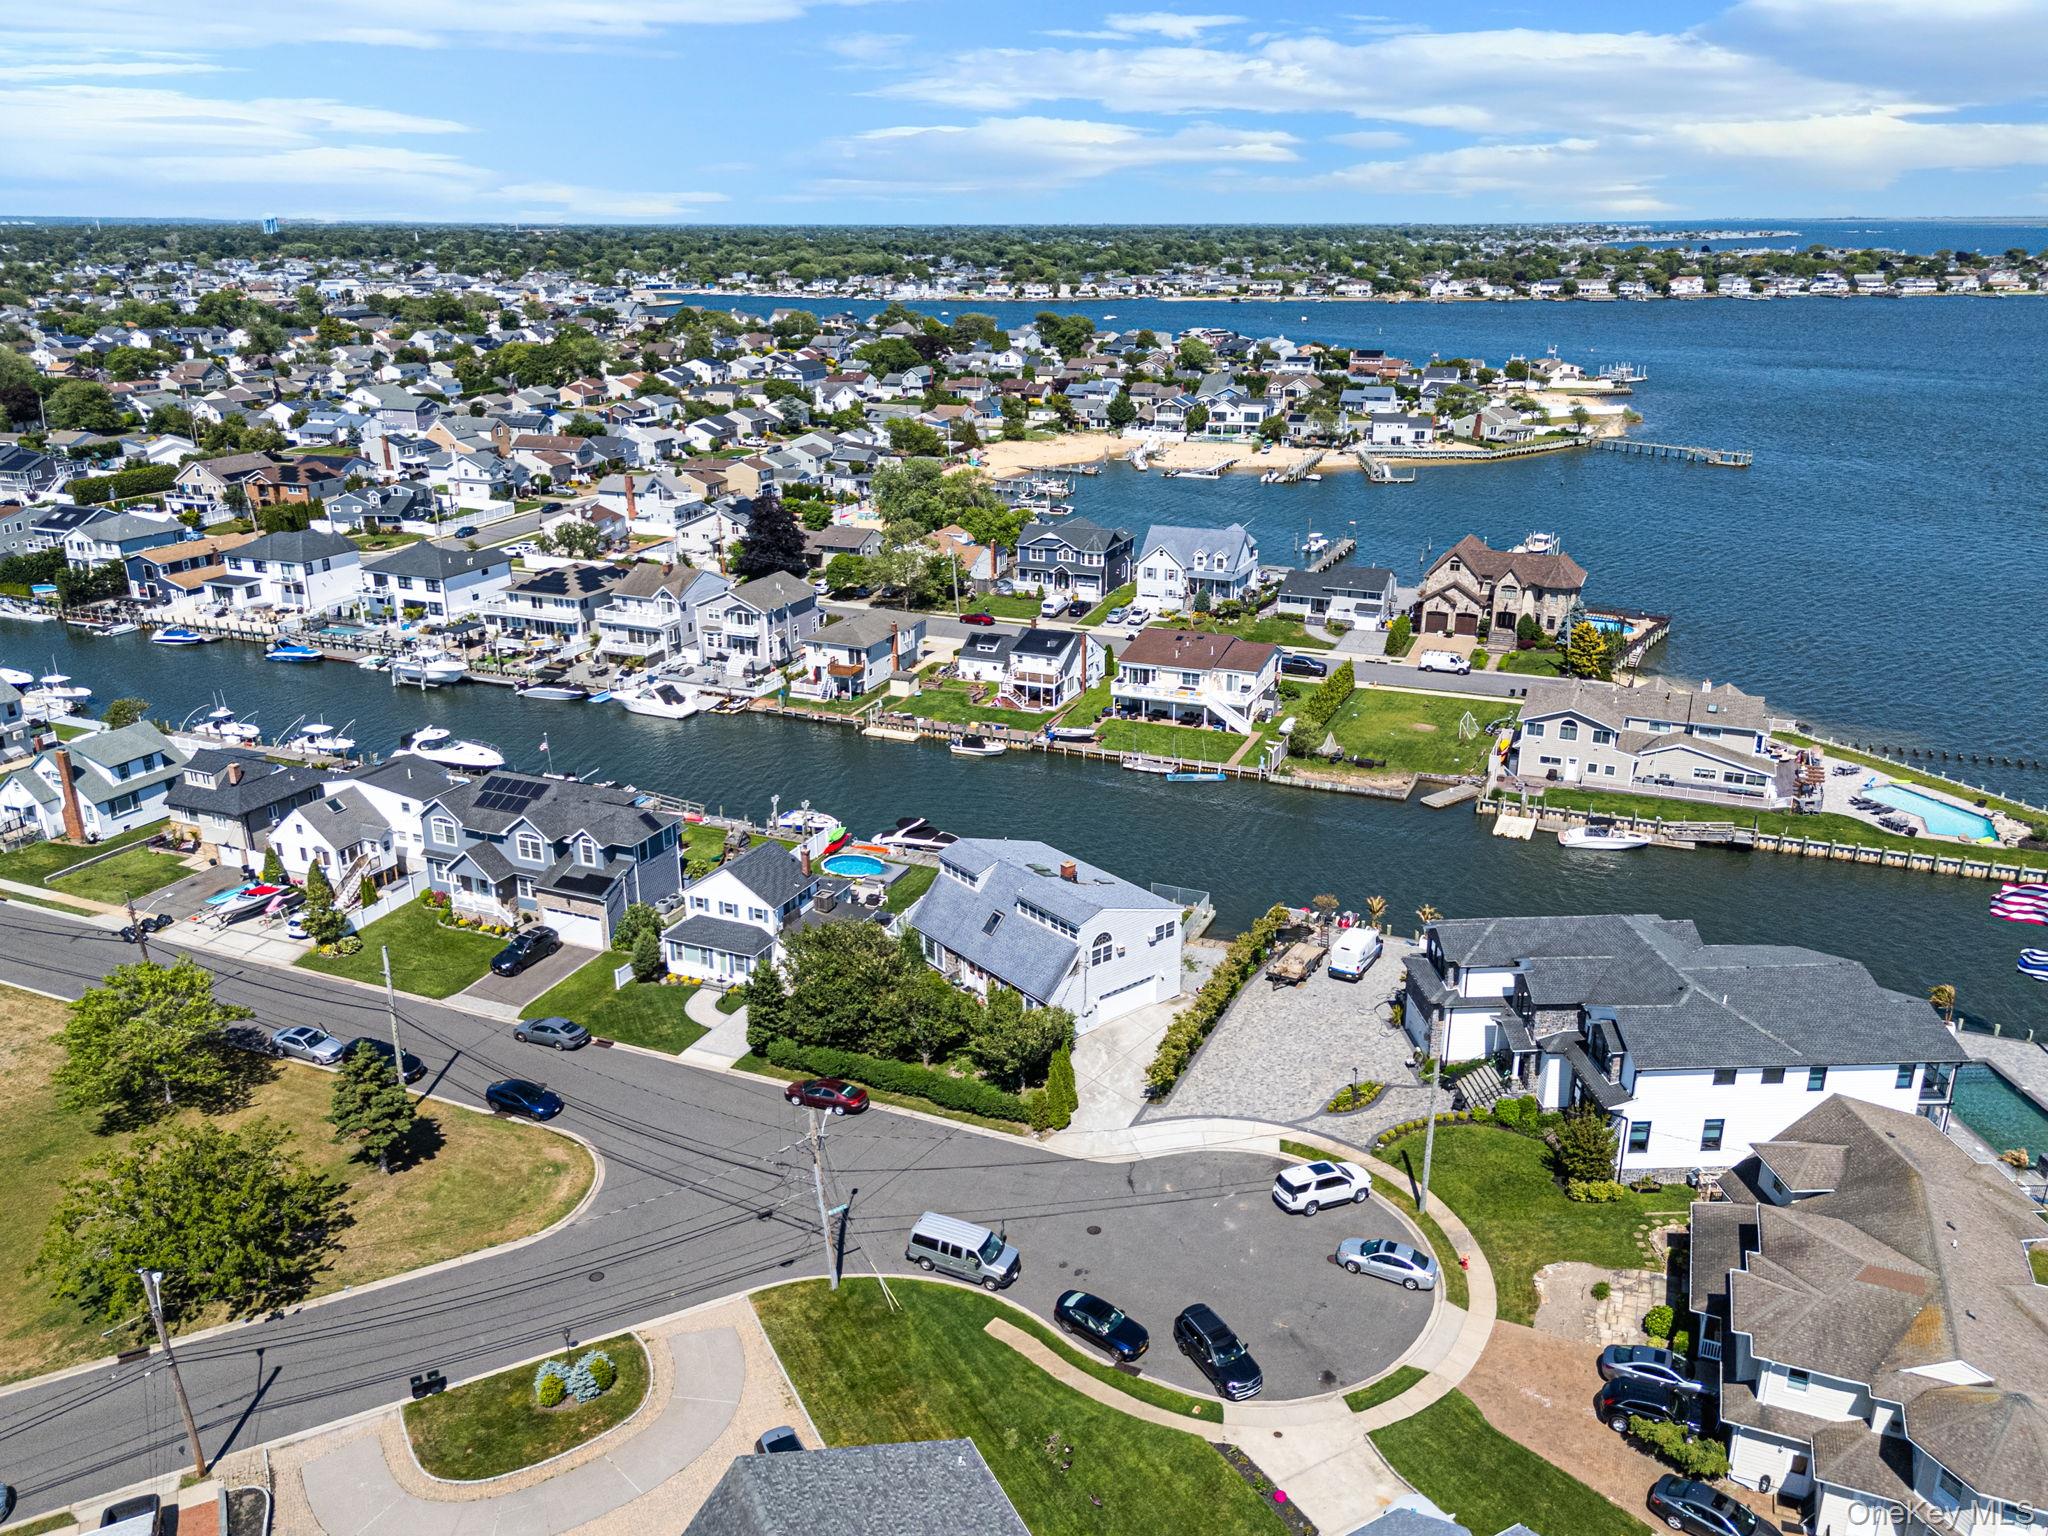
7 Forest Avenue, Massapequa, NY 11758
Nassau County
Key Facts
Description
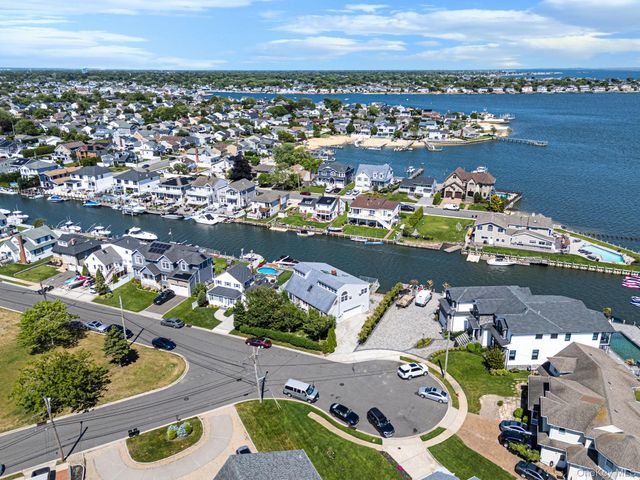
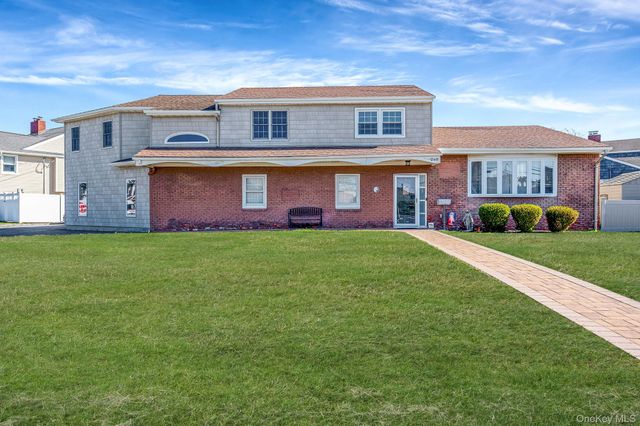
Experience waterfront living in Massapequa at this 5 bedroom, 3 bath home, perfectly positioned on a quiet cul-de-sac with sweeping bay views from nearly every room. This rare bayview property sits on a canal, giving you the best of both worlds: dramatic open-water views plus safe, protected boat storage and your own private boat ramp for effortless launching and everyday convenience. Thoughtful, mature landscaping creates a true private oasis in the front lawn area, setting the home back from the street and offering a secluded, welcoming approach before you even step inside. Inside, generous living and dining areas are oriented toward the water, creating a light-filled coastal feel, and the common spaces flow toward the backyard and canal so the water is always in view. Upstairs, the serene primary suite features two closets, its own private deck, and beautiful bay views, giving you a quiet indoor-outdoor retreat to start and end your day. Outside, the cul-de-sac setting provides minimal traffic, while a charming park directly across the street adds green space, play area, and an open neighborhood feel. This is a unique opportunity to own a Massapequa bayview home with canal frontage, private boat ramp, and rare privacy.
Property Information
Property Type
Residential
Sub-Type
Single Family Residence
Style
Contemporary
Year Built
1985
Living Area
2,871 sq ft
Lot Size
0.18 acres
Garage Spaces
2
Parking Spaces
5
Days on Market
41
MLS® Listing#
1011784
Property Features
Interior
Exterior
Appliances
Cooling
Heating
Flooring
Fireplace
Parking
Laundry
Patio
Fencing
Lot Features
Construction
Utilities
Sewer
Water Source
Schools
- Elementary:
- Fairfield Elementary School
- Middle:
- Berner Middle School
- High:
- Massapequa High School
Financial Details
Annual Taxes
$22,784
Assessed Value
$774
Parcel Number
2489-65-135-00-0172-0
Affordability Calculator
$269,800
Estimated monthly payment
$7,180/mo
Principal $1,079,200 · Est. interest $1,505,580 over 30 yrs
Neighborhood Market Statistics
How this home compares to active listings in Massapequa, NY
- $873,684
- Median Listing Price
- 34
- Median Days on Market
- 2,000
- Median Sq Ft
- $490
- Median Price / Sq Ft
- 98
- Active Listings
- This home’s price is 54% above the area median.
- Its price per sq ft is 4% below the area median.
Market statistics compiled from active EXIT Realty® and MLS listings in Massapequa, NY.
Location
Map is currently unavailable for this location.
Points of Interest in Massapequa, NY
Showing the Massapequa area map.
Commute Calculator
Nearby Homes
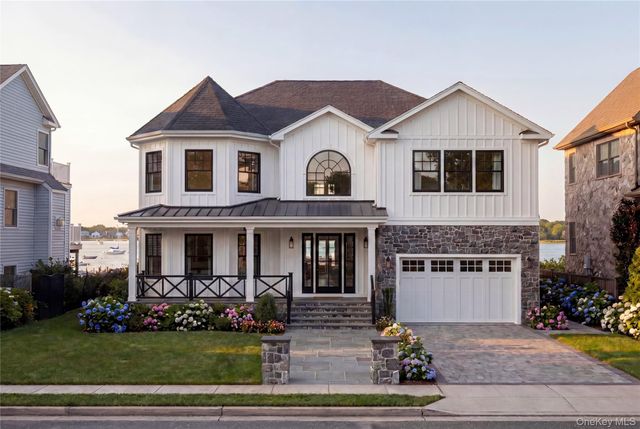
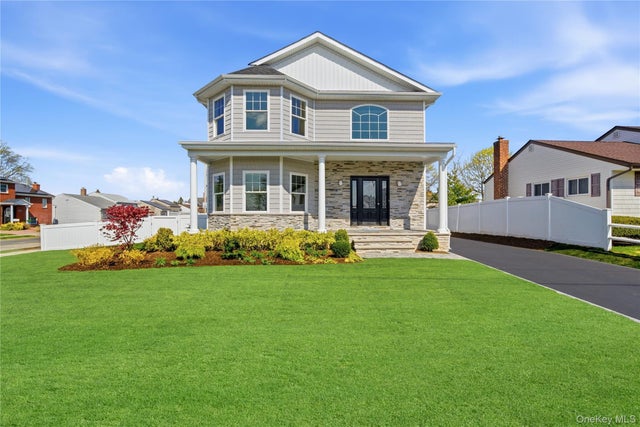

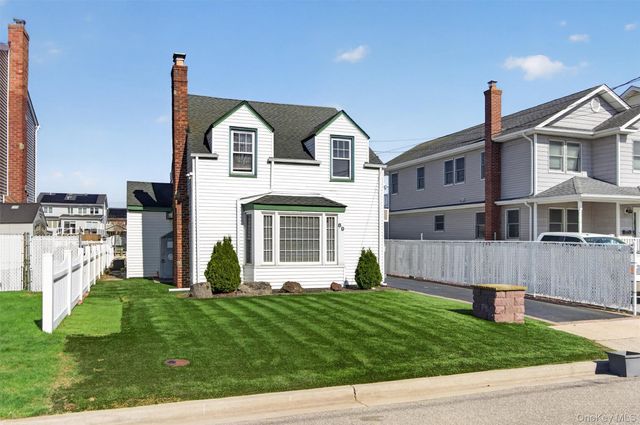

Similar Homes Nearby
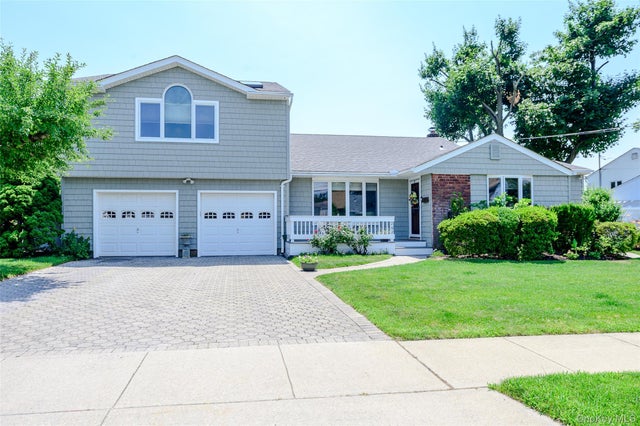
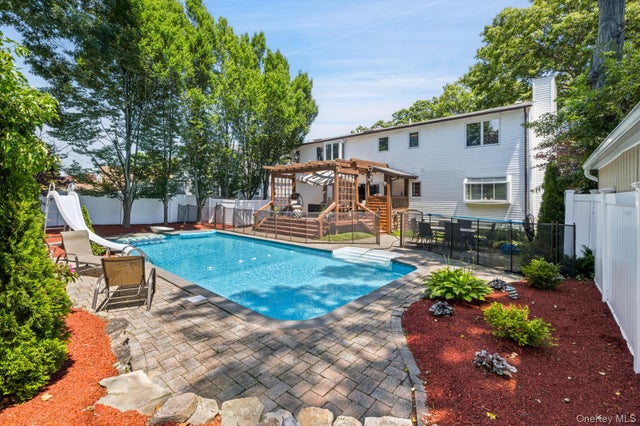
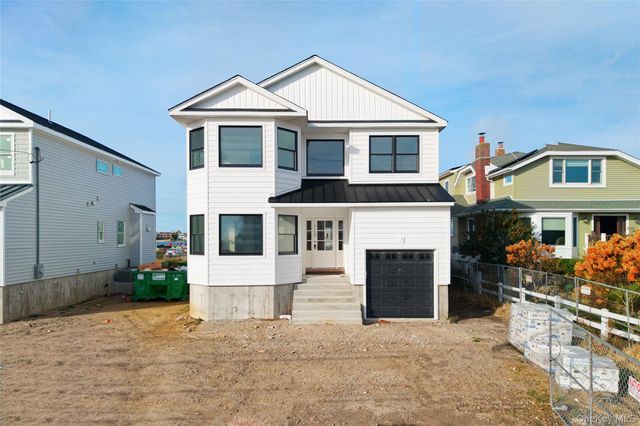


Similar Home Values
Comparable nearby listings and their asking prices.
| Address | Price | Beds | Baths | Sq Ft |
|---|---|---|---|---|
| 262 Rose Street, Massapequa Park, NY | $969,000 | 4 | 3 | 2,362 |
| 244 Grand Boulevard, Massapequa Park, NY | $989,000 | 4 | 2 | 1,966 |
| 103 Clocks Boulevard, Massapequa, NY | $999,000 | 4 | 3 | 2,562 |
| 7 Mohawk Drive, Massapequa, NY | $1,049,999 | 4 | 3 | 2,210 |
| 268 W Shore Drive, Massapequa, NY | $1,100,000 | 7 | 5 | 3,746 |
| 119 Alhambra Road, Massapequa, NY | $1,149,000 | 5 | 3 | 2,576 |
Moving Cost Estimate
EXIT Agents in Massapequa


Listing Courtesy: Oversouth LLC - 6317700030
Presented by: Louis J. Porcellini
 Fair Housing Notice