

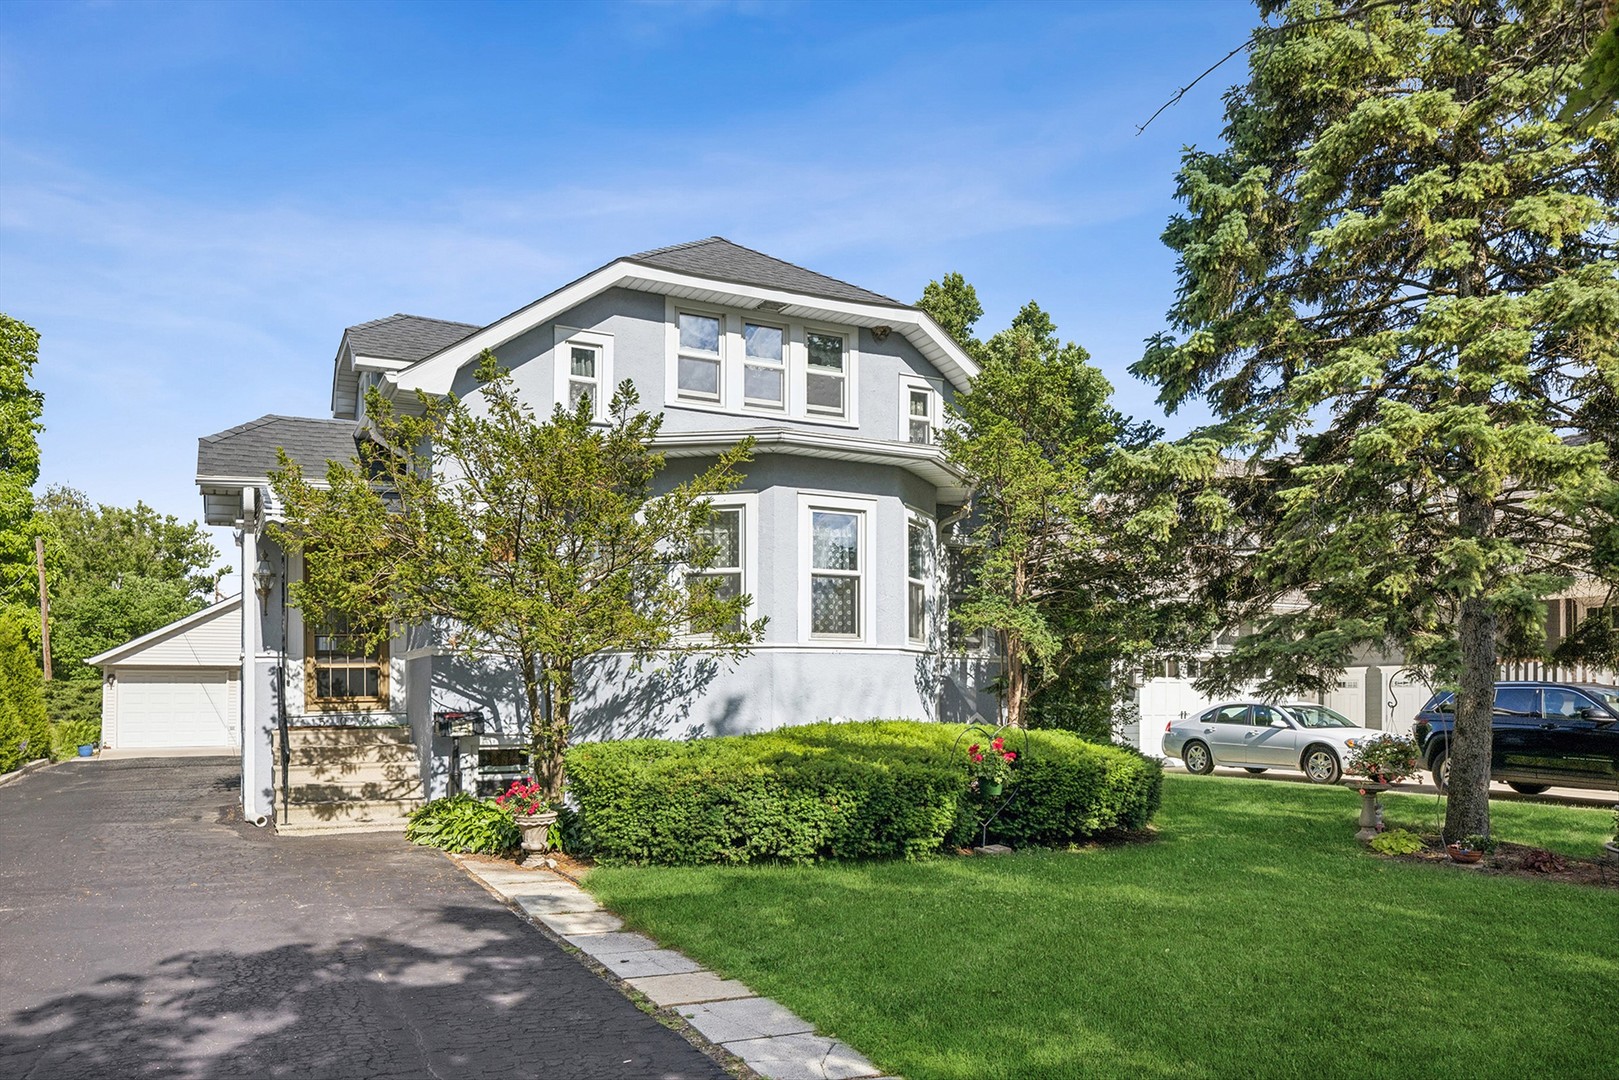
509 S Oakland Avenue, Villa Park, IL 60181
DuPage County
Key Facts
Description
A rare opportunity to own a spacious, character-filled home nestled in a sought-after location of south Villa Park. Owned by the same family for decades, this well-loved property offers incredible flexibility for today's lifestyle and generous living space! This expansive 5+1 bedroom, 3 bath home offers an ideal setup for extended family or multigenerational living. Beautiful hardwood floors, classic details, and the warmth of an older home create a timeless feel throughout. The massive living room is filled with natural light and is open to the formal dining room. The large kitchen offers lots of cabinet and counter space, a large eating area and exits to the large patio and amazing back yard. Whether you're looking for space to spread out, room for extended family, or simply a home with character and opportunity, this is the home for you! The basement offers a large recreation room, 6th bedroom, newer kitchenette and full bath with large shower and more! Step outside to enjoy the huge backyard-perfect for entertaining, gardening, or simply relaxing. The detached 2.5 car garage (built in 2005) even features a screen door for summer enjoyment, creating additional seasonal living and gathering space. If you've been searching for room to grow, space for extended family, or a home with charm and flexibility in a fantastic location, this is one you won't want to miss! This is a rare opportunity to own a home with both charm and versatility in a wonderful location. The house and garage roof are 6 years old. There is a whole house generator for peace of mind. The home is in good condition and has many recent improvements but is being sold in as-is condition. This spacious home is conveniently located near downtown Villa Park, the Illinois Prairie Path, and the Great Western Trail. It is a 20 minute drive to O'Hare Airport and is 20 miles from Chicago. This is a great buy!
Property Information
Property Type
Residential
Sub-Type
Single Family Residence
Year Built
1927
Living Area
1,963 sq ft
Lot Dimensions
54 x 250
Garage Spaces
2.5
Parking Spaces
2.5
Ownership
Fee Simple
Days on Market
28
MLS® Listing#
12661665
Property Features
Appliances
Cooling
Heating
Basement
Parking
Laundry
Patio
Construction
Roof
Other Structures
Sewer
Rooms
- 12X7Basement
- 15X8Basement
- 15X11Second
- 21X11Basement
- 6X6Main
- Bedroom 212X11Main
- Bedroom 316X12Second
- Bedroom 411X9Second
- Bedroom 511X9Second
- Den10X7Main
- Dining Room14X13Main
- Family Room19X13Basement
- Kitchen18X11Main
- Laundry17X11Basement
- Living Room18X18Main
- Master Bedroom13X10Main
Schools
- Elementary:
- Ardmore Elementary School
- Middle:
- Jackson Middle School
- High:
- Willowbrook High School
- District:
- Willowbrook High School
Financial Details
Annual Taxes
$11,812
Tax year 2025
Parcel Number
0610401012
Directions
Villa Avenue to Washington east to Oakland north to home
Affordability Calculator
$99,400
Estimated monthly payment
$2,645/mo
Principal $397,600 · Est. interest $554,687 over 30 yrs
Neighborhood Market Statistics
How this home compares to active listings in Villa Park, IL
- $346,115
- Median Listing Price
- 30
- Median Days on Market
- 1,655
- Median Sq Ft
- $209
- Median Price / Sq Ft
- 982
- Active Listings
- This home’s price is 44% above the area median.
- Its price per sq ft is 21% above the area median.
Market statistics compiled from active EXIT Realty® and MLS listings in Villa Park, IL.
Location

Points of Interest in Villa Park, IL
Showing the Villa Park area map.
Nearby Schools
St Alexander Elementary School
Elementary · 0.7 mi away
Trinity Christian Nursery School
School · 0.7 mi away
Lincoln Elementary School
Elementary · 0.8 mi away
John E Albright Middle School
Secondary · 0.8 mi away
Salt Creek School District 48
School · 0.8 mi away
Ardmore Elementary School
Elementary · 0.9 mi away
Salt Creek School
Elementary · 0.9 mi away
Kensington School
School · 1.0 mi away
Jon Lor Montessori School
Elementary · 1.1 mi away
Buttons and Bows Preschool
School · 1.1 mi away
York Community High School
Secondary · 1.1 mi away
Jackson Elementary School
Elementary · 1.2 mi away
Jackson Middle School
Secondary · 1.3 mi away
The Growing Place Preschool
School · 1.3 mi away
Islamic Foundation School
School · 1.3 mi away
Willowbrook High School
Secondary · 1.4 mi away
St Pius X Parish School
School · 1.4 mi away
Westmore Elementary School
Elementary · 1.5 mi away
School District 45
School · 1.5 mi away
Jefferson Middle School
Secondary · 1.5 mi away
Commute Calculator
Nearby Homes
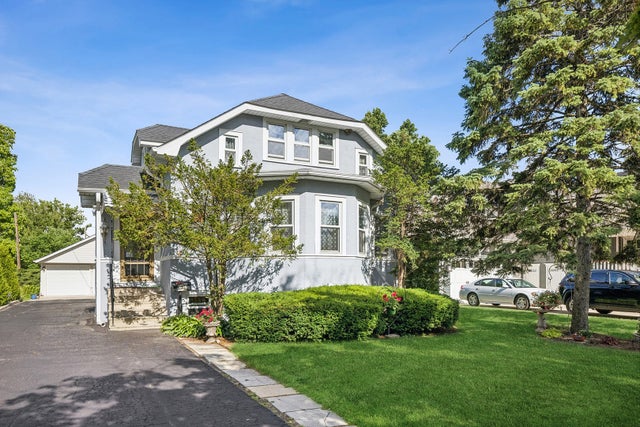
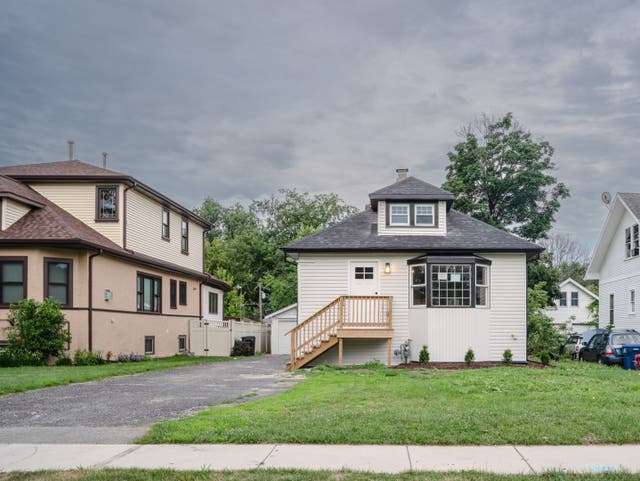

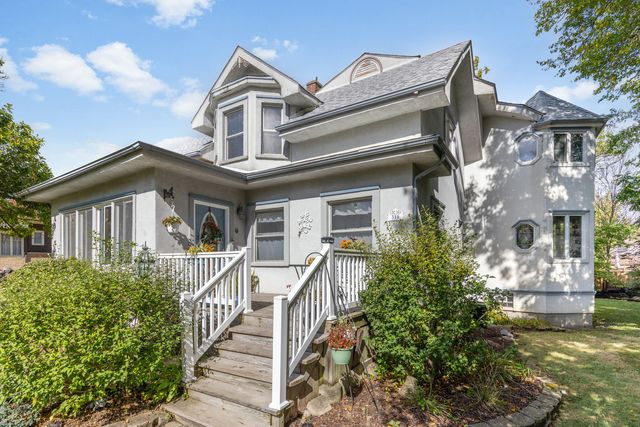
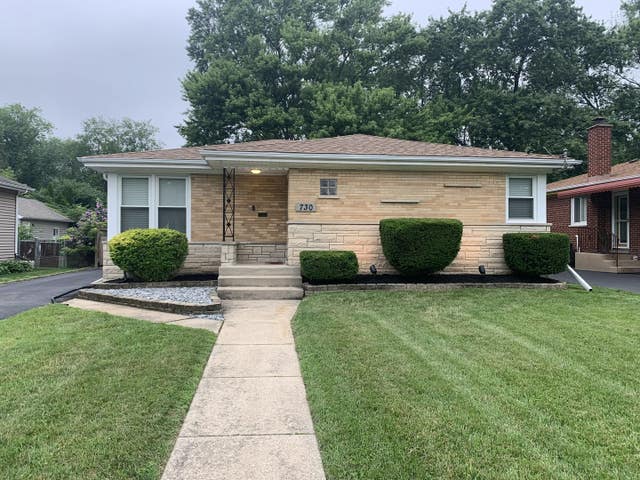

Similar Homes Nearby

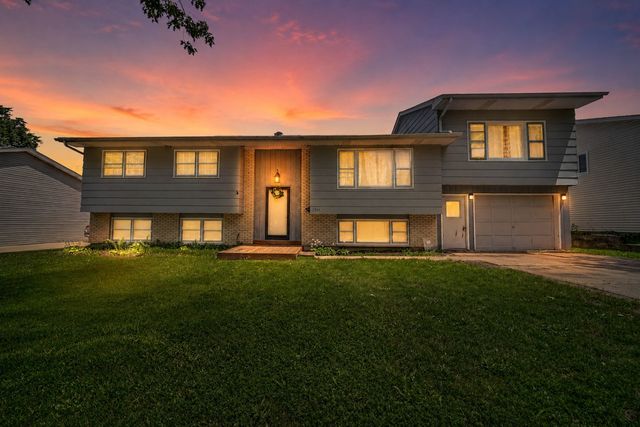
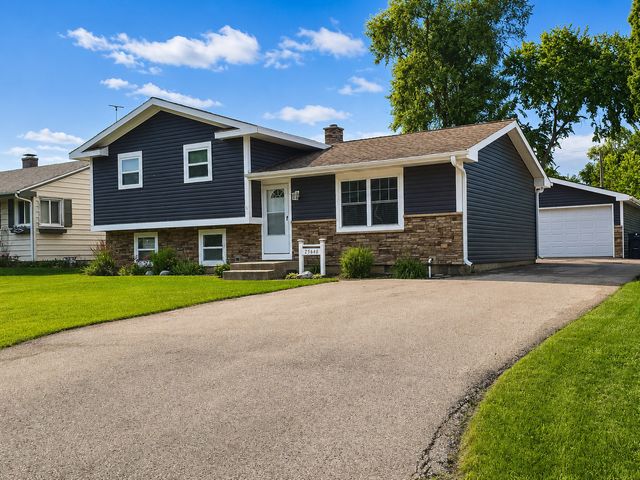

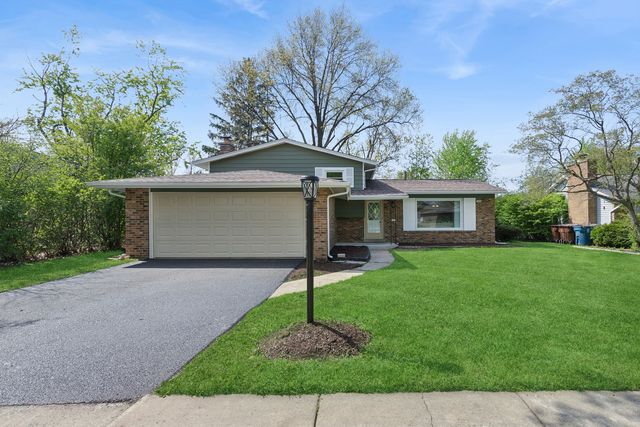
Similar Home Values
Comparable nearby listings and their asking prices.
| Address | Price | Beds | Baths | Sq Ft |
|---|---|---|---|---|
| 2625 N 74th Court, Elmwood Park, IL | $349,900 | 4 | 2 | 1,600 |
| 7211 Jonquil Terrace, Hanover Park, IL | $349,999 | 5 | 2 | 1,653 |
| 25640 W Wacker Drive, Lake Villa, IL | $350,000 | 4 | 3 | 1,817 |
| 24903 W Oak Avenue, Lake Villa, IL | $354,000 | 4 | 2 | 2,112 |
| 22644 Lakeshore Drive, Richton Park, IL | $354,900 | 4 | 2 | 2,000 |
| 2957 Vaughndale Drive, MACHESNEY PARK, IL | $355,000 | 4 | — | 2,440 |
Moving Cost Estimate
EXIT Agents in Villa Park


Listing Courtesy: G.M. Smith & Son Realtors - 6308342632
Last Updated: 2026-06-17