

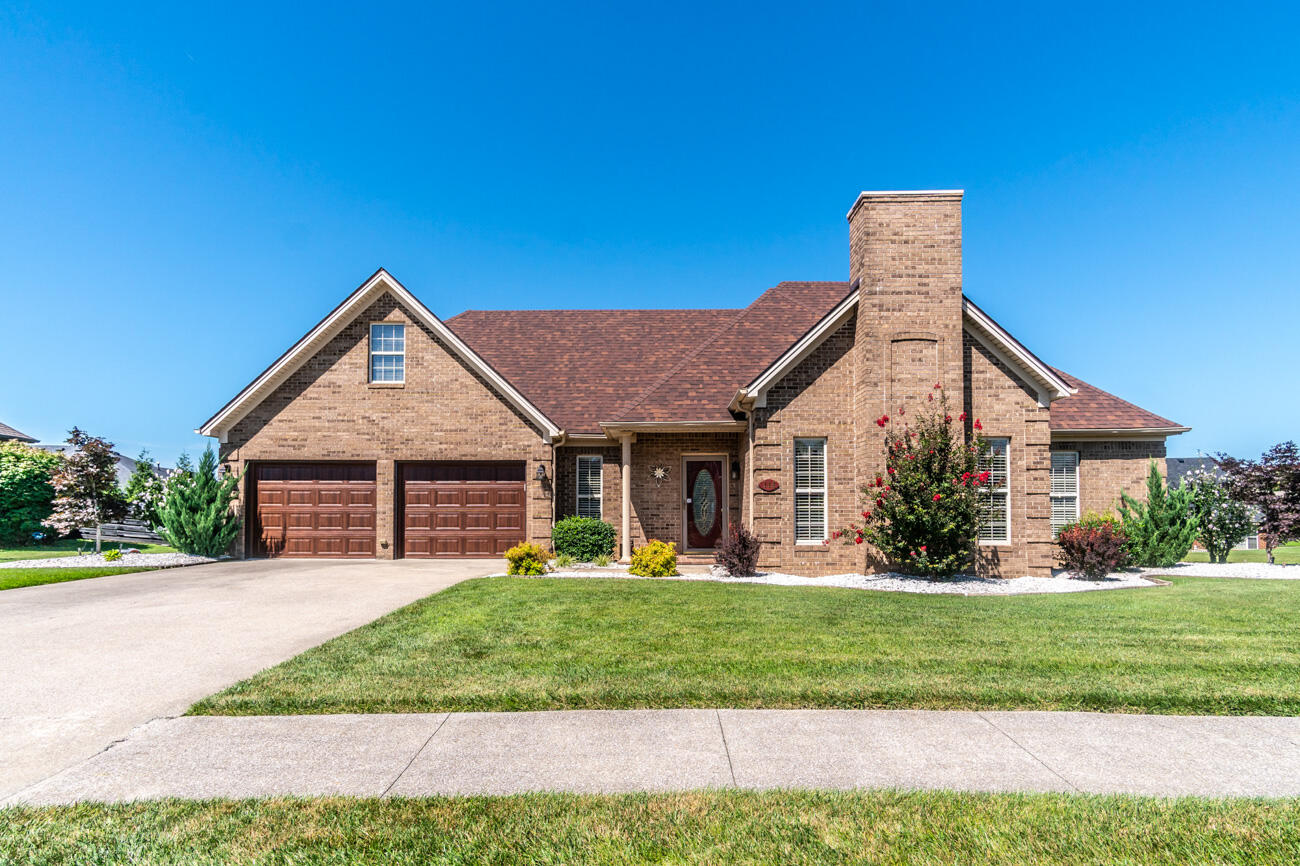
114 Castlewood Drive, Richmond, KY 40475
Castlewood · Madison County
Key Facts
Description
Conveniently located just minutes from the EKU Bypass and I-75 Exit 87, this beautiful all-brick ranch offers the perfect combination of comfort, style, and accessibility. Situated just a short distance from restaurants, grocery stores, and shopping, you'll enjoy the convenience of everything you need close to home. This well-maintained home features 3 bedrooms, 2 full bathrooms, and an oversized attached garage. The beautifully landscaped yard has been meticulously cared for and includes a partial privacy fence along the back, creating a peaceful outdoor retreat. Relax or entertain on the partially covered back patio. Inside, you'll find an inviting family room with a cozy gas fireplace, along with hardwood and tile flooring throughout the main living areas, while all three bedrooms offer the comfort of carpeting. The kitchen comes equipped with stainless steel appliances and flows seamlessly into the living spaces. The spacious primary suite features private access to the back patio, a walk-in closet, and an en-suite bath complete with double vanities, a soaking tub, and a separate walk-in shower. Two additional bedrooms and a full guest bathroom provide plenty of space for family or visitors. This move-in-ready home offers exceptional curb appeal, a desirable location, and thoughtful features throughout—making it one you won't want to miss!
Property Information
Property Type
Residential
Sub-Type
Single Family Residence
Structure Type
House
Year Built
2003
Living Area
1,478 sq ft
Lot Size
0.28 acres
Garage Spaces
2
MLS® Listing#
26018397
Property Features
Interior
Appliances
Cooling
Heating
Flooring
Fireplace
Basement
Laundry
Fencing
Lot Features
Construction
Foundation
Windows
Security
Utilities
Sewer
Water Source
Rooms
- First
- Bathroom 1First
- Bathroom 2First
- Bedroom 1First
- Bedroom 2First
- KitchenFirst
- Living RoomFirst
Schools
- Elementary:
- Kirksville
- Middle:
- Madison Mid
- High:
- Madison Central
Financial Details
HOA
$50 / Annually
Parcel Number
0042-0002-0091
Directions
EKU Bypass--turn next to Steak and Shake across from the Richmond Centre...follow into Castlewood Subd. take first left onto Castlewood Dr..home on right
Affordability Calculator
$71,980
Estimated monthly payment
$1,916/mo
Principal $287,920 · Est. interest $401,674 over 30 yrs
Neighborhood Market Statistics
How this home compares to active listings in Richmond, KY
- $353,676
- Median Listing Price
- 36
- Median Days on Market
- 1,911
- Median Sq Ft
- $189
- Median Price / Sq Ft
- 237
- Active Listings
- This home’s price is 2% above the area median.
- Its price per sq ft is 29% above the area median.
Market statistics compiled from active EXIT Realty® and MLS listings in Richmond, KY.
Location
Map is currently unavailable for this location.
Points of Interest in Richmond, KY
Showing the Richmond area map.
Commute Calculator
Nearby Homes


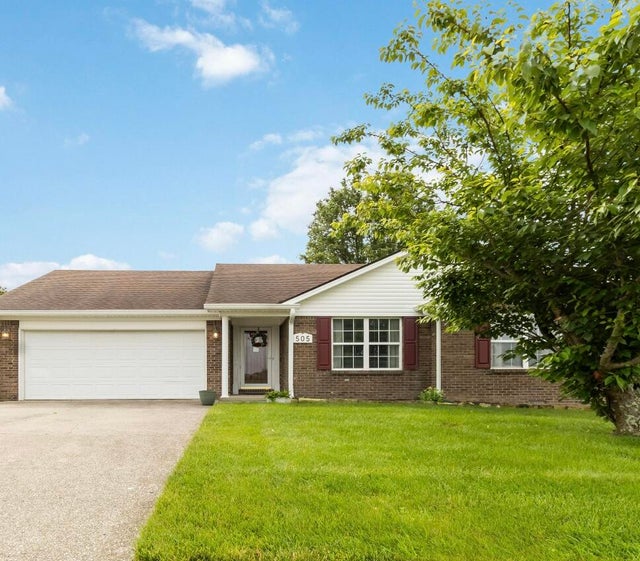
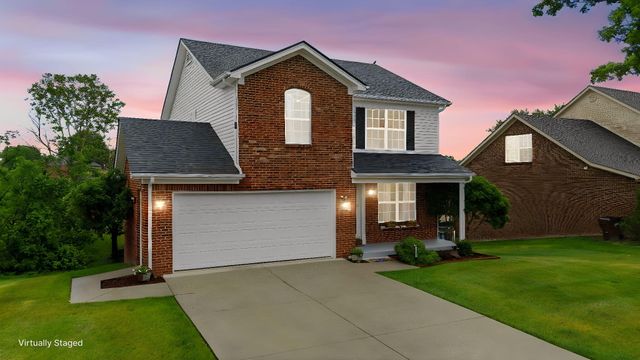
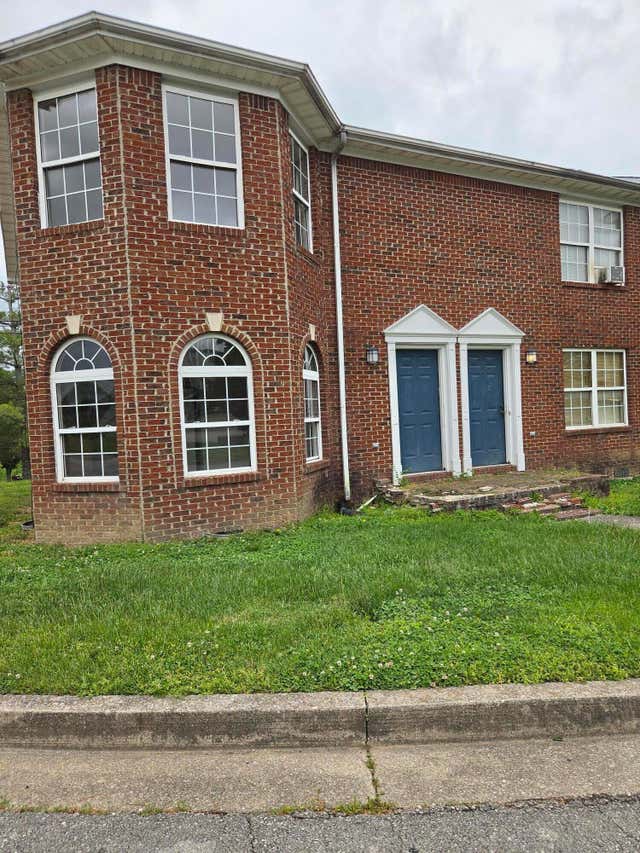

Similar Homes Nearby
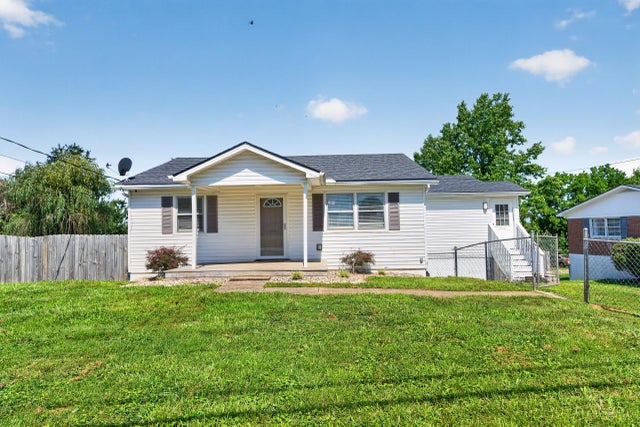
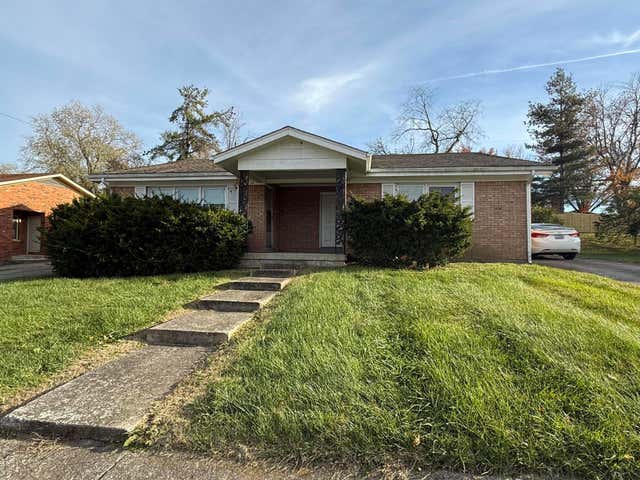

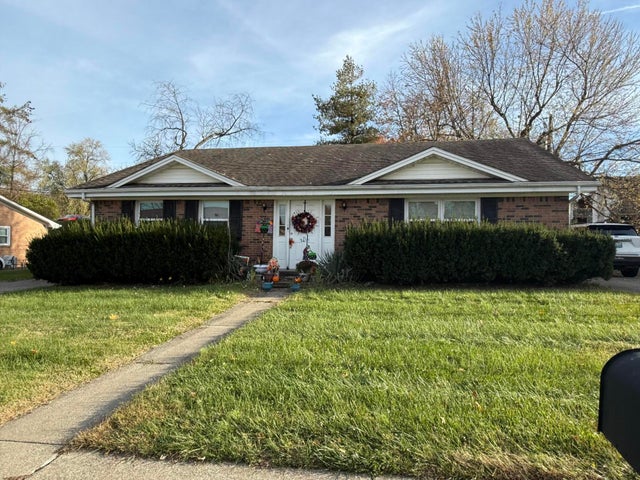


Similar Home Values
Comparable nearby listings and their asking prices.
| Address | Price | Beds | Baths | Sq Ft |
|---|---|---|---|---|
| 746 N 3rd Street, Richmond, KY | $260,000 | 4 | 2 | 2,094 |
| 105 Purcell Drive, Richmond, KY | $269,900 | 4 | 2 | 1,636 |
| 101 Purcell Drive, Richmond, KY | $269,900 | 4 | 2 | 1,636 |
| 103 Purcell Drive, Richmond, KY | $269,900 | 4 | 2 | 1,715 |
| 116 Millstone Drive, Richmond, KY | $269,900 | 3 | 2 | 1,992 |
| 479 Southern Cross Drive, Richmond, KY | $274,900 | 3 | 2 | 1,270 |
Moving Cost Estimate
EXIT Agents in Richmond



Listing Courtesy: Keller Williams Legacy Group - 8595446175
Last Updated: 2026-07-15