

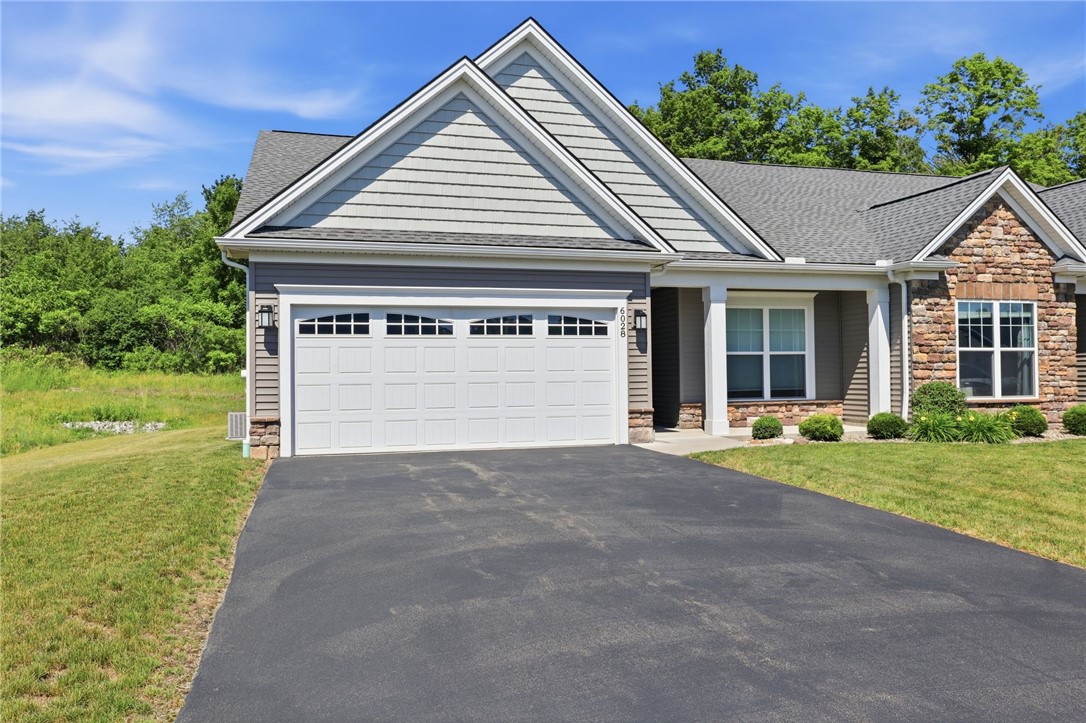
6028 Redfield Drive, Farmington, NY 14425
Ontario County
Key Facts
Description
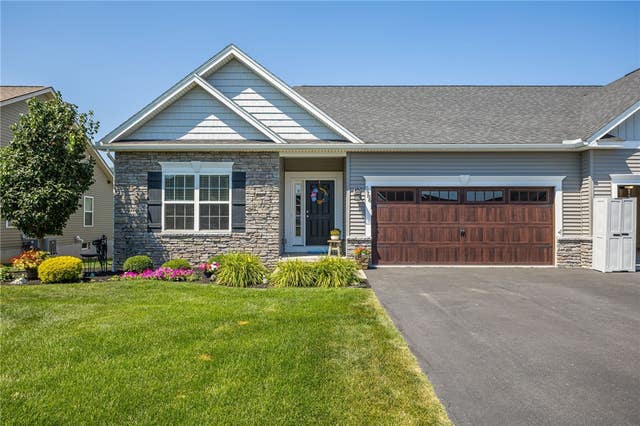
Easy one-floor living without sacrificing space! Built in 2021 and impeccably maintained, this end-unit townhome offers the feel of new construction with the upgrades already complete. Fresh neutral paint, modern finishes, and abundant natural light create a bright, inviting atmosphere throughout. The open-concept main living area is designed for both everyday living and entertaining, featuring a beautiful white kitchen with breakfast bar, spacious dining area, and a comfortable living room anchored by a cozy fireplace. An elegant arched doorway adds architectural charm, while oversized windows fill the home with natural light. The private primary suite features a walk-in closet and ensuite bath, while a second generous bedroom, full bath, and convenient first-floor laundry complete the main level. The professionally finished lower level expands the home to approximately 1,886 square feet (per builder) and includes a spacious family room, third bedroom, full bath, egress window, and exceptional storage. Outside, enjoy one of the most private lots in the neighborhood. With three bedrooms, three full baths, an attached two-car garage, and the option to purchase fully furnished, this home is truly move-in ready. Located in the highly desirable Victor School District, the HOA provides exceptional low-maintenance living by covering the roof, siding, gutters, exterior painting of doors and shutters, driveway maintenance, snow removal (including the private driveway), garbage collection, and pest control, so you can spend more time enjoying your home and less time maintaining it.
Property Information
Property Type
Residential
Sub-Type
Condominium
Year Built
2021
Stories
1
Living Area
1,886 sq ft
Lot Size
0.15 acres
Lot Dimensions
46X138
Garage Spaces
2
Parking Spaces
2
Days on Market
25
MLS® Listing#
R1690992
Property Features
Interior
Appliances
Cooling
Heating
Flooring
Basement
Parking
Laundry
Lot Features
Construction
Roof
Windows
Security
Utilities
Water Source
Rooms
- Bedroom 1First
- Bedroom 2First
- Bedroom 3Basement
- Dining RoomFirst
- Family RoomBasement
- KitchenFirst
- Living RoomFirst
Financial Details
HOA
$265 / Monthly
Woodbridge Group
Annual Taxes
$7,369
Assessed Value
$358,900
Parcel Number
322800-029-007-0004-070-000
Directions
From Route 332, turn onto Redfield Drive and continue straight to 6028 Redfield Drive, which will be on your right.
Affordability Calculator
$85,980
Estimated monthly payment
$2,288/mo
Principal $343,920 · Est. interest $479,799 over 30 yrs
Neighborhood Market Statistics
How this home compares to active listings in Farmington, NY
- $412,500
- Median Listing Price
- 13
- Median Days on Market
- 1,656
- Median Sq Ft
- $196
- Median Price / Sq Ft
- 17
- Active Listings
- This home’s price is 4% above the area median.
- Its price per sq ft is 16% above the area median.
Market statistics compiled from active EXIT Realty® and MLS listings in Farmington, NY.
Location

Points of Interest in Farmington, NY
Showing the Farmington area map.
Nearby Schools
Jack 'n Jill Child Care : Victor Center
School · 3.2 mi away
Victor Senior High School
Secondary · 3.4 mi away
Field
School · 3.4 mi away
Doodle Bugs Children's Center
School · 4.5 mi away
Canandaigua City School District
School · 5.1 mi away
Tot-al Care
School · 5.5 mi away
Canandaigua Montessori School
Elementary · 5.5 mi away
Happiness House
School · 6.0 mi away
Red Jacket High School
Secondary · 6.2 mi away
Red Jacket Elementary School
Elementary · 6.2 mi away
Canandaigua Academy
School · 6.2 mi away
Bloomfield Elementary School
Elementary · 6.6 mi away
Canandaigua Middle School
Secondary · 6.6 mi away
Palmyra-Macedon Intermediate School
Elementary · 6.6 mi away
Bloomfield Central School
Secondary · 6.8 mi away
Canandaigua Montessori School
Elementary · 6.8 mi away
Cecc School Age Program VA
School · 6.8 mi away
Canandaigua City School District
School · 6.8 mi away
St Mary's School
School · 7.1 mi away
Canandaigua Primary School
Elementary · 7.1 mi away
Commute Calculator
Nearby Homes



Similar Homes Nearby




Similar Home Values
Comparable nearby listings and their asking prices.
| Address | Price | Beds | Baths | Sq Ft |
|---|---|---|---|---|
| 6196 Buckskin Drive, Farmington, NY | $324,900 | 4 | 2 | 1,656 |
| 5850 Monarch Drive, Farmington, NY | $442,000 | 3 | 2 | 1,505 |
| 6010 Ivory Drive, Farmington, NY | $449,900 | 4 | 3 | 1,566 |
| 5986 Monarch Drive, Farmington, NY | $449,900 | 3 | 2 | 1,667 |
| 5986 Monarch Drive, Farmington, NY | $449,900 | 3 | 2 | 1,667 |
| 6007 Amber Drive, Farmington, NY | $465,000 | 4 | 3 | 2,384 |
Moving Cost Estimate
EXIT Agents in Farmington


Listing Courtesy: Keller Williams Realty Greater Rochester - 585-409-6676
Presented by: Fallanne R. Jones
IDX information is provided exclusively for consumers' personal, non-commercial use and may not be used for any purpose other than to identify prospective properties consumers may be interested in purchasing. This data is deemed reliable by is not guaranteed accurate by the MLS.
© 2026 CNYIS, Inc., GENRIS and WNYREIS All rights reserved.
 Fair Housing Notice
Last Updated: 2026-06-18