

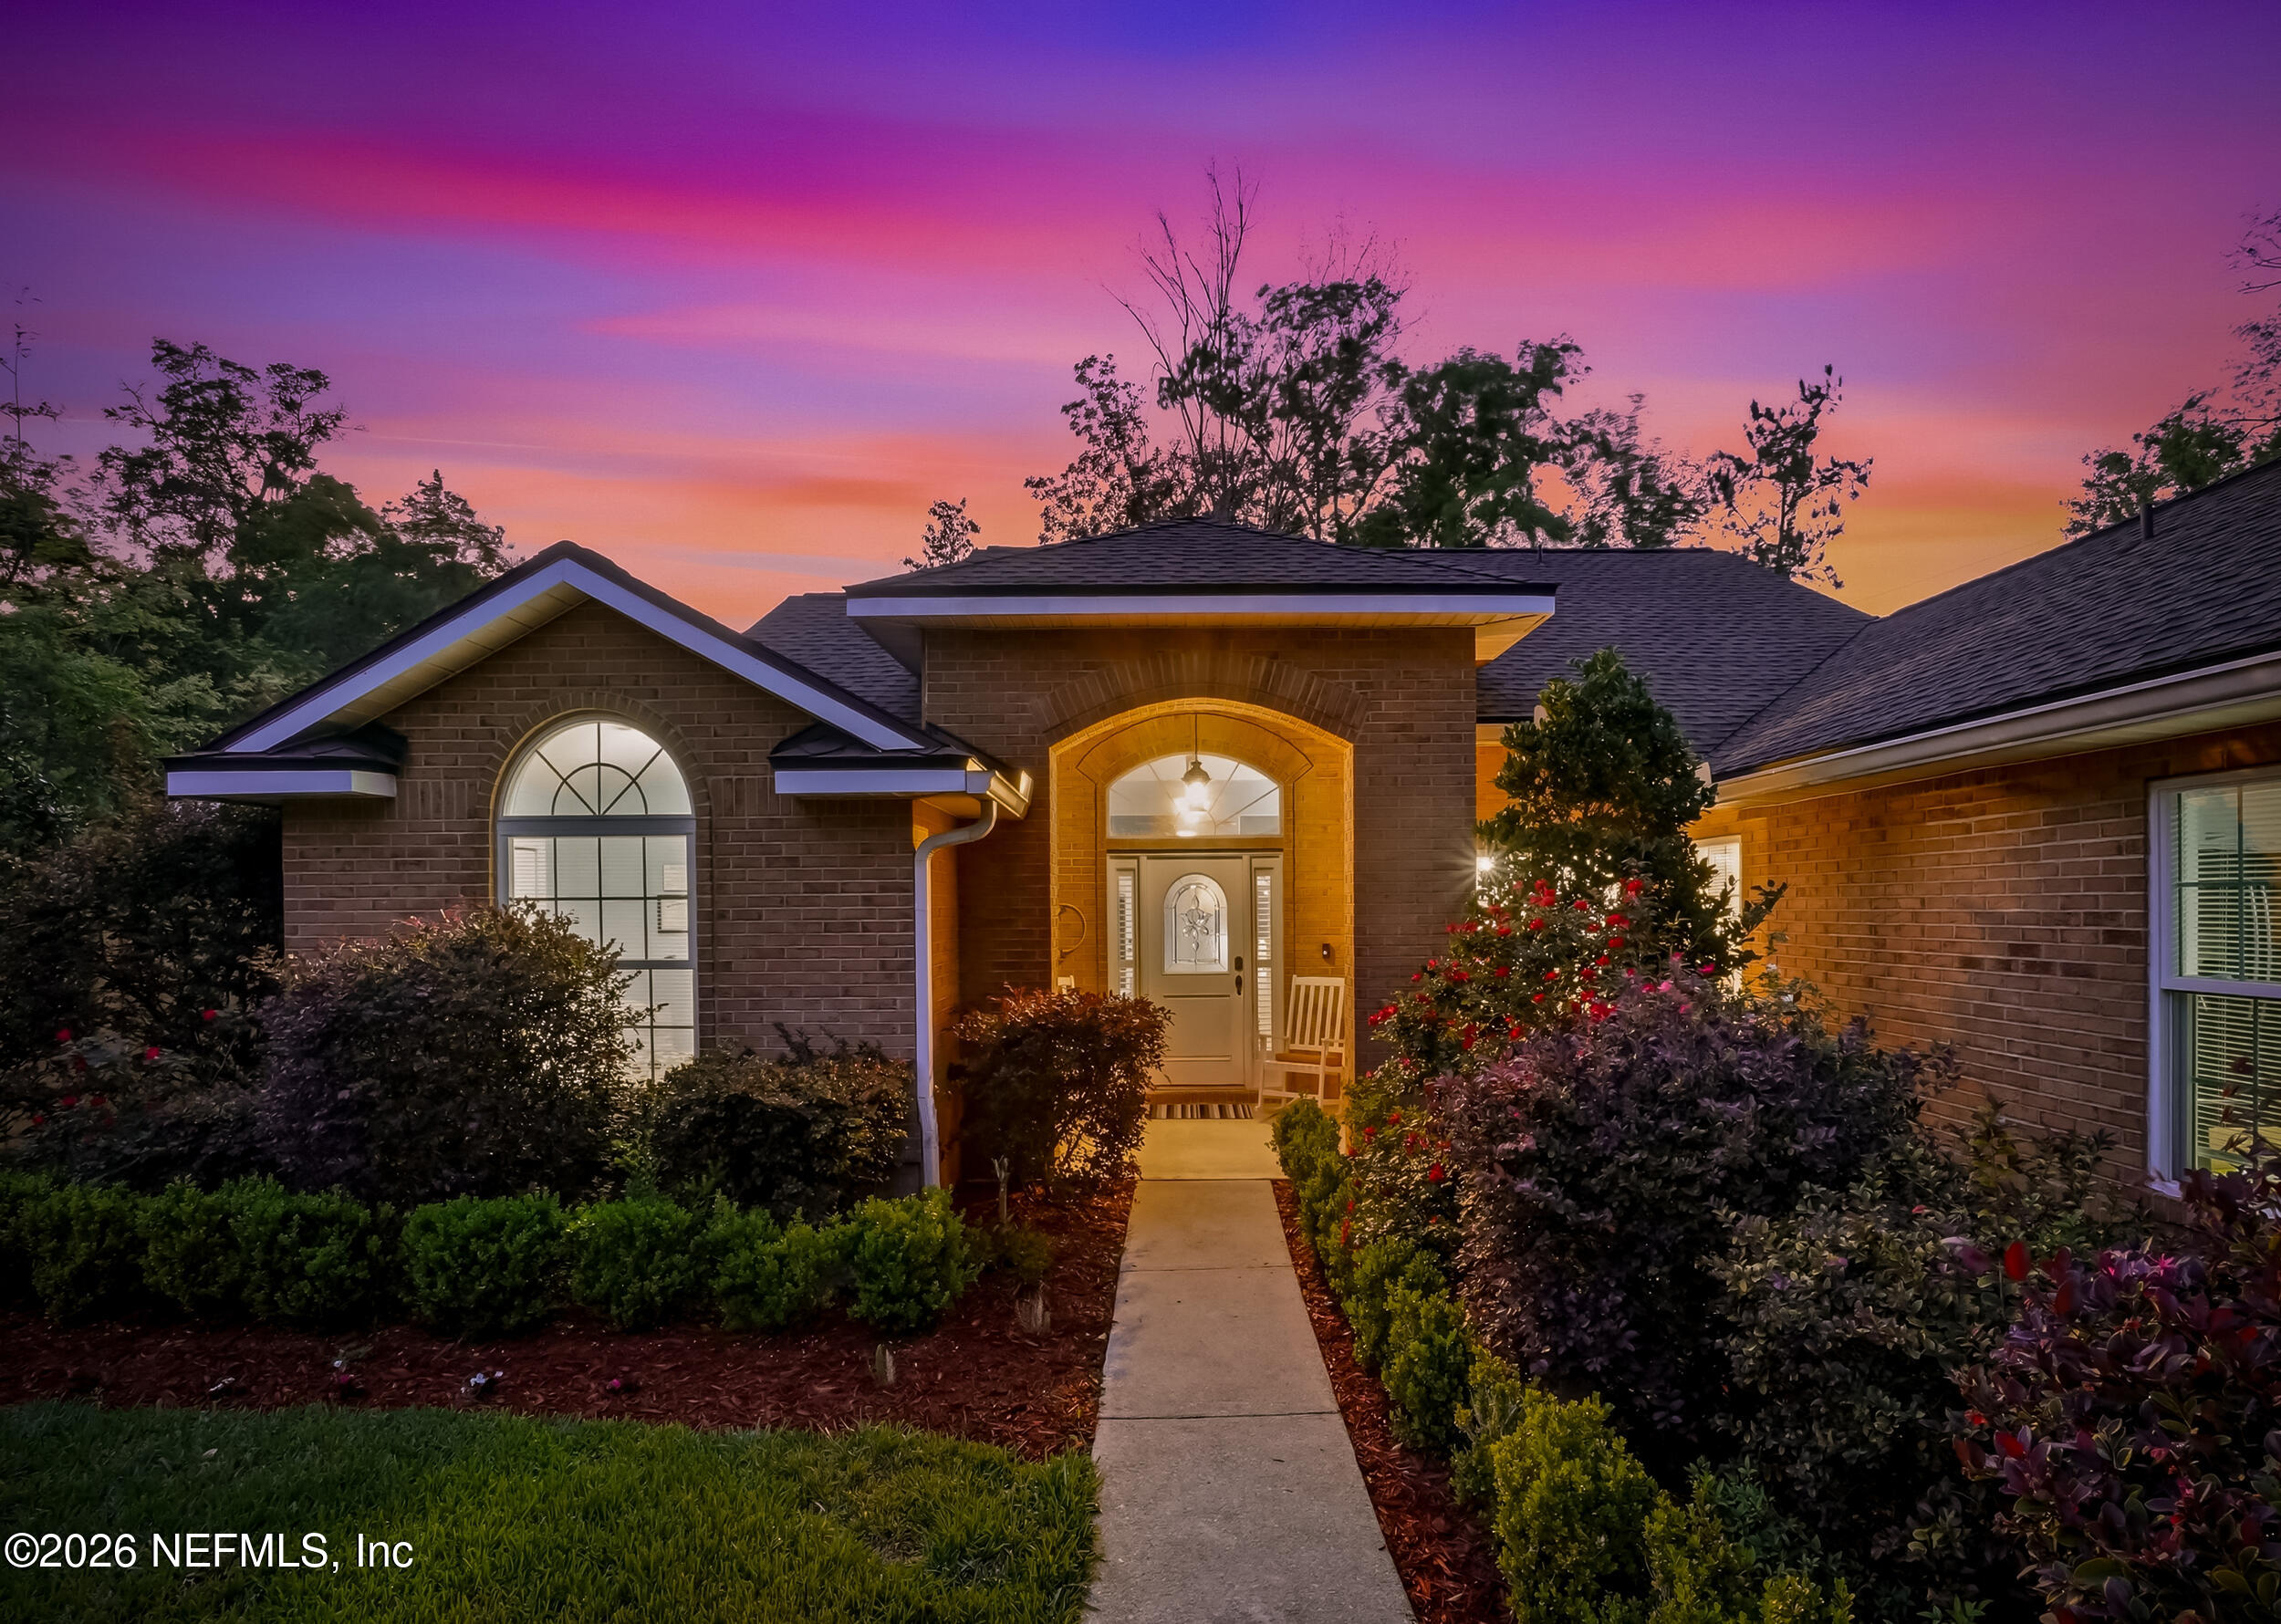
2408 STOCKTON Drive, Fleming Island, FL 32003
Hibernia Plantation · Clay County
Key Facts
Description
Split floor plan w/ 2 PRIMARY SUITES, dedicated office w/ large closet (potential 5th bedroom) & major system updates in highly sought-after Hibernia Plantation. This 4-bedroom, 3.5-bath home sits on a LARGE cul-de-sac lot, offers a highly functional layout designed for flexibility. In addition to the oversized primary suite, a second bedroom includes its own PRIVATE ENSUITE bath, ideal for guests or multigenerational living. A dedicated office w/ a large closet can easily function as a 5th bedroom, home gym, or private workspace. Major updates provide peace of mind, including 4 YR OLD ROOF & brand NEW 3-zone HVAC system. The chef's kitchen features quartz countertops, a large island w/ additional storage, abundant cabinetry & NEW APPLIANCES including Samsung refrigerator, cooktop & microwave/oven combo, plus a KitchenAid dishwasher. The kitchen & family room flow together & open to a screened patio & HEATED SALTWATER POOL creating seamless indoor-outdoor living. A bright sunroom w/ A bright sunroom w/ electric fireplace adds living space & easy pool access. The oversized primary suite includes two walk-in closets, dual vanities, walk-in shower & garden tub. Two additional bedrooms share a Jack & Jill bath. Spacious laundry room w/ cabinetry, shelving, washer & dryer included. The fully fenced backyard features a BRAND NEW CUSTOM PRIVACY FENCE, established landscaping & wired tool shed. Residents enjoy walking trails, a private dock & waterfront seating area exclusively for residents.
Property Information
Property Type
Residential
Sub-Type
Single Family Residence
Style
Traditional
Year Built
1993
Stories
1
Living Area
3,006 sq ft
Lot Size
0.65 acres
Garage Spaces
2
Days on Market
87
MLS® Listing#
2139435
Property Features
Interior
Appliances
Cooling
Heating
Flooring
Fireplace
Pool
Parking
Patio
Fencing
Lot Features
Construction
Roof
Security
Other Structures
Utilities
Sewer
Water Source
Financial Details
HOA
$345 / Quarterly
Annual Taxes
$10,754
Tax year 2025
Parcel Number
37052601467900175
Directions
From Pine Ave turn into Hibernia Plantation onto Stockton Drive. Go to stop sign turn Left. House will be at the en of the cup-de-sac.
Affordability Calculator
$165,000
Estimated monthly payment
$4,391/mo
Principal $660,000 · Est. interest $920,759 over 30 yrs
Neighborhood Market Statistics
How this home compares to active listings in Fleming Island, FL
- $694,762
- Median Listing Price
- 98
- Median Days on Market
- 1,704
- Median Sq Ft
- $469
- Median Price / Sq Ft
- 1,299
- Active Listings
- This home’s price is 19% above the area median.
- Its price per sq ft is 41% below the area median.
Market statistics compiled from active EXIT Realty® and MLS listings in Fleming Island, FL.
Location

Points of Interest in Fleming Island, FL
Showing the Fleming Island area map.
Nearby Schools
Fleming Island High School
Secondary · 1.2 mi away
Primrose Schools
Elementary · 1.3 mi away
Thunderbolt Elementary School
Elementary · 1.5 mi away
Paterson Elementary School
Elementary · 1.8 mi away
Citizens High School
Secondary · 2.3 mi away
St Johns Classical Academy
School · 2.5 mi away
St Johns Grammar School
School · 2.6 mi away
Acton School
School · 3.1 mi away
Switzerland Point Middle School
Secondary · 3.2 mi away
Hickory Creek Elementary School
Elementary · 3.2 mi away
Fleming Island Elementary
Elementary · 3.2 mi away
Hidden Little Treasures LRNG Ctr
School · 4.8 mi away
Cunningham Creek Elementary School
Elementary · 5.1 mi away
Doctors Inlet Elementary School
Elementary · 5.2 mi away
Bannerman Learning Center
School · 5.3 mi away
Primrose Schools
Elementary · 5.3 mi away
Amikids Clay County
Secondary · 5.4 mi away
Oakleaf High School
Secondary · 5.7 mi away
St Johns Country Day School
Secondary · 5.7 mi away
Bartram Trail High School
Secondary · 5.7 mi away
Commute Calculator
Nearby Homes
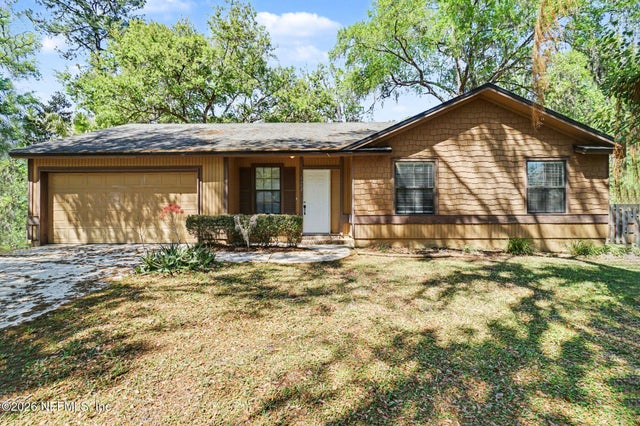
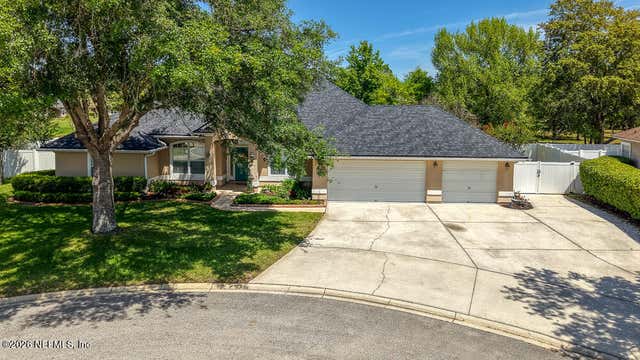
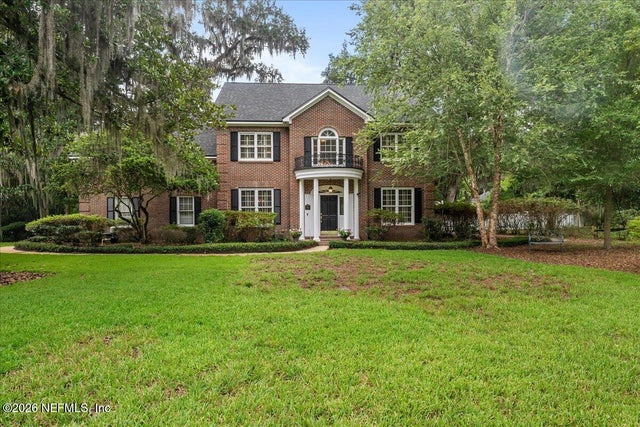
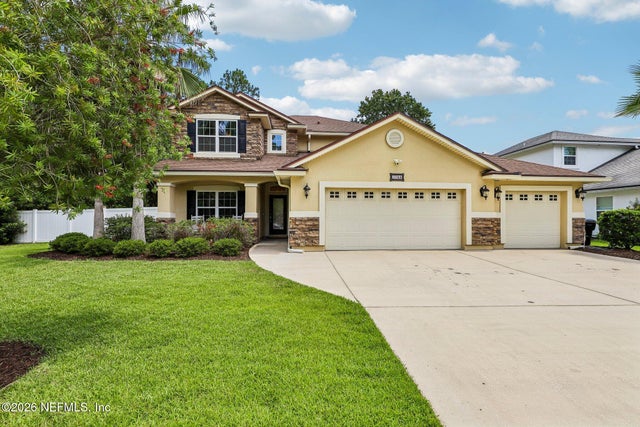

Similar Homes Nearby

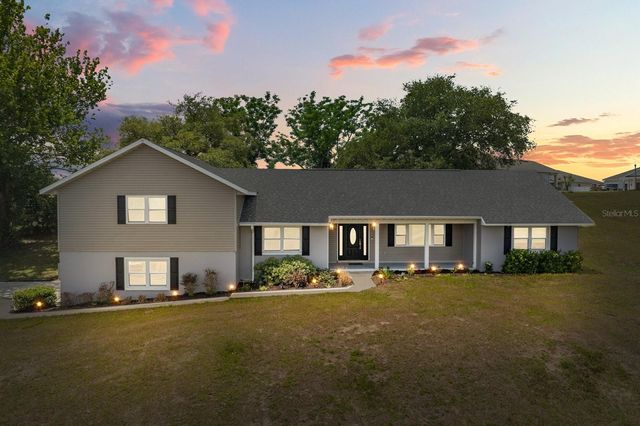
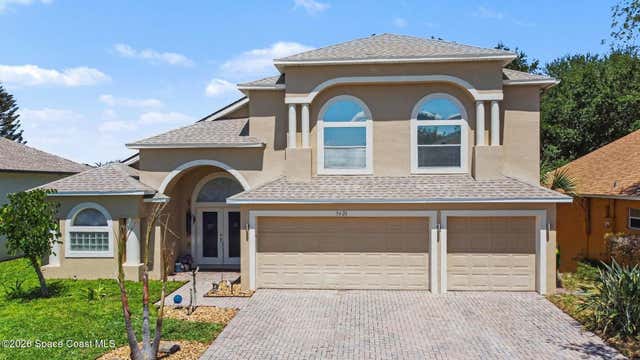
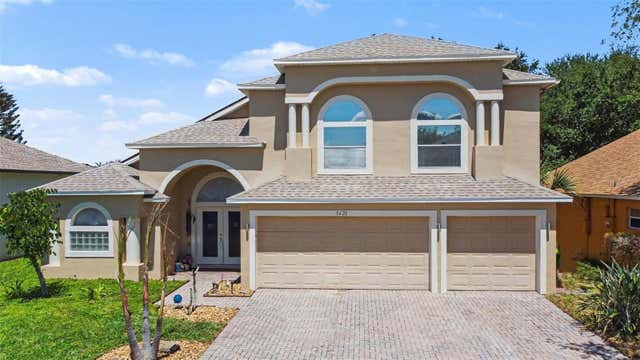
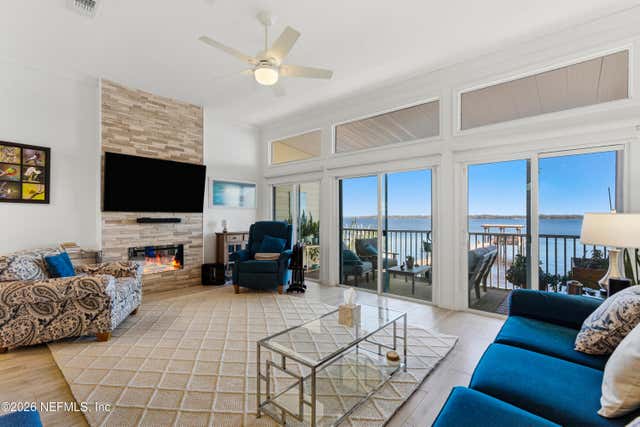

Similar Home Values
Comparable nearby listings and their asking prices.
| Address | Price | Beds | Baths | Sq Ft |
|---|---|---|---|---|
| 2325 LINKS Drive, Fleming Island, FL | $579,900 | 4 | 3 | 2,359 |
| 37153 COUNTY ROAD 452, GRAND ISLAND, FL | $589,000 | 4 | 3 | 2,586 |
| 3621 Tipperary Drive, Merritt Island, FL | $595,000 | 5 | 4 | 3,309 |
| 3621 TIPPERARY DRIVE, MERRITT ISLAND, FL | $595,000 | 5 | 4 | 3,309 |
| 315 SCENIC POINT Lane, Fleming Island, FL | $598,000 | 4 | 4 | 2,507 |
| 315 Ursa Avenue, Merritt Island, FL | $599,000 | 4 | 2 | 2,149 |
Moving Cost Estimate
EXIT Agents in Fleming Island


Listing Courtesy: RE/MAX SPECIALISTS - 9042604550
Data provided is deemed reliable but is not guaranteed. The data relating to real estate for sale on this website comes in part from the Northeast Florida Multiple Listing Service, Inc. The information being provided is for consumers personal, non-commercial use and may not be used for any purpose other than to identify prospective properties consumers may be interested in purchasing. Information deemed reliable but not guaranteed. Copyright ©2026 Northeast Florida Multiple Listing Service, Inc. All Rights Reserved.