

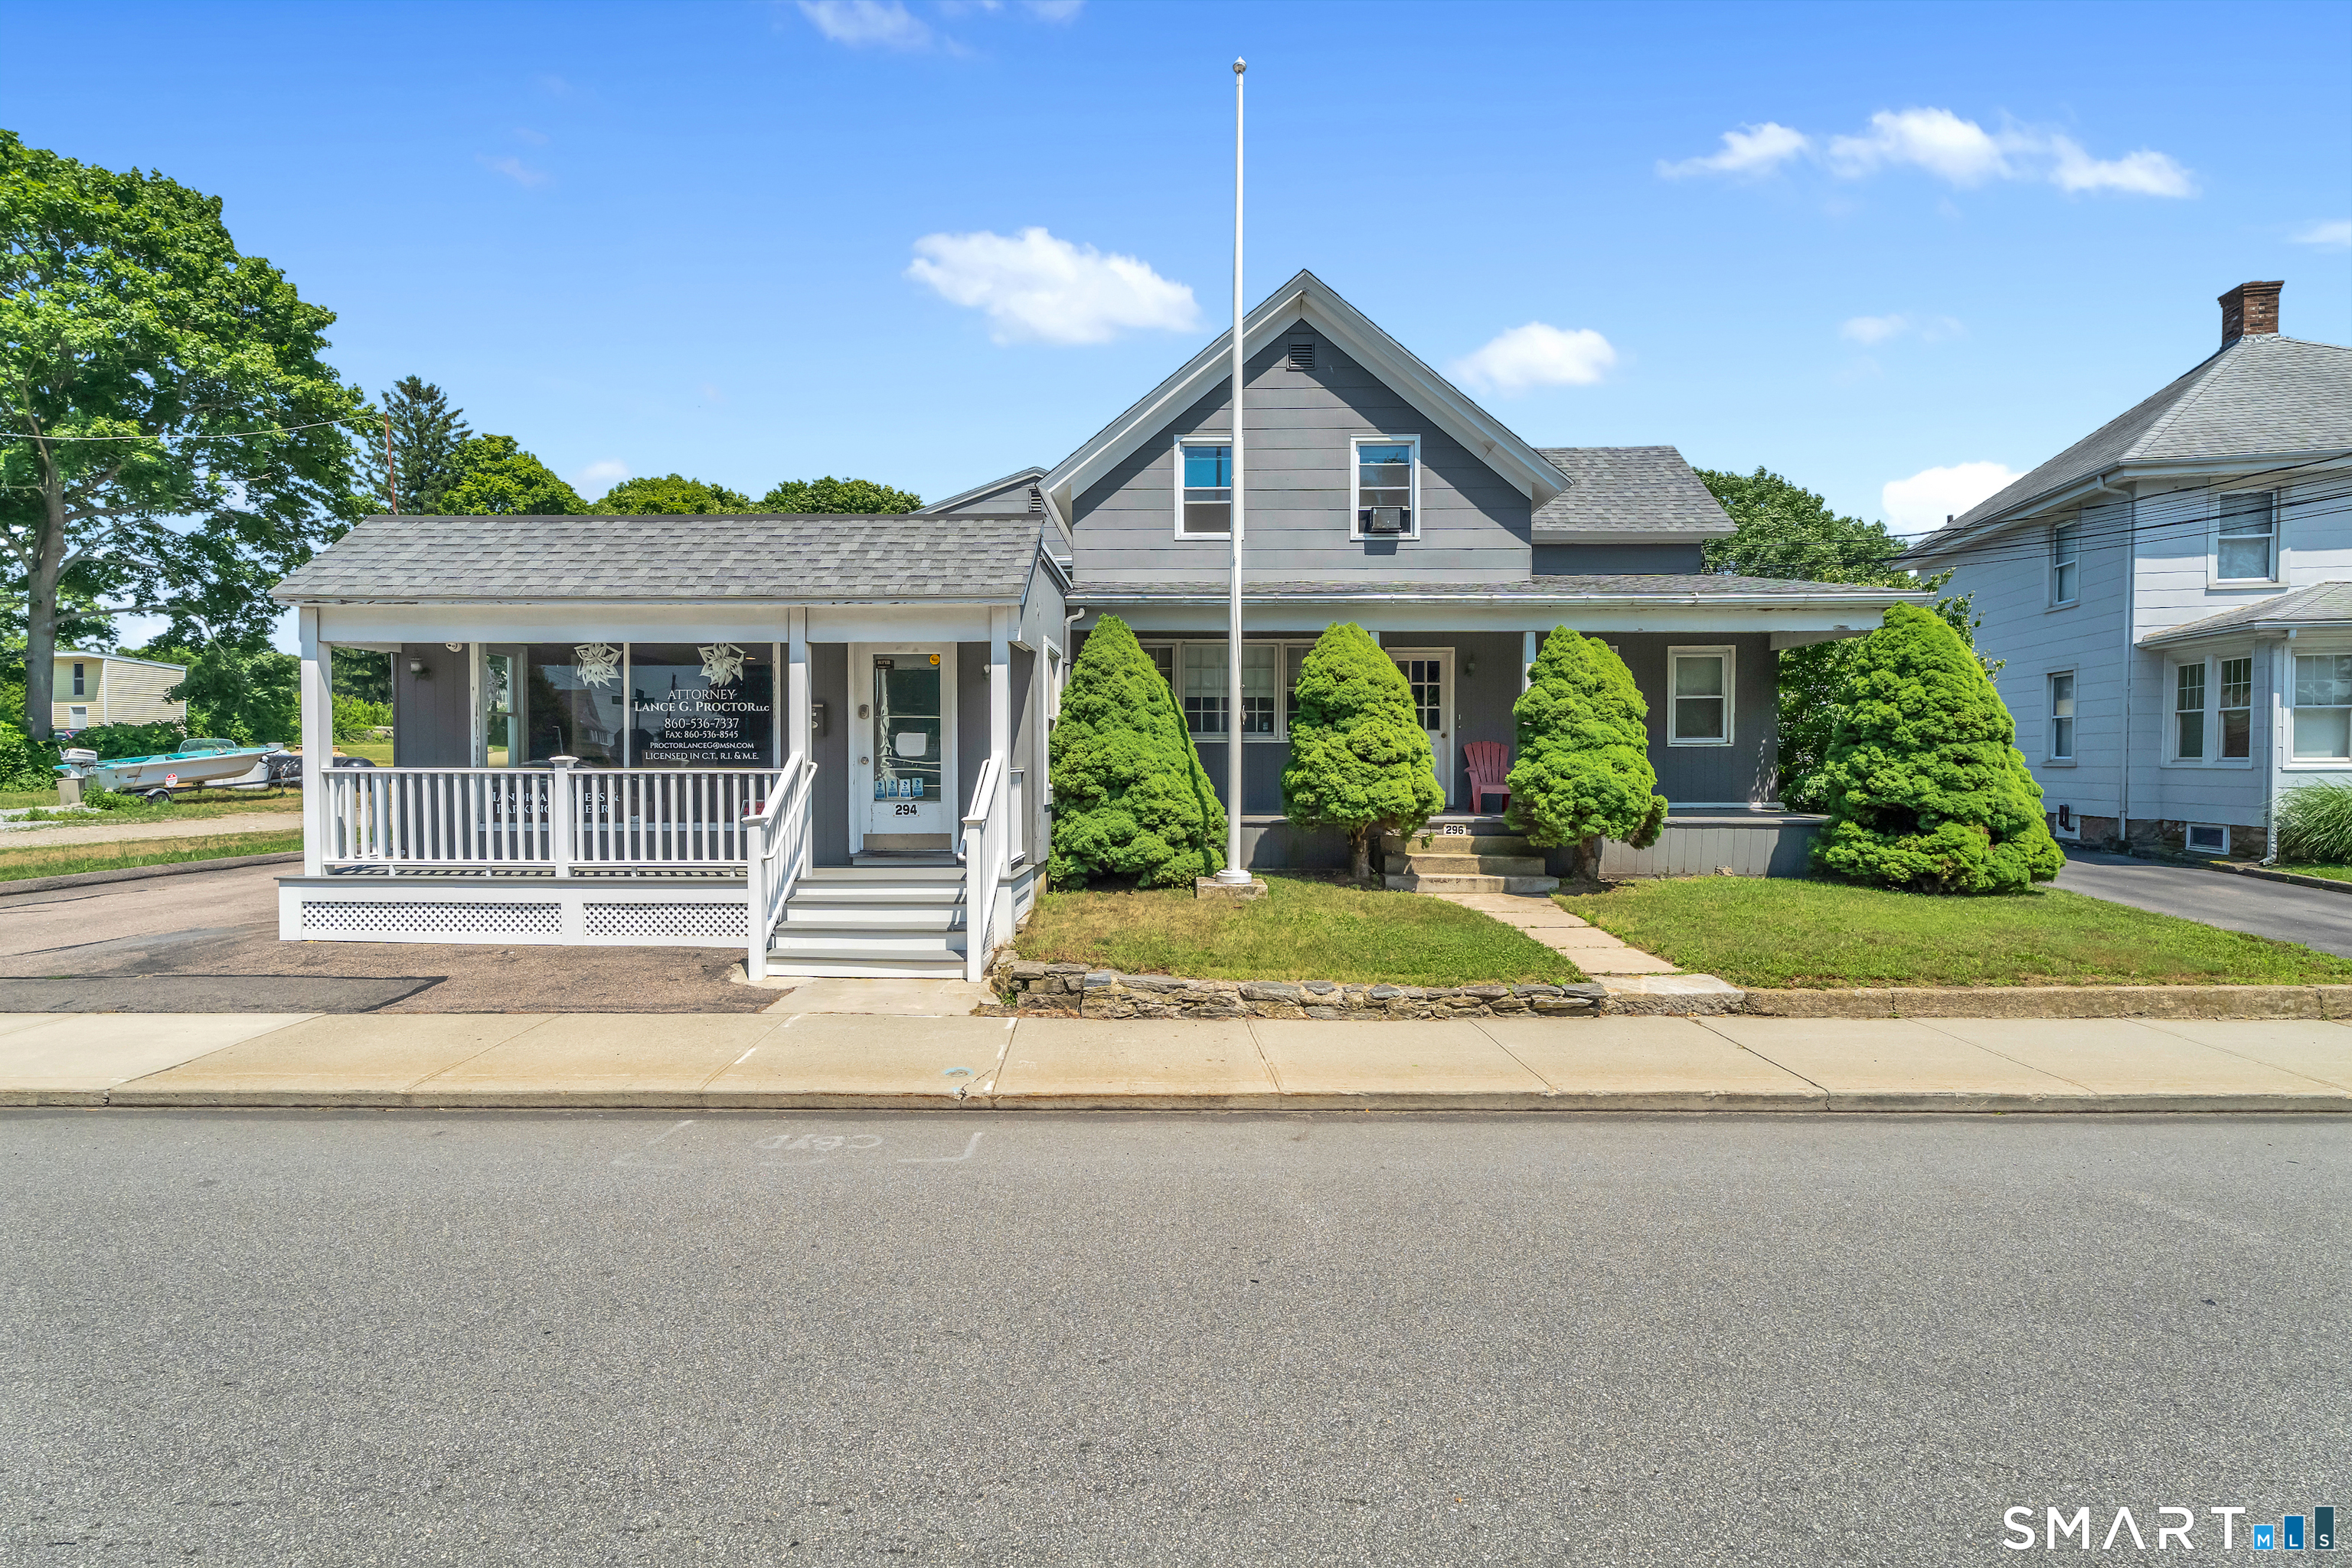
296 Mitchell Street, Groton, CT 06340
New London County
Key Facts
Description
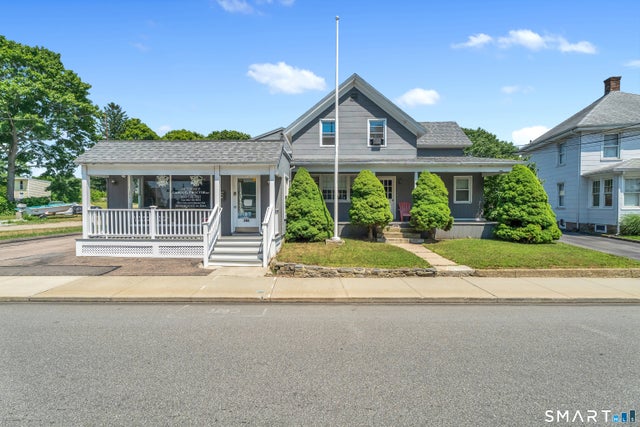
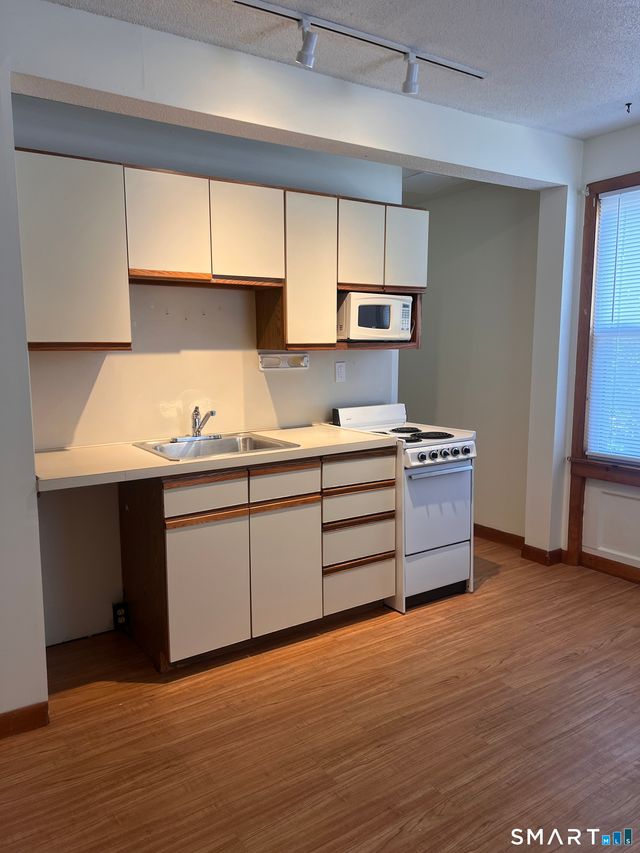
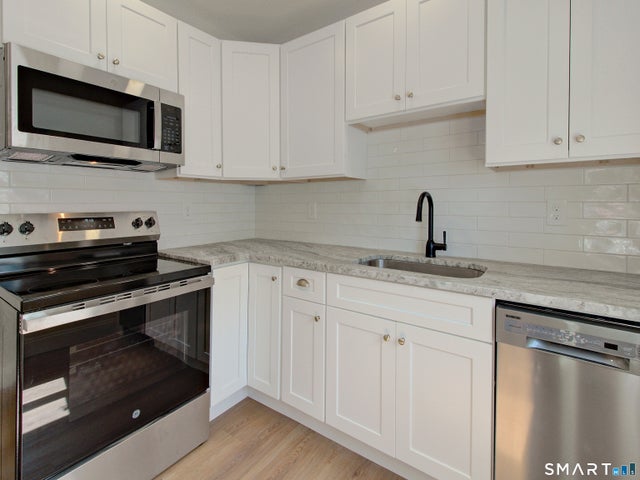
Unlock significant investment potential in highly desirable Five Corners District of Groton City. This versatile .42-acre mixed-use property presents an exceptional opportunity for investors seeking to capitalize on regional growth. The main building offers 5,355 total sq ft: ~3,480 sq ft is finished space that houses a professional office suite and two residential apartments, each with private entrances. There is a 1-bedroom apartment on the first floor, and a 2nd floor 3-beroom. The rest of the main building is an annex with two large storage or workshop spaces. In the rear, is a recently improved detached garage with an upper-story loft. Capital improvements include a new garage roof installed in the fall; energy-efficient mechanical upgrades - a new boiler, hot water tanks, and a new oil tank. The garage is leased separately. Ample parking is available, providing the flexibility to augment current and future business or residential needs. The property is serviced by public water and sewer and benefits from favorable zoning within this special district. This location is uniquely positioned to serve the surging demand for housing and parking created by regional job growth at Electric Boat (General Dynamics). Pfizer, Yale-affiliated medical systems, and local colleges are also nearby. This offering combines historical value with immense untapped ROI potential. Bring your vision to this rare, well-located asset.
Property Information
Property Type
Commercial Sale
Year Built
1947
Stories
3
Living Area
5,355 sq ft
Lot Size
0.42 acres
Parking Spaces
11
Zoning
FC
Days on Market
7
MLS® Listing#
24189342
Property Features
Cooling
Heating
Parking
Lot Features
Construction
Foundation
Roof
Sewer
Water Source
Financial Details
Annual Taxes
$62,318
Parcel Number
1950723
Directions
GPS Friendly. From I-95, follow signs to Downtown Groton.
Affordability Calculator
$115,000
Estimated monthly payment
$3,060/mo
Principal $460,000 · Est. interest $641,741 over 30 yrs
Neighborhood Market Statistics
How this home compares to active listings in Groton, CT
- $560,000
- Median Listing Price
- 35
- Median Days on Market
- 1,556
- Median Sq Ft
- $327
- Median Price / Sq Ft
- 60
- Active Listings
- This home’s price is 3% above the area median.
- Its price per sq ft is 67% below the area median.
Market statistics compiled from active EXIT Realty® and MLS listings in Groton, CT.
Location
Map is currently unavailable for this location.
Points of Interest in Groton, CT
Showing the Groton area map.
Commute Calculator
Nearby Homes

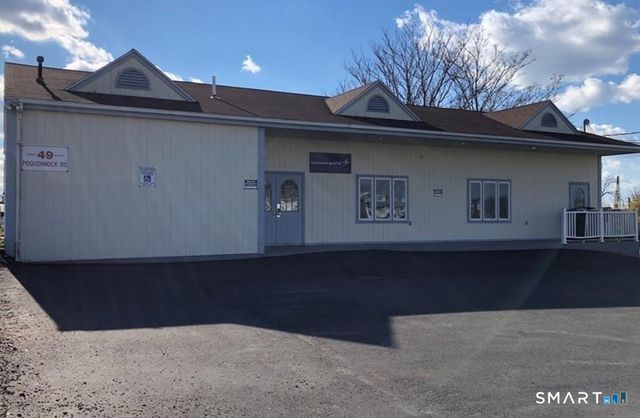

Similar Homes Nearby

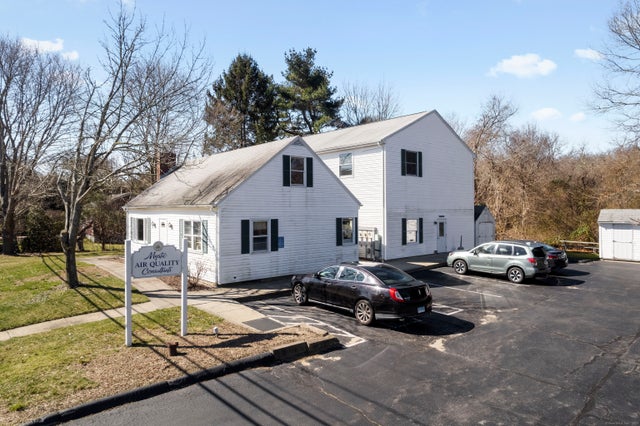
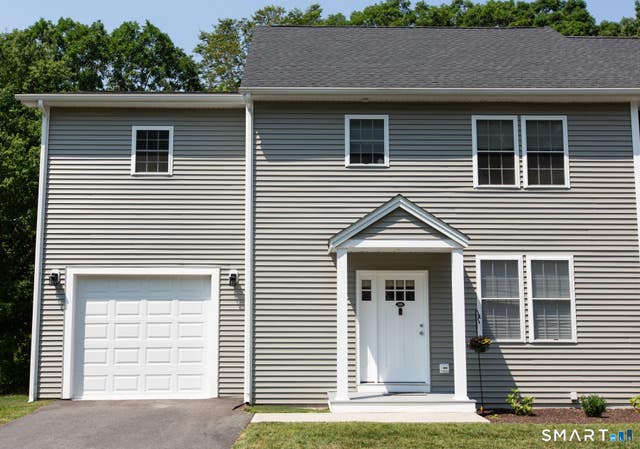


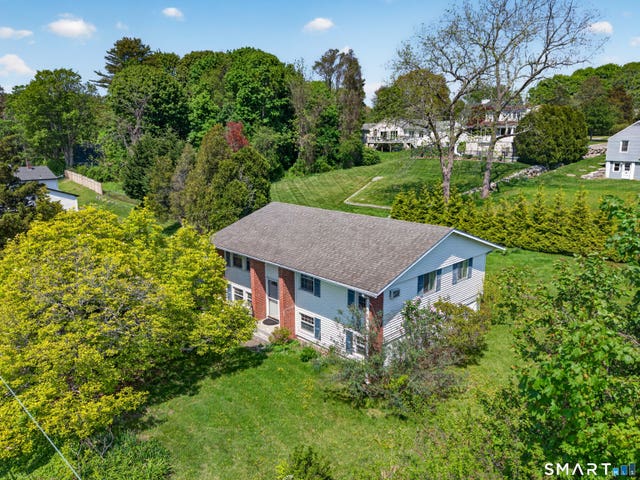
Similar Home Values
Comparable nearby listings and their asking prices.
| Address | Price | Beds | Baths | Sq Ft |
|---|---|---|---|---|
| 178 Mirra Drive, Groton, CT | $430,000 | 3 | 4 | 1,960 |
| 1204 North Road, Groton, CT | $449,000 | — | 2 | 5,379 |
| 209 Winding Hollow Road, Groton, CT | $450,000 | 3 | 3 | 1,632 |
| 107 Johl Drive, Groton, CT | $464,900 | 2 | 3 | 2,054 |
| 38 Roberts Road, Groton, CT | $469,000 | 4 | 3 | 2,168 |
| 662 Groton Long Point Road, Groton, CT | $475,000 | 4 | 1 | 1,436 |
Moving Cost Estimate
EXIT Agents in Groton


Listing Courtesy: William Pitt Sotheby's Int'l - (860) 304-8020
Presented by: MJ Derisio