

7755 E Quincy Avenue 107, Denver, CO 80237
Hampden South · Denver County
Key Facts
Description
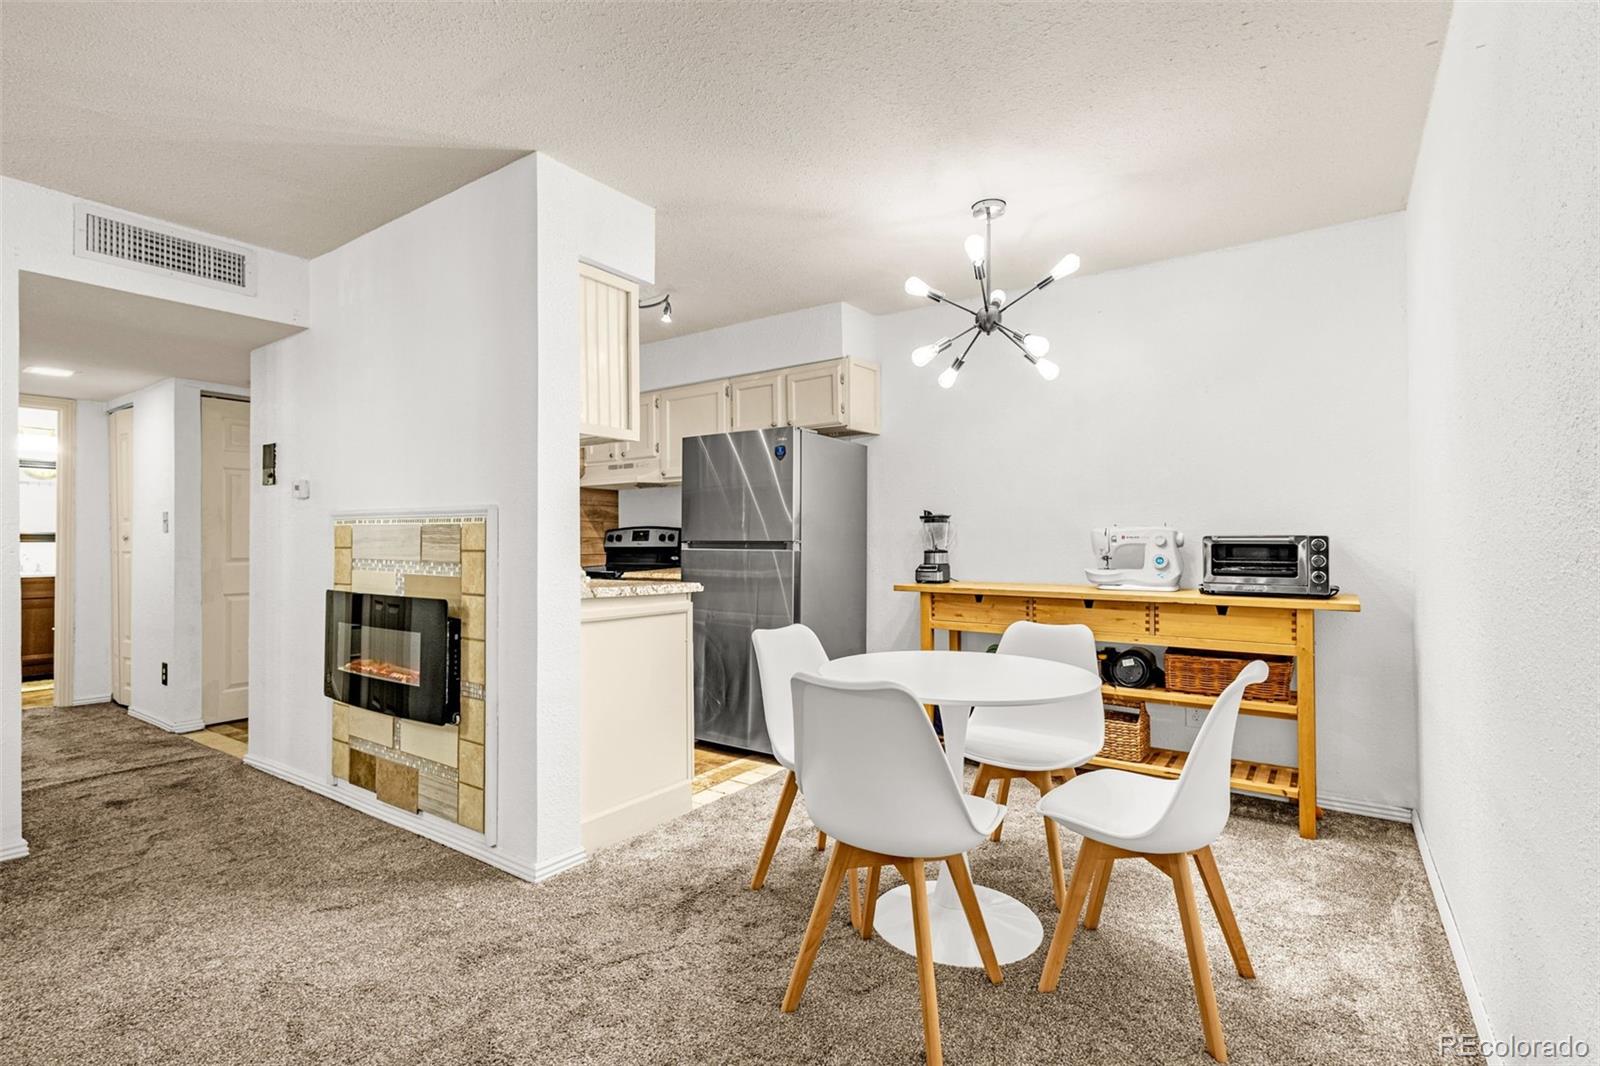
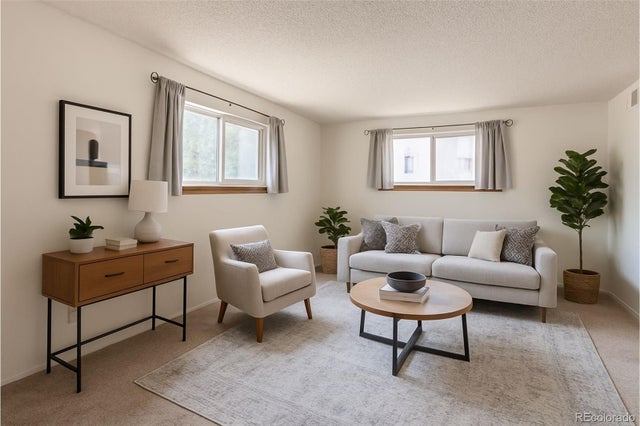
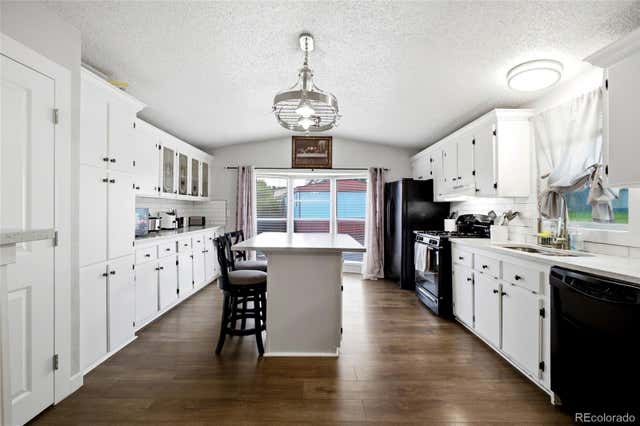
***MOTIVATED SELLER*** Offering a beautifully updated and move-in ready, this clean, quiet, and safe one-bedroom, one-bath condo offers comfort, convenience, and value in the highly desirable Denver Tech Center and Whispering Pines community. With 763 square feet of thoughtfully designed living space, the home feels bright and spacious with fresh paint and modern touches that maintain a warm, cozy charm. The inviting layout flows easily from the living room into the dining and kitchen areas, creating an ideal space to relax or entertain. An electric fireplace adds warmth and character, while the kitchen includes a dishwasher and garbage disposal for everyday ease. The bedroom provides a comfortable retreat with generous storage, including three closets plus a storage locker conveniently located in the community laundry room next to the unit. A secured building entrance offers peace of mind, and the home comes with one assigned covered parking spot along with lots of visitor parking. The pet-friendly community is well maintained, and the HOA includes everything but electric, helping keep monthly bills very low. Minutes to Light Rail, I-225, I-25, and on a bus line, commuting is simple. Shopping, restaurants, Whole Foods, fitness centers, parks, and green space are nearby, with Downtown Denver just minutes away. Residents enjoy covered parking, clubhouse and rec room access, community swimming pool, tennis courts, fitness area, and snow removal in winter. As an entry-priced opportunity in a desirable DTC neighborhood, this home is ideal for buyers looking to own rather than rent while building equity. Come see why DTC and Whispering Pines make an excellent place to call home. HOA should lower to approx $315 in 1yr, higher now due to special assessment.
Property Information
Property Type
Residential
Sub-Type
Condominium
Year Built
1972
Living Area
763 sq ft
Lot Size
171.30 acres
Parking Spaces
1
Ownership
Individual
Zoning
R-2-A
Days on Market
69
MLS® Listing#
6209080
Property Features
- Interior:
- High Speed Internet
- Appliances:
- Oven, Dishwasher, Disposal, Range Hood, Refrigerator, Self Cleaning Oven
- Cooling:
- Central Air
- Heating:
- Forced Air
- Flooring:
- Carpet, Tile
- Fireplace:
- Electric, Living Room
- Parking:
- Asphalt
- Laundry:
- Common Area
- Fencing:
- Partial
- Lot Features:
- Landscaped
- Construction:
- Concrete, Other, Stucco
- Foundation:
- Concrete Perimeter
- Windows:
- Storm Window(s)
- Utilities:
- Cable Available, Electricity Connected, Phone Available
- Sewer:
- Public Sewer
- Water Source:
- Public
Rooms
- Main
- BedroomMain
- Dining RoomMain
- KitchenMain
- Living RoomMain
Schools
- Elementary:
- Southmoor
- Middle:
- Hamilton
- High:
- Thomas Jefferson
HOA & Tax
- HOA:
- Whispering Pines of Denver Association — $515/Monthly
- Annual Tax:
- $709 (2024)
- Parcel #:
- 7046-01-132
Directions
From I25, exit Tamarac St. North to Quincy Ave. Entrance to complex is first right after park. Make an immediate left heading west, Bldg A3 is furthest west building. Southern door is access to bldg.
Affordability Calculator
$26,900
Estimated monthly payment
$716/mo
Principal $107,600 · Est. interest $150,112 over 30 yrs
Neighborhood Market Statistics
How this home compares to active listings in Denver, CO
- $526,066
- Median Listing Price
- 85
- Median Days on Market
- 1,256
- Median Sq Ft
- $369
- Median Price / Sq Ft
- 7,933
- Active Listings
- This home’s price is 74% below the area median.
- Its price per sq ft is 52% below the area median.
Market statistics compiled from active EXIT Realty® and MLS listings in Denver, CO.
Location
- 7755 E Quincy Avenue 107, Denver, CO 80237
Nearby Schools
Colorado Media School
Secondary · 0.2 mi away
Samuels Elementary School
Elementary · 0.4 mi away
Southmoor Elementary School
Elementary · 0.9 mi away
Cherry Creek School
School · 1.0 mi away
Cherry Creek High School
Secondary · 1.1 mi away
Holm Elementary School
Elementary · 1.3 mi away
Fastrackids International
School · 1.3 mi away
Thomas Jefferson High School
Secondary · 1.3 mi away
CLE International
School · 1.3 mi away
Campus Middle School
Secondary · 1.3 mi away
Hamilton Middle School
Secondary · 1.4 mi away
Belleview Elementary School
Elementary · 1.4 mi away
Holly Ridge Primary
Elementary · 1.4 mi away
Greenwood Village Kindercare
School · 1.5 mi away
Beacon Country Day School
School · 1.5 mi away
West Middle School
Secondary · 1.8 mi away
The Gardner School of DTC
School · 1.8 mi away
Holly Hills Elementary School
Elementary · 1.9 mi away
Piano Arts School
School · 2.0 mi away
Greenwood Elementary School
Elementary · 2.1 mi away
Commute Calculator
Nearby Homes




Similar Homes Nearby



Moving Cost Estimate
EXIT Agents in Denver


Listing Courtesy: Keller Williams Partners Realty - MarkDKWBroadmoor@gmail.com,303-946-4748
This publication is designed to provide information with regard to the subject matter covered. It is displayed with the understanding that the publisher and authors are not engaged in rendering real estate, legal, accounting, tax, or other professional services and that the publisher and authors are not offering such advice in this publication. If real estate, legal, or other expert assistance is required, the services of a competent, professional person should be sought. The information contained in this publication is subject to change without notice. METROLIST, INC., DBA RECOLORADO MAKES NO WARRANTY OF ANY KIND WITH REGARD TO THIS MATERIAL, INCLUDING, BUT NOT LIMITED TO, THE IMPLIED WARRANTIES OF MERCHANTABILITY AND FITNESS FOR A PARTICULAR PURPOSE. METROLIST, INC., DBA RECOLORADO SHALL NOT BE LIABLE FOR ERRORS CONTAINED HEREIN OR FOR ANY DAMAGES IN CONNECTION WITH THE FURNISHING, PERFORMANCE, OR USE OF THIS MATERIAL.
PUBLISHER'S NOTICE: All real estate advertised herein is subject to the Federal Fair Housing Act and the Colorado Fair Housing Act, which Acts make it illegal to make or publish any advertisement that indicates any preference, limitation, or discrimination based on race, color, religion, sex, handicap, familial status, or national origin.
METROLIST, INC., DBA RECOLORADO will not knowingly accept any advertising for real estate that is in violation of the law. All persons are hereby informed that all dwellings advertised are available on an equal opportunity basis.
Licensed in the state of Colorado
Data Terms of Use
The information contained in this publication is subject to change without notice. METROLIST, INC. MAKES NO WARRANTY OF ANY KIND WITH REGARD TO THIS MATERIAL, INCLUDING, BUT NOT LIMITED TO, THE IMPLIED WARRANTIES OF MERCHANTABILITY AND FITNESS FOR A PARTICULAR PURPOSE. METROLIST, INC. SHALL NOT BE LIABLE FOR ERRORS CONTAINED HEREIN OR FOR ANY DAMAGES IN CONNECTION WITH THE FURNISHING, PERFORMANCE, OR USE OF THIS MATERIAL.
 PUBLISHER'S NOTICE: All real estate advertised herein is subject to the Federal Fair Housing Act and the Colorado Fair Housing Act, which Acts make it illegal to make or publish any advertisement that indicates any preference, limitation, or discrimination based on race, color, religion, sex, handicap, familial status, or national origin.
METROLIST, INC. will not knowingly accept any advertising for real estate that is in violation of the law. All persons are hereby informed that all dwellings advertised are available on an equal opportunity basis.
©2017 METROLIST, INC. All Rights Reserved 7100 E. Belleview Ave. #110 Greenwood Village, CO 80111 USA
ALL RIGHTS RESERVED WORLDWIDE. No part of this publication may be reproduced, adapted, translated, stored in a retrieval system or transmitted in any form or by any means, electronic, mechanical, photocopying, recording, or otherwise, without the prior written permission of the publisher. The information contained herein including but not limited to all text, photographs, digital images, virtual tours, may be seeded and monitored for protection and tracking.