

41 Lantern Lane, Braintree, MA 02184
Norfolk County
Key Facts
Description
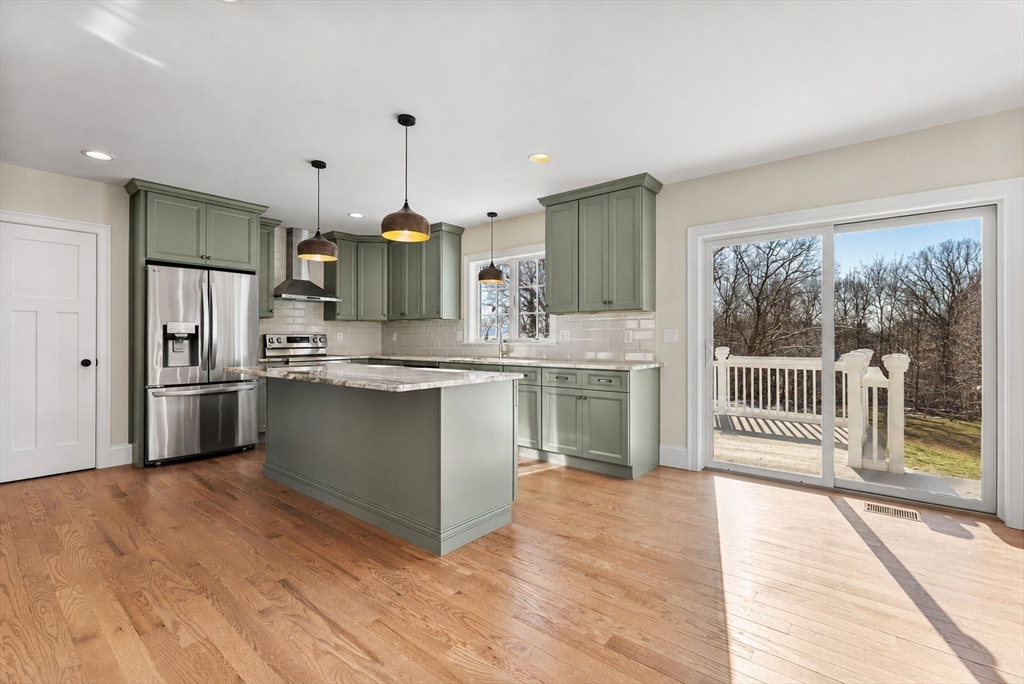
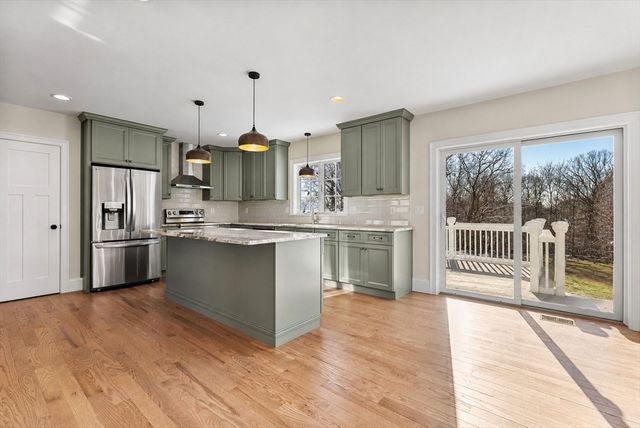
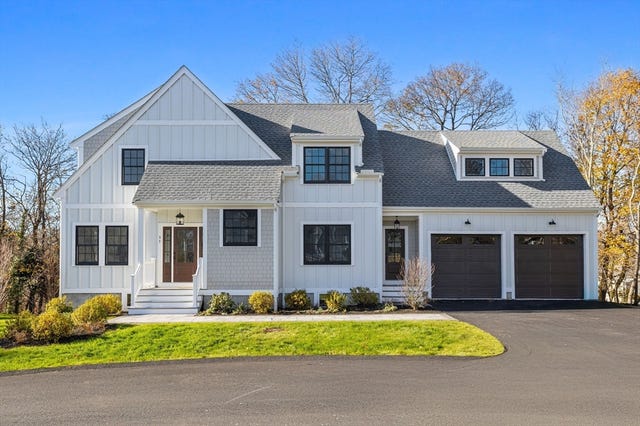
41 Lantern Lane, 2026 NEW CONSTRUCTION in East Braintree. 4 Beds, 2.5 Baths, 2880 SF on 2 Floors. Bonus unfinished basement space means Future Expansion Possibilities. Heated 2-Car Garage, leads Directly to a Mudroom. SOUTH-EAST” SUNLIGHT Glimmers through each window. Without knowing it, you SMILE, Feeling “Warmth” is Home. Living Area offers a PERFECT “Work-From-Home” Office, Adjoining Powder Room. Open-Concept Kitchen has Quartz Stone Countertops w/Showpiece Center ISLAND, A Gathering Area w/Custom-Cabinets & GE Stainless-Steel Appliances. BBQ Entertaining Friends, DECK flow is a Breeze! Glass Doors Open to a Serene Outdoor Space. LARGE (10x16) Terrace overlooks a Backyard, Green Bushes & Flowers. Upstairs Primary Suite: Vaulted Ceilings, Large Closets & Custom Bath, Glass Shower. 3 Large Bedrooms, 2nd Full Bathroom w/Tub/Shower. ALL NEW Infrastructure: Sewer/Water, Hardscape/Driveway. Professional Team, Design by Architect-XY.
Property Information
Property Type
Residential
Sub-Type
Single Family Residence
Style
Farmhouse
Year Built
2026
Living Area
2,800 sq ft
Lot Size
0.26 acres
Garage Spaces
2
Parking Spaces
7
Zoning
RES
Days on Market
162
MLS® Listing#
73462868
Property Features
Appliances
Cooling
Heating
Flooring
Basement
Parking
Patio
Lot Features
Foundation
Roof
Windows
Community
Sewer
Water Source
Schools
- Elementary:
- Morrison Elementary
- Middle:
- East Middle School
- High:
- Braintree High School
Financial Details
HOA
Yes
Annual Taxes
$99,999
Tax year 2026
Assessed Value
$999,999
Directions
Bellevue Road to Lantern Lane
Affordability Calculator
$309,980
Estimated monthly payment
$8,249/mo
Principal $1,239,920 · Est. interest $1,729,799 over 30 yrs
Neighborhood Market Statistics
How this home compares to active listings in Braintree, MA
- $672,727
- Median Listing Price
- 35
- Median Days on Market
- 1,623
- Median Sq Ft
- $410
- Median Price / Sq Ft
- 58
- Active Listings
- This home’s price is 130% above the area median.
- Its price per sq ft is 35% above the area median.
Market statistics compiled from active EXIT Realty® and MLS listings in Braintree, MA.
Location

Points of Interest in Braintree, MA
Showing the Braintree area map.
Nearby Schools
Totland College Preschool
School · 0.1 mi away
Eldridge School
School · 0.3 mi away
Sacred Heart School Weymouth
School · 0.3 mi away
Champions at Sacred Heart School - Weymouth
School · 0.3 mi away
South Shore Christian Academy
School · 0.5 mi away
Morrison Pto
Elementary · 0.7 mi away
East Middle School
Secondary · 0.8 mi away
Donald Ross School
Elementary · 0.9 mi away
Frederick C Murphy Elementary School
Elementary · 1.2 mi away
Magic Years Nursery School
Elementary · 1.4 mi away
Hollis Elementary School
Elementary · 1.5 mi away
Step Ahead Kindergarten
School · 1.6 mi away
Academy Avenue Elementary Schoo
Elementary · 1.6 mi away
Abigail Adams Middle School
School · 1.7 mi away
St. Coletta Day School
School · 1.7 mi away
Archbishop Williams High School
Secondary · 1.7 mi away
Clifford Marshall Elementary School
Elementary · 1.7 mi away
Weymouth Public Schools
School · 1.8 mi away
Thayer Academy
School · 1.8 mi away
Johnson Early Childhood Center
School · 1.9 mi away
Commute Calculator
Nearby Homes

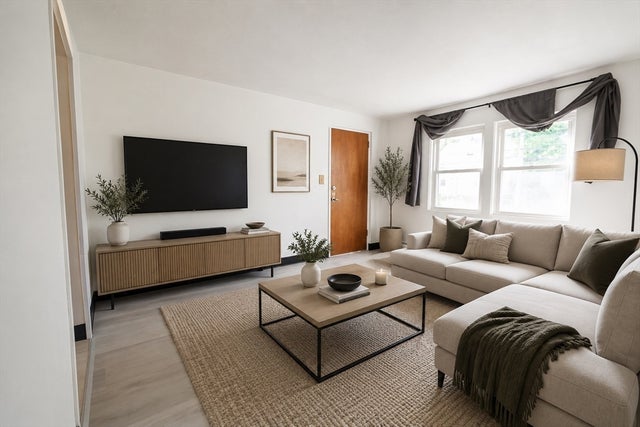
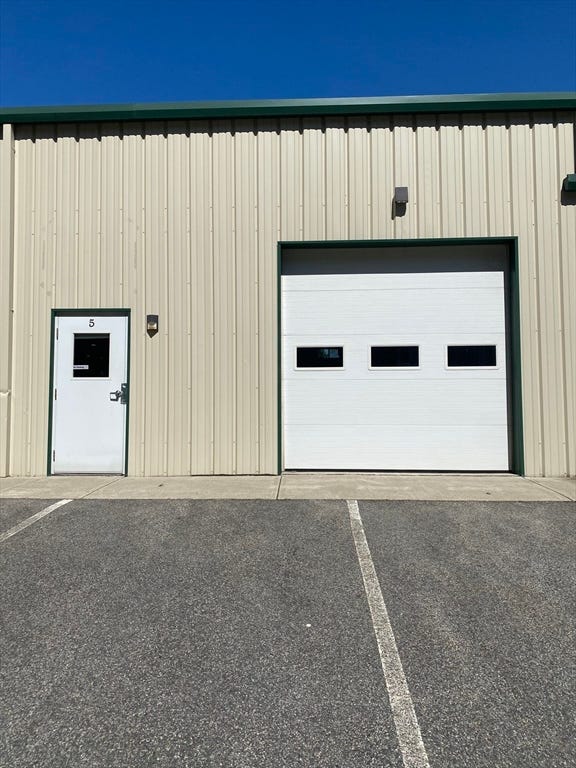
Similar Homes Nearby
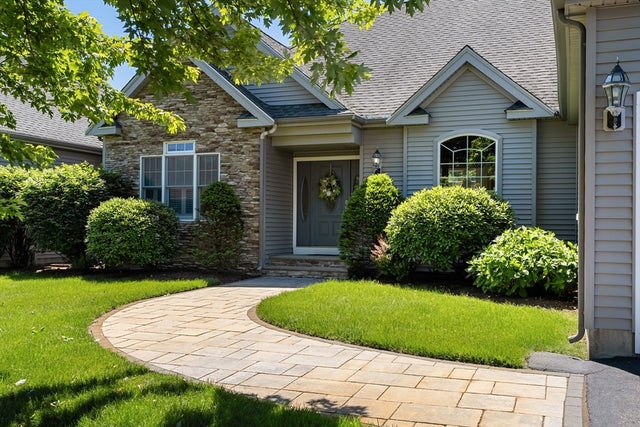
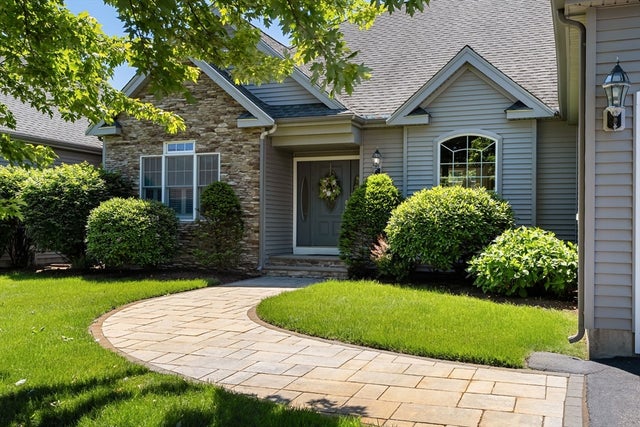

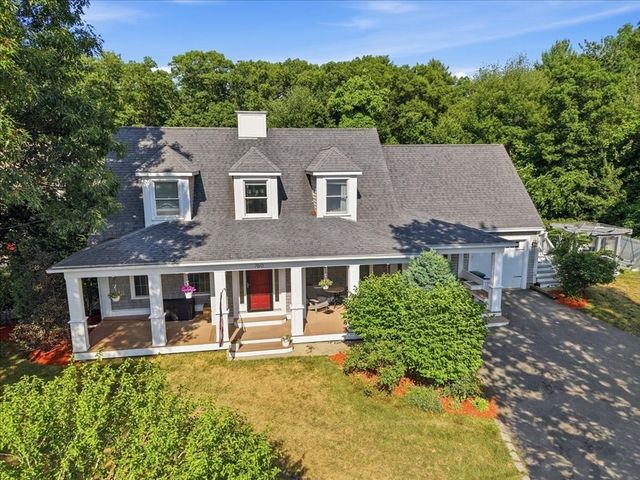
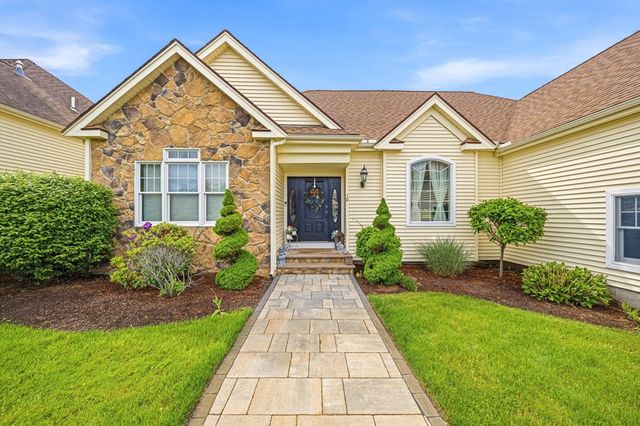

Similar Home Values
Comparable nearby listings and their asking prices.
| Address | Price | Beds | Baths | Sq Ft |
|---|---|---|---|---|
| 894 Liberty Street 6, Braintree, MA | $1,149,000 | 4 | 4 | 3,859 |
| 894 Liberty Street 6, Braintree, MA | $1,149,000 | 4 | 4 | 3,859 |
| 36 Woodside Avenue, Braintree, MA | $1,150,000 | 4 | 3 | 2,760 |
| 760 Liberty St, Braintree, MA | $1,167,000 | 4 | 4 | 3,501 |
| 894 Liberty St 10, Braintree, MA | $1,199,000 | 4 | 4 | 3,821 |
| 894 Liberty St 10, Braintree, MA | $1,199,000 | 4 | 4 | 3,821 |
Moving Cost Estimate
EXIT Agents in Braintree


Listing Courtesy: Century 21 Cityside - 6172622600
Presented by: Collin Bray