

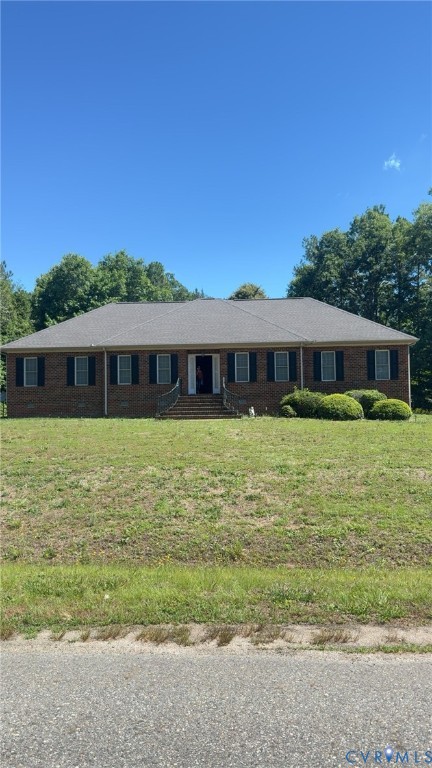
231 Pleasant View Drive, King William, VA 23009
Cedar Crest · King William County
Key Facts
Description
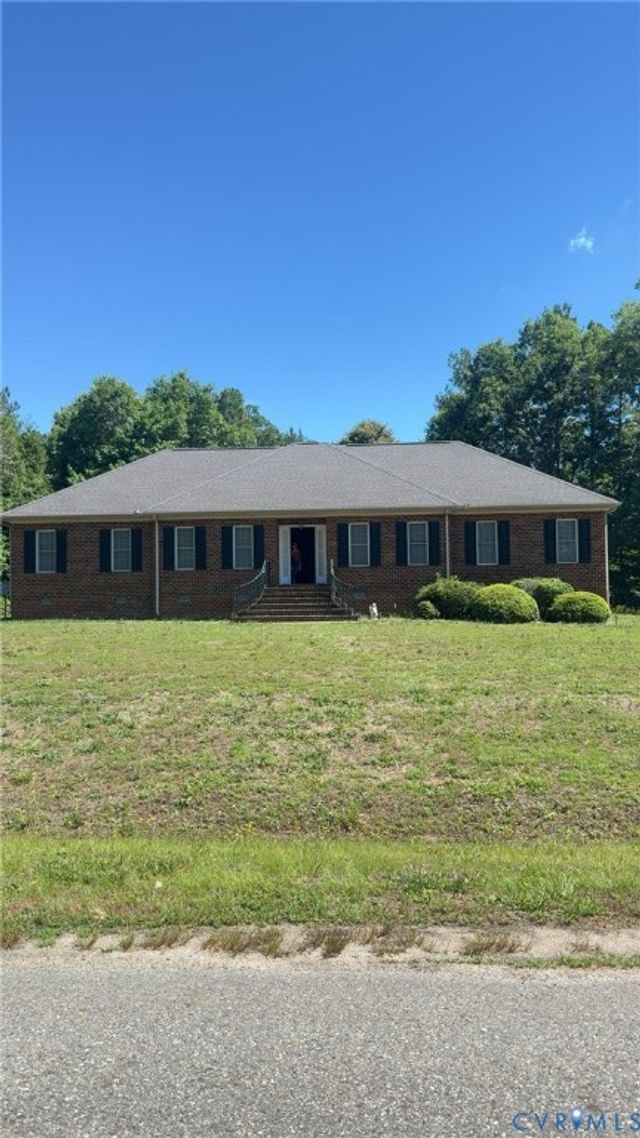
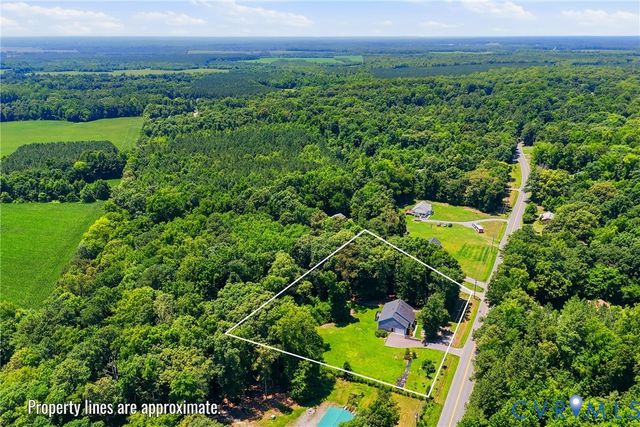
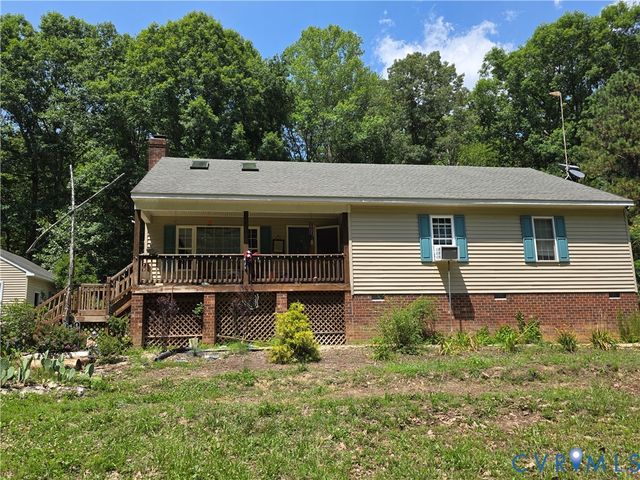
Welcome to 231 Pleasant View Drive! This well-maintained all-brick ranch home offers 2,194 square feet of comfortable one-level living on a spacious 0.73-acre lot. Built in 2008, this charming residence features 3 bedrooms, 2.5 bathrooms, and a thoughtful floor plan designed for both everyday living and entertaining. From the moment you arrive, you'll be impressed by the home's timeless brick exterior, stately front entrance, and picturesque setting. Inside, you'll find generously sized living spaces filled with natural light, a spacious primary suite, and plenty of room for family gatherings and special occasions. Situated on a beautifully sized lot, the property provides the perfect balance of privacy and outdoor enjoyment. Whether you're relaxing in the peaceful surroundings, gardening, or hosting family and friends, you'll appreciate the space and tranquility this property offers. The attached one-car garage provides additional storage and convenience. Located in a quiet setting while remaining within easy reach of shopping, dining, schools, and major commuter routes, this home offers the best of country living with modern convenience. If you've been searching for a solid, well-built home with room to spread out, this is one you won't want to miss. Schedule your private tour today and discover all that 231 Pleasant View Drive has to offer!
Property Information
Property Type
Residential
Sub-Type
Single Family Residence
Style
Ranch
Year Built
2008
Stories
1
Living Area
2,194 sq ft
Lot Size
0.73 acres
Garage Spaces
1
Ownership
Individuals
Days on Market
2
MLS® Listing#
2616370
Property Features
Cooling
Heating
Pool
Parking
Construction
Roof
Sewer
Water Source
Rooms
- First
Schools
- Elementary:
- Acquinton
- Middle:
- Hamilton Holmes
- High:
- King William
Financial Details
HOA
$100 / Annually
Annual Taxes
$1,745
Tax year 2025
Assessed Value
$283,800
Parcel Number
27-4-F-49
Affordability Calculator
$80,000
Estimated monthly payment
$2,129/mo
Principal $320,000 · Est. interest $446,428 over 30 yrs
Neighborhood Market Statistics
How this home compares to active listings in King William, VA
- $525,862
- Median Listing Price
- 48
- Median Days on Market
- 2,288
- Median Sq Ft
- $230
- Median Price / Sq Ft
- 121
- Active Listings
- This home’s price is 24% below the area median.
- Its price per sq ft is 21% below the area median.
Market statistics compiled from active EXIT Realty® and MLS listings in King William, VA.
Location
Map is currently unavailable for this location.
Points of Interest in King William, VA
Showing the King William area map.
Commute Calculator
Nearby Homes

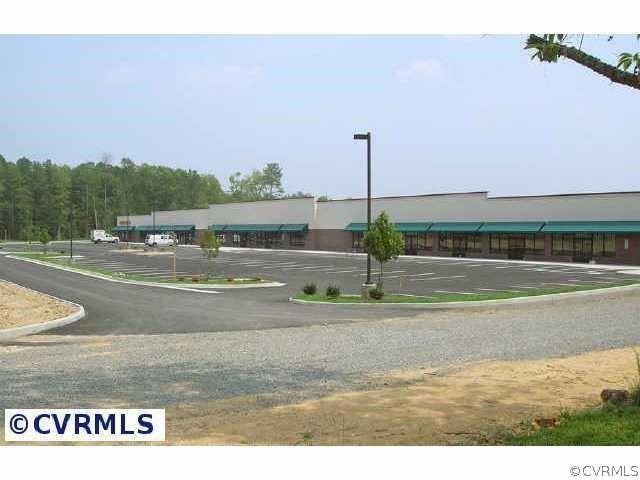
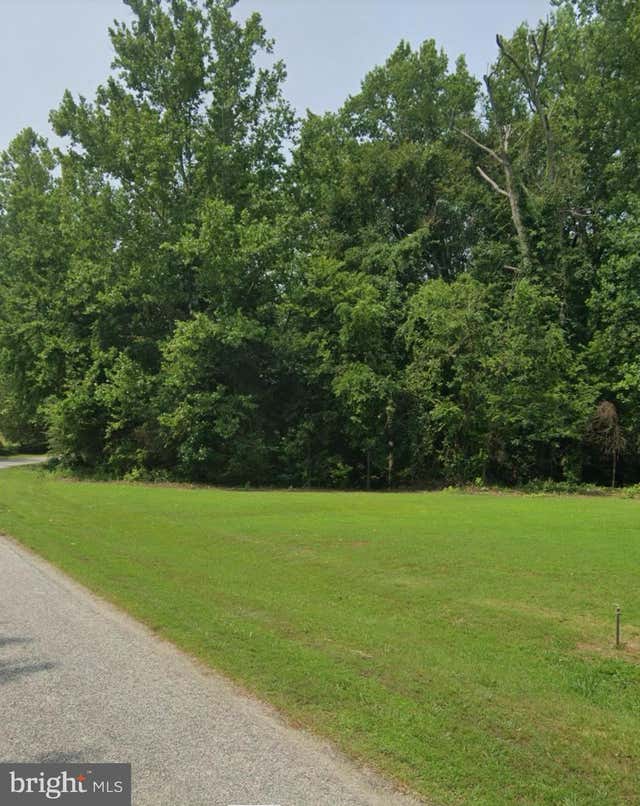
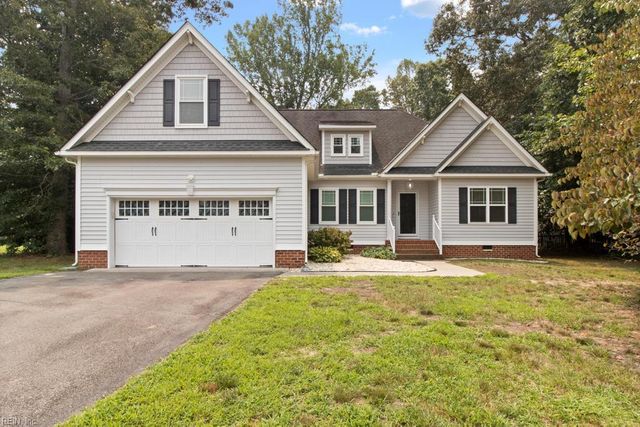
Similar Homes Nearby

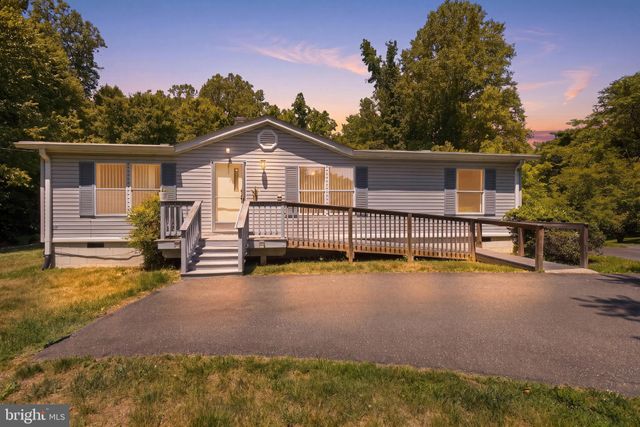
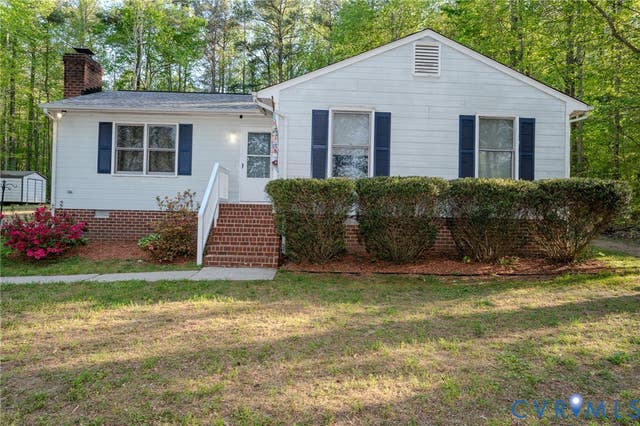


Similar Home Values
Comparable nearby listings and their asking prices.
| Address | Price | Beds | Baths | Sq Ft |
|---|---|---|---|---|
| 11285 PINE HILL ROAD, KING GEORGE, VA | $300,000 | 2 | 1 | 1,288 |
| 2094 KELSEY COURT, KING GEORGE, VA | $309,900 | 3 | 2 | 1,300 |
| 94 Marsha Lane, King William, VA | $310,000 | 3 | 2 | 1,222 |
| 17140 12TH STREET, KING GEORGE, VA | $320,000 | 3 | 2 | 1,176 |
| 11370 RIDGE ROAD, KING GEORGE, VA | $339,000 | 3 | 1 | 1,050 |
| 3161 Dorrell Road, King William, VA | $350,000 | 3 | 3 | 1,902 |
Moving Cost Estimate
EXIT Agents in King William



Listing Courtesy: B Allen Realty - 8048747700
Presented by: Crystal Moore
Last Updated: 2026-06-15