

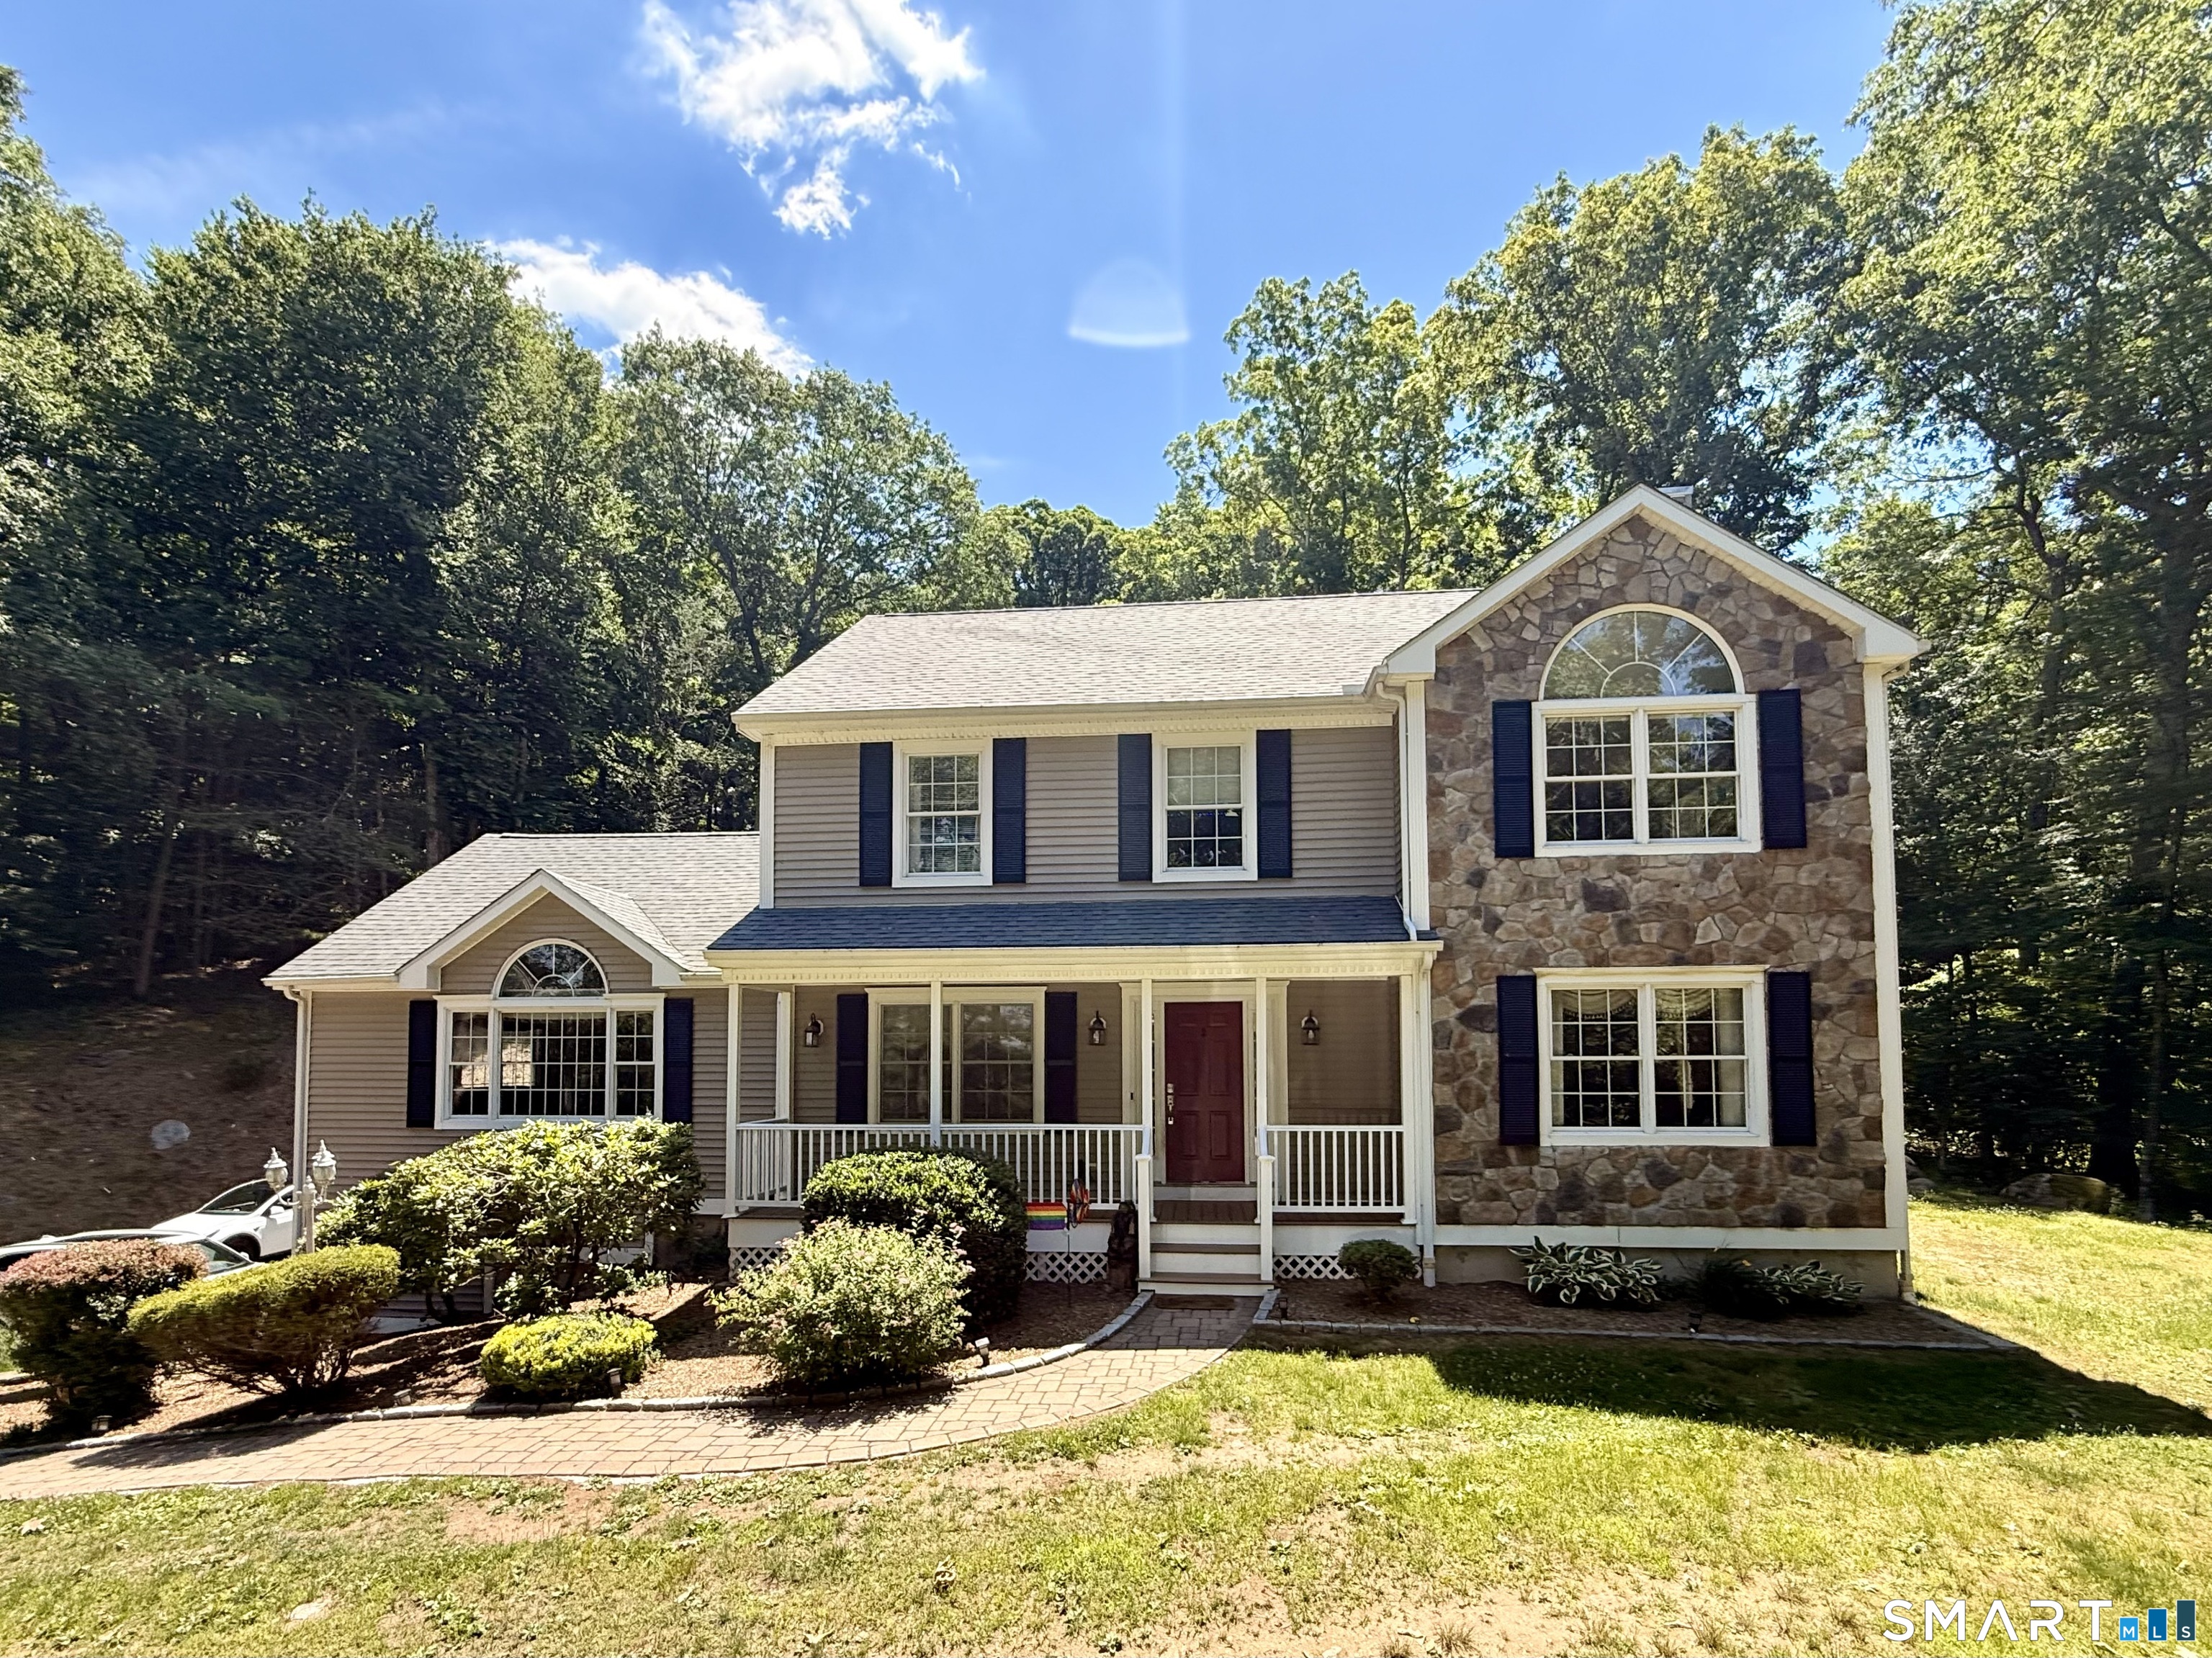
242 Turkey Roost Road, Monroe, CT 06468
Fairfield County
Key Facts
Description
Welcome to Monroe, Connecticut, as you ascend the paved, picturesque treed and private paved driveway, you will observe stone walls and additional parking. Upon reaching the front of the house via the paver walkway, you will notice the recently updated front porch, ideal for morning coffee and relaxation. As you enter the home, you will find the formal dining room to your left and the Den/Office to your right. As you traverse the hallway, you will discover the sliders leading to the rear patio and the spacious island in the newly renovated kitchen. The kitchen underwent a comprehensive update and remodel in 2021, incorporating ample storage and counter space, making it a true chef's kitchen. The great room, situated adjacent to the kitchen and dining room, boasts high vaulted ceilings adorned with beams and a corner fireplace with a propane insert, complemented by abundant natural light, creating an inviting atmosphere for entertaining. The upper level comprises three bedrooms, a hall-full bathroom, and the Masterbedroom suite, which features a walk-in closet and an updated bathroom. The lower level encompasses over 1,000 square feet, offering a family room with numerous storage closets, and a utility room. The patio and fire pit adjacent to the kitchen provide an excellent setting for entertaining and family gatherings. If you are seeking one of the finest school systems in the state, complemented by a plethora of outdoor activities and youth sports this home is for you.
Property Information
Property Type
Residential
Sub-Type
Single Family Residence
Style
Colonial
Year Built
1999
Living Area
2,738 sq ft
Lot Size
2.20 acres
Garage Spaces
2
Zoning
RF1
Days on Market
22
MLS® Listing#
24185763
Property Features
Appliances
Cooling
Heating
Basement
Parking
Laundry
Patio
Lot Features
Construction
Foundation
Roof
Security
Community
Sewer
Water Source
Rooms
- BedroomUpper
Schools
- Elementary:
- Fawn Hollow
- High:
- Masuk
Financial Details
HOA
None
Annual Taxes
$12,342
Parcel Number
178036
Directions
Hammertown Road to Turkey Roost
Affordability Calculator
$139,980
Estimated monthly payment
$3,725/mo
Principal $559,920 · Est. interest $781,138 over 30 yrs
Neighborhood Market Statistics
How this home compares to active listings in Monroe, CT
- $714,286
- Median Listing Price
- 37
- Median Days on Market
- 2,481
- Median Sq Ft
- $292
- Median Price / Sq Ft
- 56
- Active Listings
- This home’s price is 2% below the area median.
- Its price per sq ft is 12% below the area median.
Market statistics compiled from active EXIT Realty® and MLS listings in Monroe, CT.
Location
Map is currently unavailable for this location.
Points of Interest in Monroe, CT
Showing the Monroe area map.
Commute Calculator
Nearby Homes

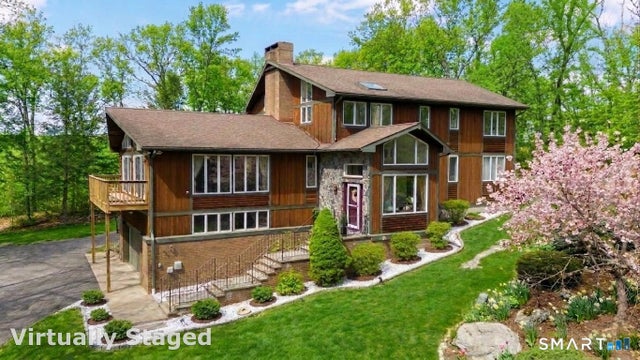
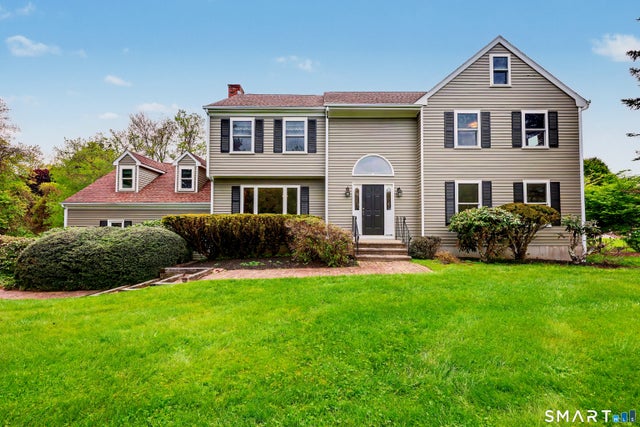
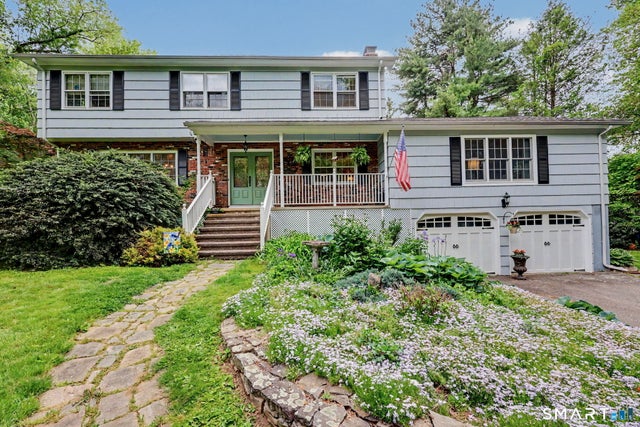
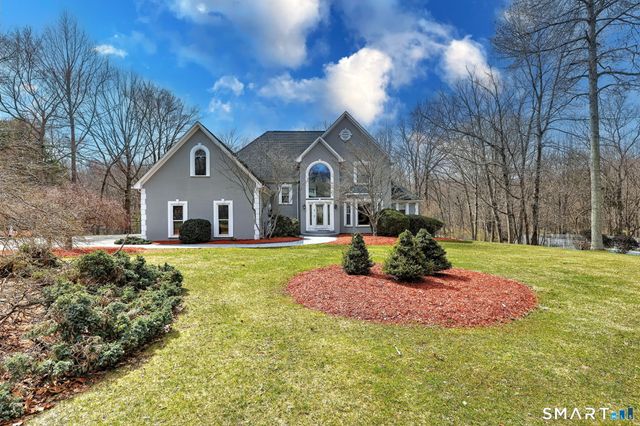
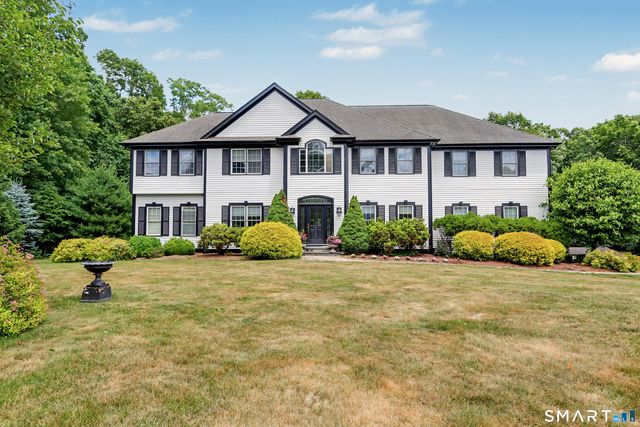
Similar Homes Nearby
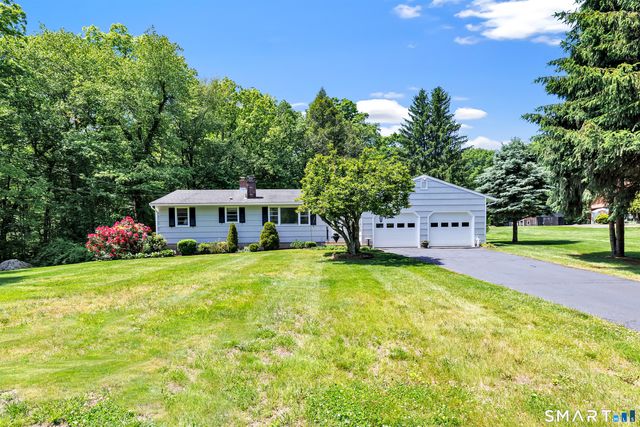
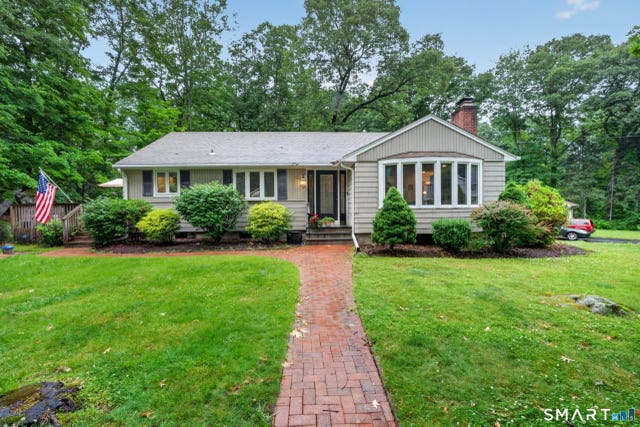

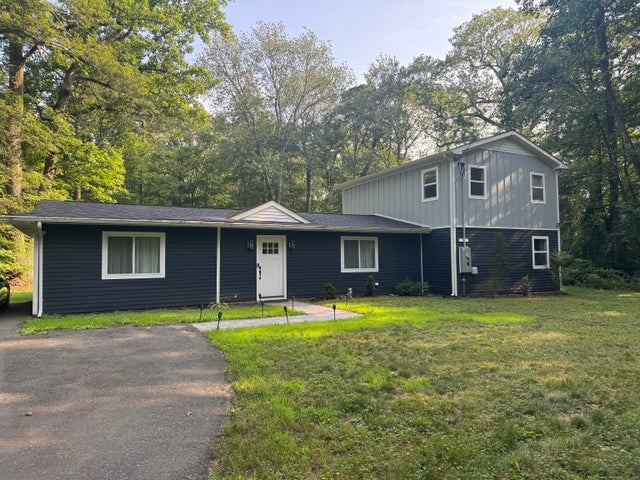

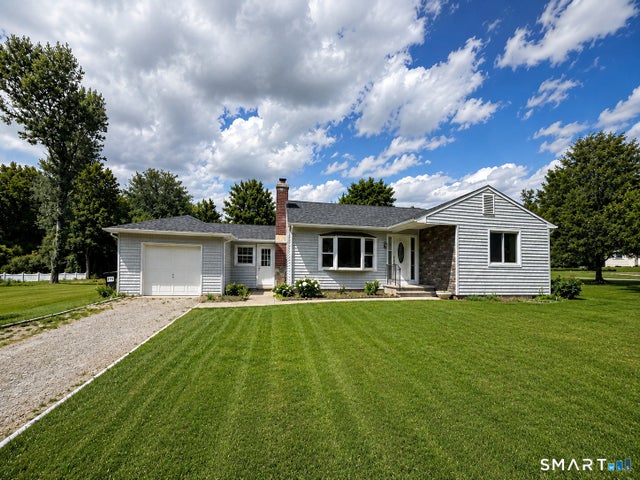
Similar Home Values
Comparable nearby listings and their asking prices.
| Address | Price | Beds | Baths | Sq Ft |
|---|---|---|---|---|
| 223 Wheeler Road, Monroe, CT | $519,500 | 4 | 2 | 1,608 |
| 104 Bart Road, Monroe, CT | $549,000 | 3 | 1 | 1,424 |
| 39 Cottage Street, Monroe, CT | $565,000 | 3 | 2 | 2,164 |
| 57 Lovers Lane, Monroe, CT | $574,900 | 3 | 3 | 1,920 |
| 360 Garder Road, Monroe, CT | $575,000 | 3 | 1 | 1,958 |
| 88 Fan Hill Road, Monroe, CT | $599,000 | 3 | 2 | 1,112 |
Moving Cost Estimate
EXIT Agents in Monroe


Listing Courtesy: RE/MAX Right Choice - (203) 395-8086
Presented by: Carlos Perez