

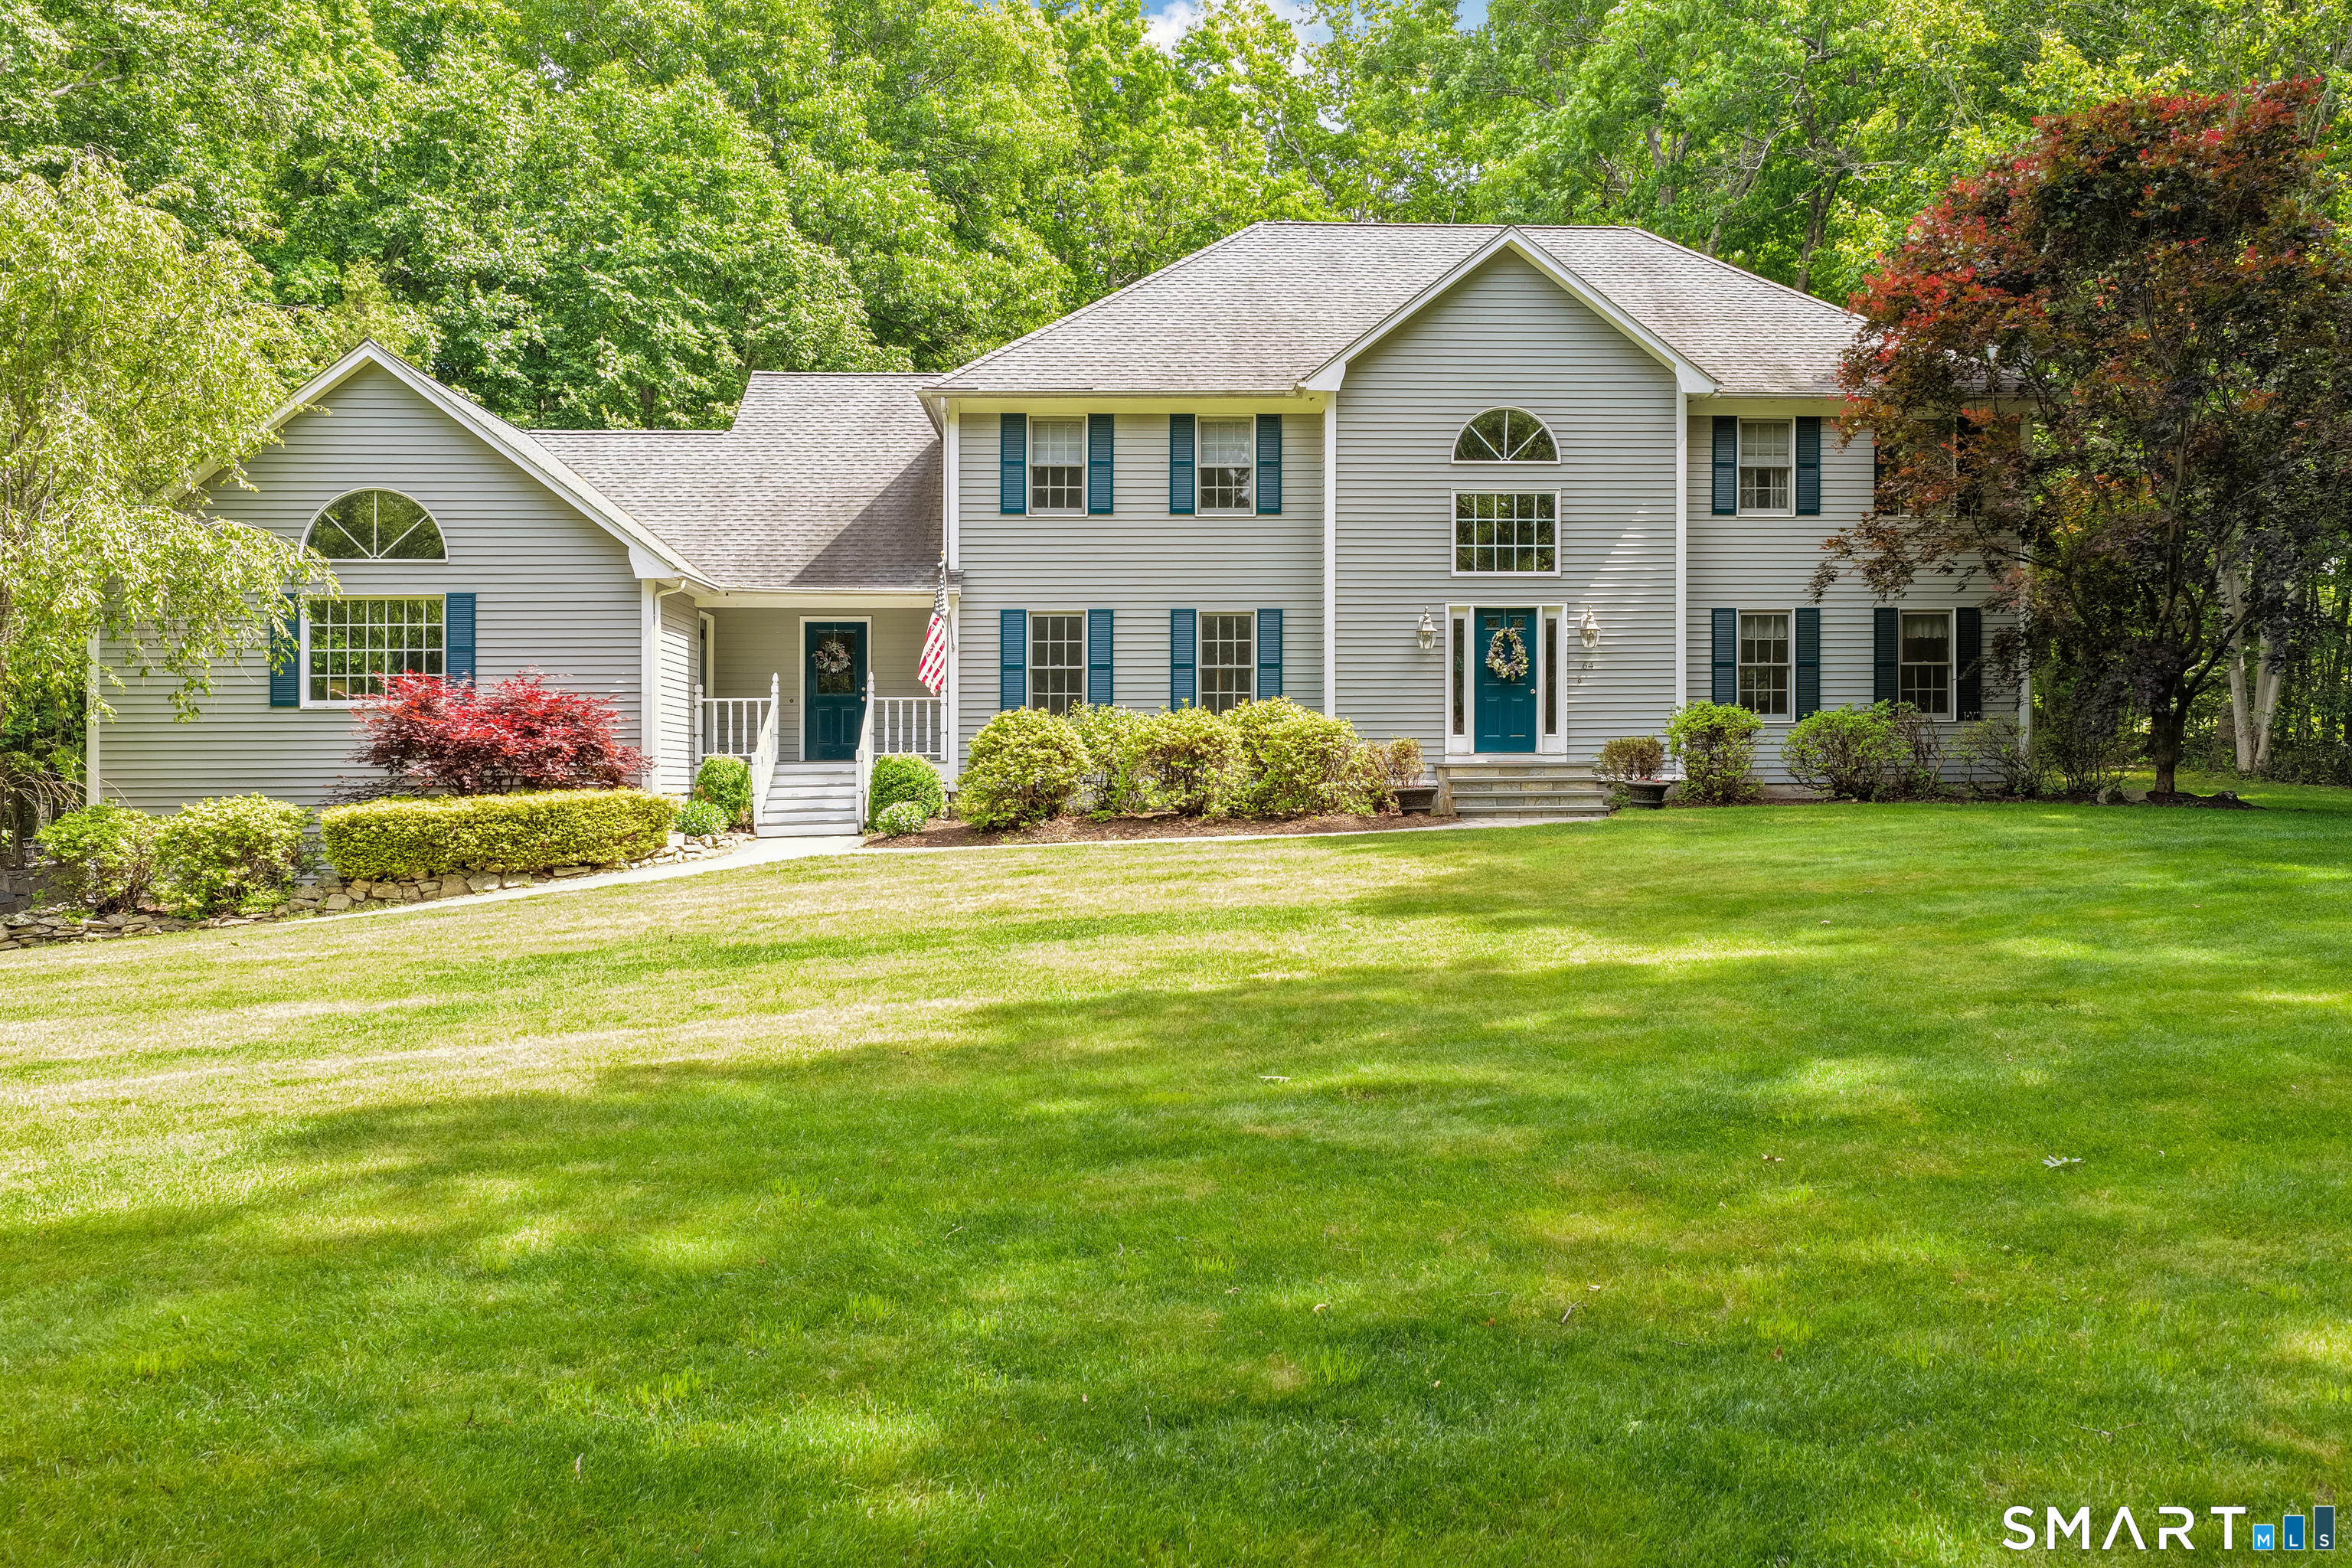
64 Grist Mill Road, Monroe, CT 06468
Fairfield County
Key Facts
Description
Welcome to this custom-built Colonial located on three acres of land. This sought-after neighborhood offers plenty of space with 5 bedrooms and 3.5 bathrooms. The home features a first-floor full in-law suite, ideal for generating rental income or providing additional space for parents, nannies, or grown children, offering exceptional flexibility. The main house includes a spacious kitchen with granite counter tops, large center island, stainless steel appliances, and double ovens. The family room offers French doors with beautiful wood burning stone fireplace that was harvested from the yard when the home was built. Harwood floors throughout the main floor. The master bedroom offers a tray ceiling, large en-suite, and a walk-in closet. This home offers endless possibilities for the new owners to put their touch on it. Roof 2019, Cooling system main house 2016, heating & cooling for in-law 2019.
Property Information
Property Type
Residential
Sub-Type
Single Family Residence
Style
Colonial
Year Built
1993
Living Area
4,415 sq ft
Lot Size
3.00 acres
Garage Spaces
3
Parking Spaces
4
Zoning
RF3
Days on Market
2
MLS® Listing#
24191881
Property Features
Appliances
Cooling
Heating
Basement
Parking
Patio
Lot Features
Construction
Foundation
Roof
Security
Other Structures
Sewer
Water Source
Rooms
- Main
Schools
- Elementary:
- Fawn Hollow
- Middle:
- Jockey Hollow
- High:
- Masuk
Financial Details
HOA
None
Annual Taxes
$18,737
Parcel Number
178220
Directions
Hammertown Rd to Great Ring Rd to Grist Mill Rd
Affordability Calculator
$184,980
Estimated monthly payment
$4,923/mo
Principal $739,920 · Est. interest $1,032,254 over 30 yrs
Neighborhood Market Statistics
How this home compares to active listings in Monroe, CT
- $714,286
- Median Listing Price
- 37
- Median Days on Market
- 2,481
- Median Sq Ft
- $292
- Median Price / Sq Ft
- 56
- Active Listings
- This home’s price is 29% above the area median.
- Its price per sq ft is 28% below the area median.
Market statistics compiled from active EXIT Realty® and MLS listings in Monroe, CT.
Location
Map is currently unavailable for this location.
Points of Interest in Monroe, CT
Showing the Monroe area map.
Commute Calculator
Nearby Homes

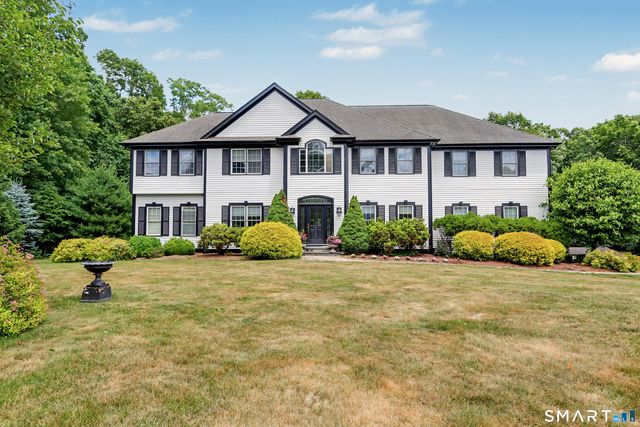
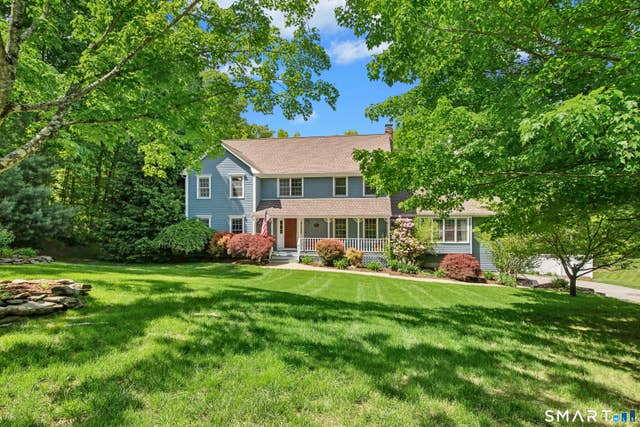


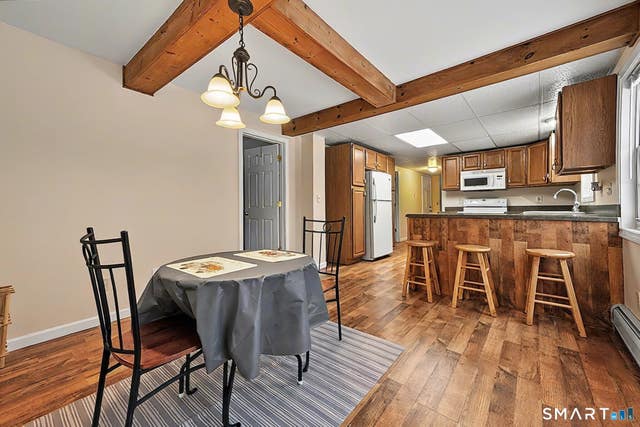
Similar Homes Nearby
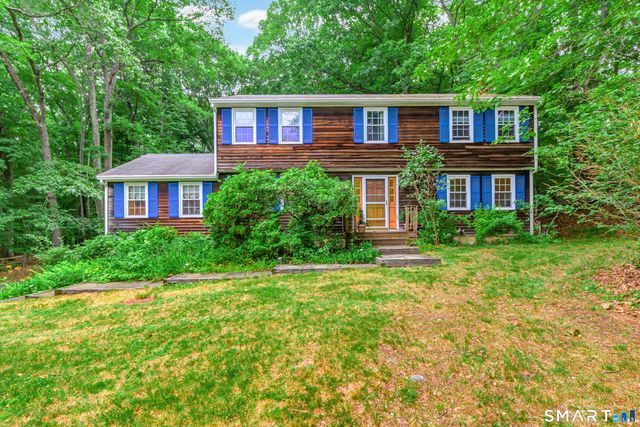
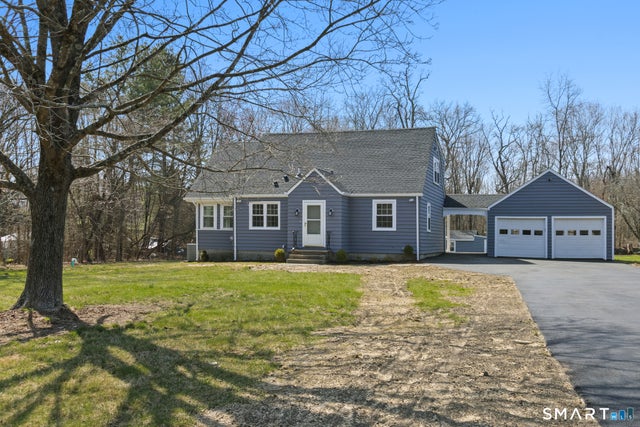

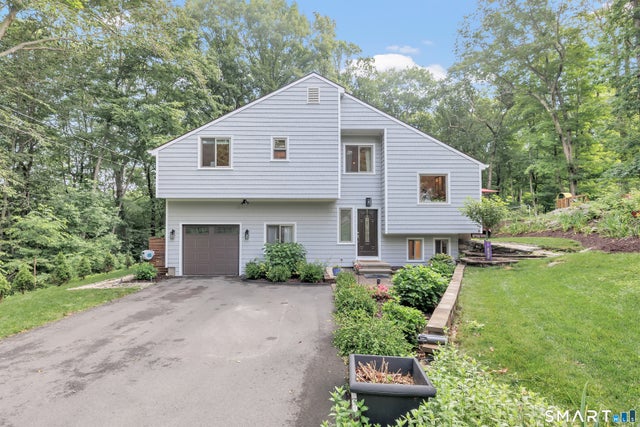


Similar Home Values
Comparable nearby listings and their asking prices.
| Address | Price | Beds | Baths | Sq Ft |
|---|---|---|---|---|
| 37 Country Ridge Drive, Monroe, CT | $649,900 | 4 | 3 | 2,353 |
| 395 Cross Hill Road, Monroe, CT | $650,000 | 4 | 3 | 1,757 |
| 47 Hiram Hill Road, Monroe, CT | $659,000 | 5 | 4 | 2,816 |
| 110 Bart Road, Monroe, CT | $669,000 | 4 | 2 | 2,004 |
| 69 Forest Road, Monroe, CT | $699,000 | 5 | 2 | 3,149 |
| 242 Turkey Roost Road, Monroe, CT | $699,900 | 4 | 3 | 2,738 |
Moving Cost Estimate
EXIT Agents in Monroe


Listing Courtesy: Century 21 AllPoints Realty - (203) 317-9698
Presented by: Tanya Uhelsky