

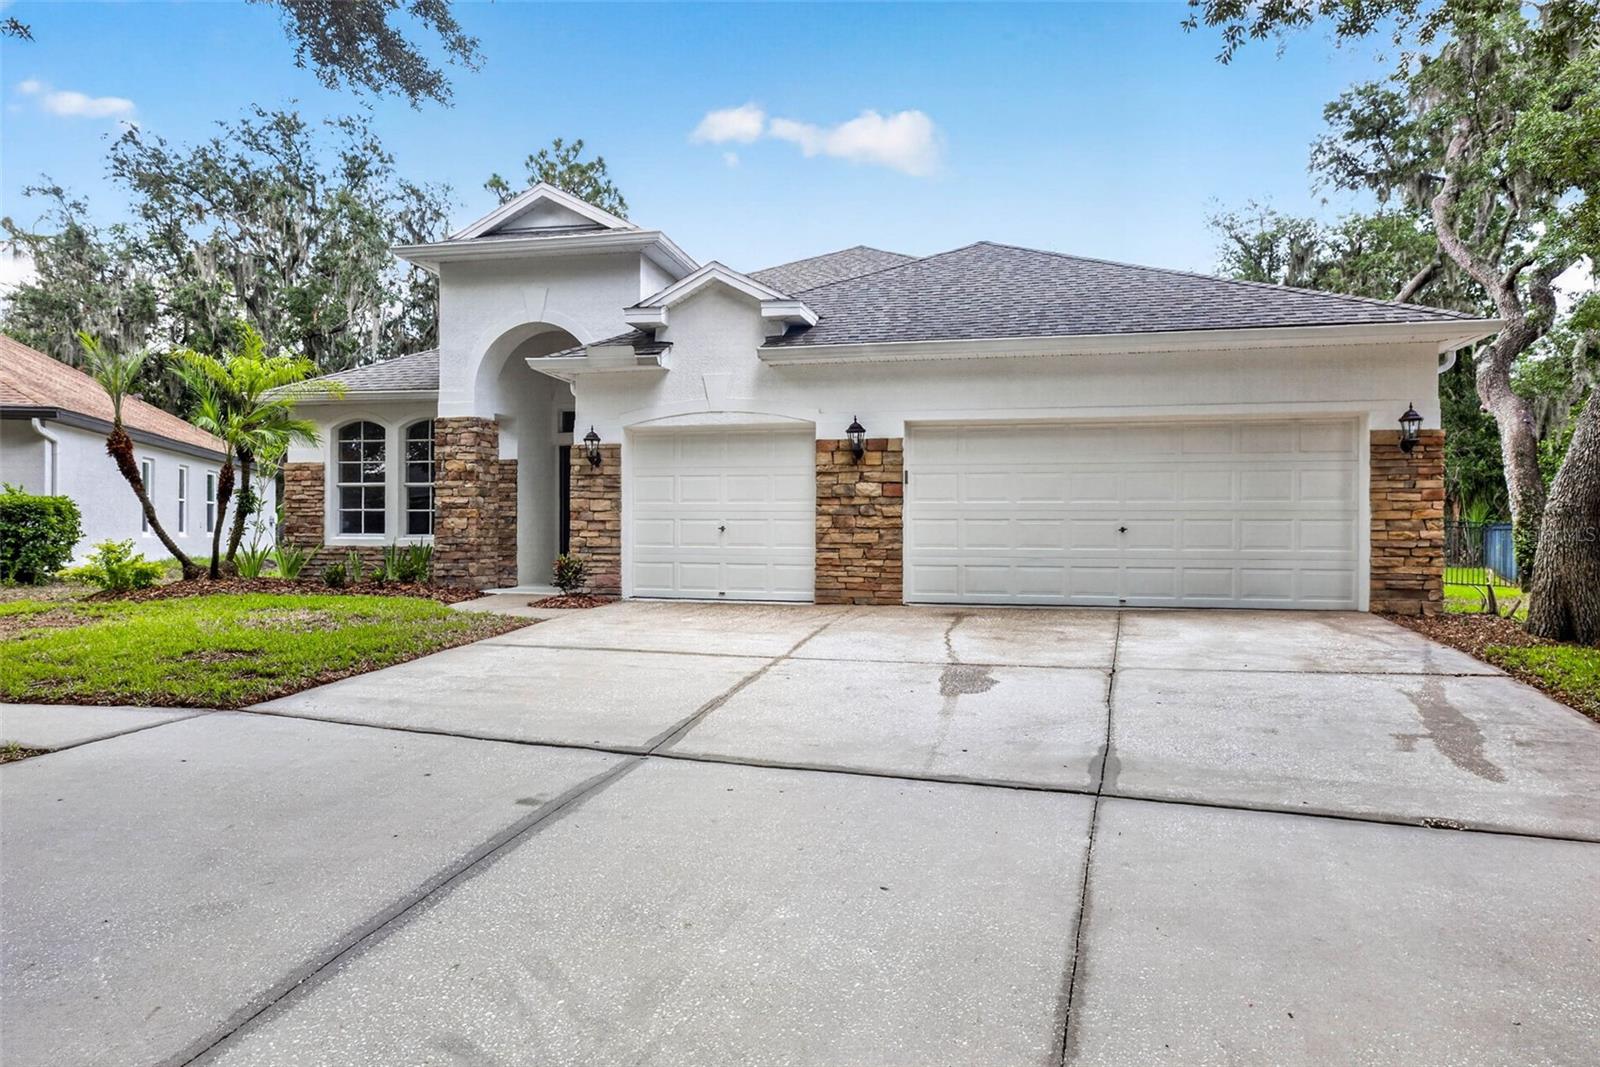
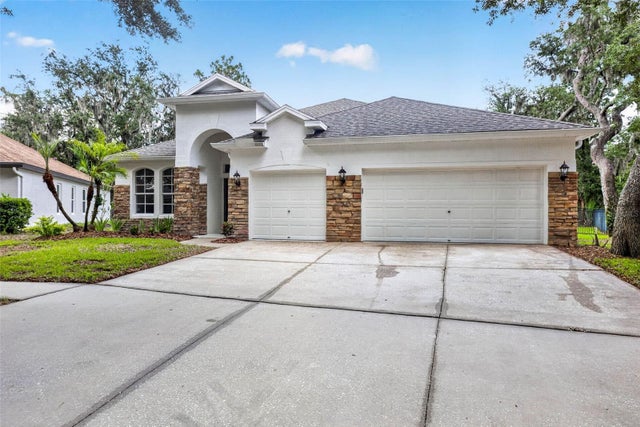
6135 WHIMBRELWOOD DRIVE, LITHIA, FL 33547
FISHHAWK RANCH PH 2 PRCL · Hillsborough County
Key Facts
Description
Extensively renovated in 2021, this stunning FishHawk home seamlessly blends modern luxury, everyday comfort, and exceptional privacy. Thoughtfully redesigned with quality craftsmanship, custom finishes, and vinyl plank flooring throughout, every detail has been carefully curated to create a truly move-in-ready home. Designed with entertaining in mind, the open-concept kitchen serves as the heart of the home, featuring an oversized quartz island, timeless subway tile backsplash, premium appliances, reverse osmosis drinking water system, and generous prep and storage space. The adjoining family room is warm and inviting, centered around a cozy fireplace that creates the perfect setting for relaxing evenings or gathering with family and friends. Step outside to your own private backyard oasis. Backing to a peaceful conservation area with no rear neighbors, the screened lanai showcases a sparkling Pebble Tec saltwater pool and spa with LED color-changing lights, solar heating, and an expansive sun shelf perfect for enjoying the Florida lifestyle. The spacious backyard extends beyond the pool enclosure, offering plenty of green space for entertaining, pets, or play. The thoughtfully designed split-bedroom floor plan provides a private primary suite complete with a spa-inspired ensuite featuring quartz countertops, a soaking tub, separate walk-in shower, and a spacious walk-in closet. Three additional bedrooms, two full bathrooms, a dedicated office, formal dining room, formal living room, and a separate laundry room that provides the flexibility. A 3-car garage, 2020 roof, upgraded A/C system, smart thermostat, Ring doorbell, in-ceiling surround sound, and numerous designer finishes throughout. Located in the highly sought-after FishHawk community, residents enjoy top-rated schools, miles of walking and biking trails, resort-style pools, fitness centers, playgrounds, parks, and sports courts—all while being just minutes from shopping, dining, and everything the Tampa Bay area has to offer.
Property Information
Property Type
Residential
Sub-Type
Single Family Residence
Style
Florida
Year Built
2004
Living Area
3,060 sq ft
Lot Size
0.19 acres
Garage Spaces
3
Ownership
Fee Simple
Zoning
PD
Days on Market
8
MLS® Listing#
TB8528075
Property Features
Interior
Exterior
Appliances
Cooling
Heating
Flooring
Fireplace
Pool
Parking
Laundry
Patio
Fencing
Lot Features
Construction
Foundation
Roof
Windows
Security
Community
Utilities
Sewer
Water Source
Rooms
- Bedroom 110x11First
- Bedroom 210x11First
- Bedroom 310x11First
- Kitchen16x11First
- Living Room15x15First
- Master Bedroom12x16First
Schools
- Elementary:
- Fishhawk Creek-HB
- Middle:
- Randall-HB
- High:
- Newsome-HB
Financial Details
HOA
$8 / Monthly
KATE RUTLEDGE
Annual Taxes
$11,447
Tax year 2025
Parcel Number
U-28-30-21-69Y-000068-00017.0
Directions
Take Fishhawk Blvd right on Osprey Ridge Drive, left on Osprey Glen Drive, roundabout 1 Dorman Road, right on Gannetdale Drive, left on Ibiscrest Court, right on Ibis Park Drive, left on Osprey Ridge Drive, left on Whimbrelwood Drive to house on right.
Affordability Calculator
$129,800
Estimated monthly payment
$3,454/mo
Principal $519,200 · Est. interest $724,330 over 30 yrs
Neighborhood Market Statistics
How this home compares to active listings in LITHIA, FL
- $547,273
- Median Listing Price
- 62
- Median Days on Market
- 2,608
- Median Sq Ft
- $220
- Median Price / Sq Ft
- 139
- Active Listings
- This home’s price is 19% above the area median.
- Its price per sq ft is 4% below the area median.
Market statistics compiled from active EXIT Realty® and MLS listings in LITHIA, FL.
Location
Map is currently unavailable for this location.
Points of Interest in LITHIA, FL
Showing the LITHIA area map.
Commute Calculator
Nearby Homes

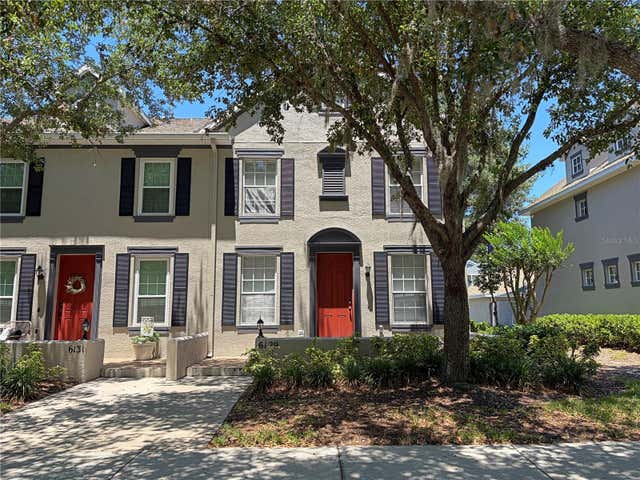


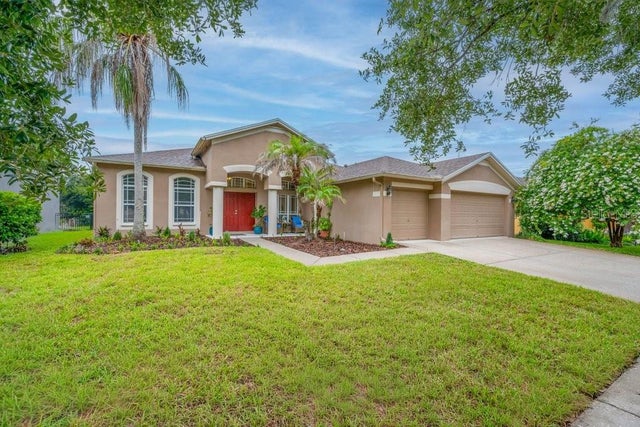
Similar Homes Nearby
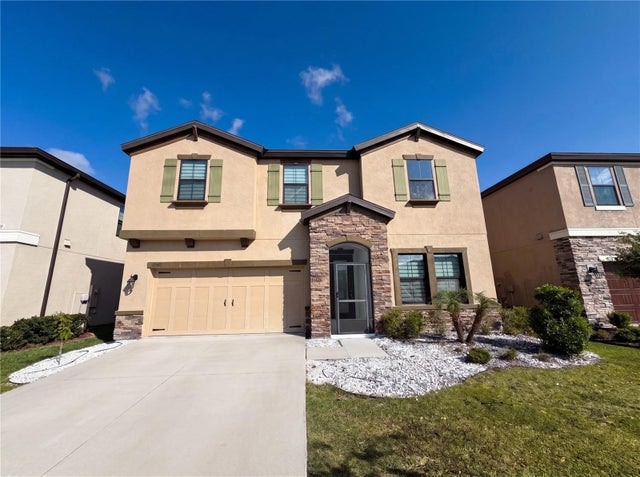
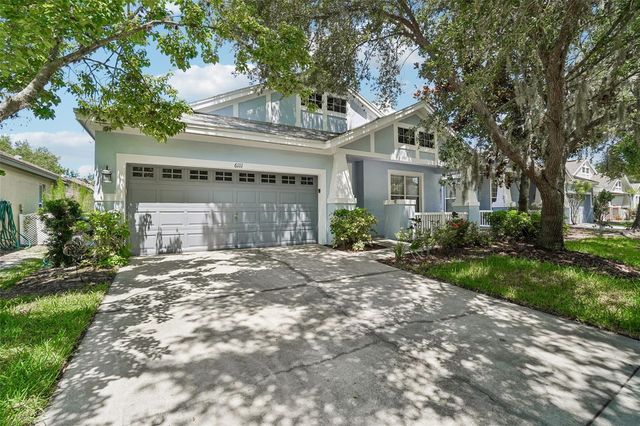


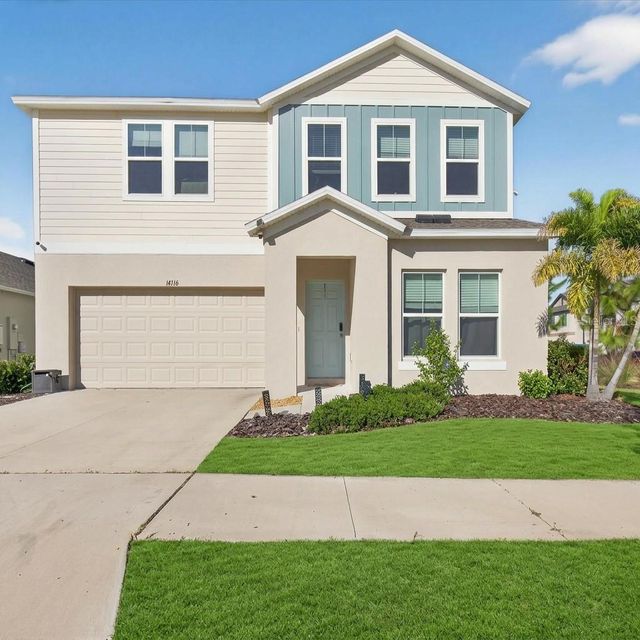
Similar Home Values
Comparable nearby listings and their asking prices.
| Address | Price | Beds | Baths | Sq Ft |
|---|---|---|---|---|
| 12643 HORSESHOE BEND DRIVE, LITHIA, FL | $455,000 | 5 | 3 | 2,642 |
| 6111 GANNETSIDE PLACE, LITHIA, FL | $457,000 | 4 | 2 | 2,229 |
| 16302 BAYBERRY VIEW DRIVE, LITHIA, FL | $459,000 | 4 | 4 | 2,594 |
| 6209 GANNETDALE DRIVE, LITHIA, FL | $459,000 | 4 | 2 | 2,014 |
| 16316 BRIDGEGLADE LANE, LITHIA, FL | $459,900 | 4 | 2 | 2,034 |
| 14716 GALLOP RUN DRIVE, LITHIA, FL | $465,900 | 5 | 3 | 2,493 |
Moving Cost Estimate
EXIT Agents in LITHIA


Listing Courtesy: FLORIDA EXECUTIVE REALTY - 813-327-7807
Last Updated: 2026-07-10