

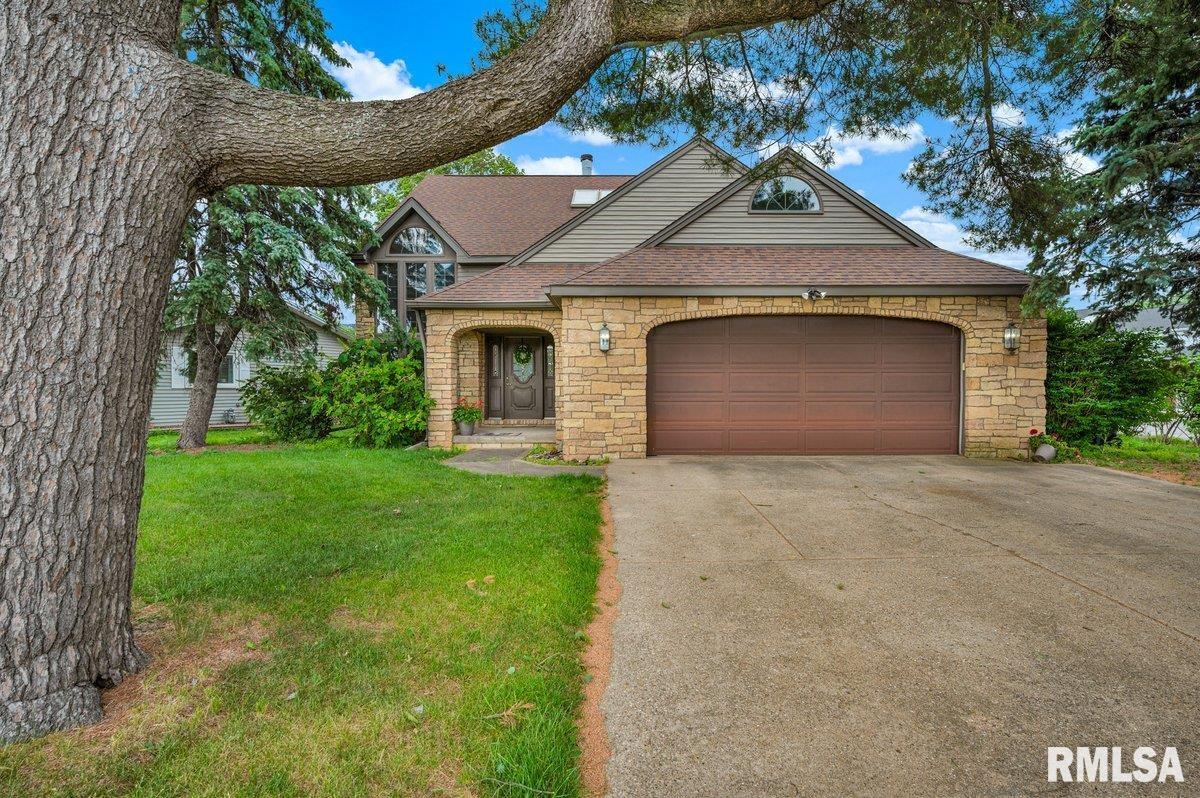
1220 S MAIN Street, Morton, IL 61550
Morton Dvlmt Co SUBD1 · Tazewell County
Key Facts
Description
Heated 4 car garage with electric car charger, and workshop space. Quality construction home with steel siding and stone exterior, while the interior offers an open concept and cathedral ceiling. Three finished levels of living. Upper loft area with walk-in closet, a large office area with walk-in closet, new vinyl plank flooring and full bathroom with large corner tub. Floor to ceiling lodge style two-sided stone gas fireplace, skylights and Anderson windows bring in the sunshine. The main floor has been freshened up with new carpeting, new drywall and ceiling plaster. Relax in the main floor sunken hot tub room, which leads to the fenced in back yard, and a peaceful koi pond with a cascading waterfall. Stone pillars with globe lighting illuminate the back yard. Perfect for entertaining! Lower level offers new neutral white/tan epoxy flooring, new ceiling, new plaster walls, 2 bedrooms with full sized windows, large closets and a full bath-ideal for guest accommodations. Property taxes based on: "Non Owner Occupant."
Property Information
Property Type
Residential
Sub-Type
Single Family Residence
Year Built
1989
Living Area
2,106 sq ft
Lot Dimensions
58x149
Garage Spaces
4
Zoning
Res
Days on Market
153
MLS® Listing#
PA1263831
Property Features
Interior
Appliances
Cooling
Heating
Fireplace
Basement
Parking
Fencing
Lot Features
Construction
Roof
Windows
Utilities
Sewer
Water Source
Rooms
- 20.8x13.4Upper
- 12.9x13.2Main
- Basement
- Bedroom 118x16Basement
- Bedroom 218x16Basement
- Bedroom 324.7x17.2Upper
- Bedroom 418x16Upper
- Dining Room16.8x17.5Main
- Family Room20.07x15.01Basement
- Kitchen16.6x13.1Main
- Laundry16.9x7.4Main
- Living Room23.7x16.02Main
- Office
Schools
- Elementary:
- Morton
- Middle:
- Morton Jr. High
- High:
- Morton
Financial Details
HOA
Yes
Annual Taxes
$7,357
Tax year 2024
Parcel Number
06-06-20-311-003
Directions
Main Street
Affordability Calculator
$85,980
Estimated monthly payment
$2,288/mo
Principal $343,920 · Est. interest $479,799 over 30 yrs
Neighborhood Market Statistics
How this home compares to active listings in Morton, IL
- $427,273
- Median Listing Price
- 29
- Median Days on Market
- 1,772
- Median Sq Ft
- $265
- Median Price / Sq Ft
- 58
- Active Listings
- This home’s price is 1% above the area median.
- Its price per sq ft is 23% below the area median.
Market statistics compiled from active EXIT Realty® and MLS listings in Morton, IL.
Location
Map is currently unavailable for this location.
Points of Interest in Morton, IL
Showing the Morton area map.
Commute Calculator
Nearby Homes


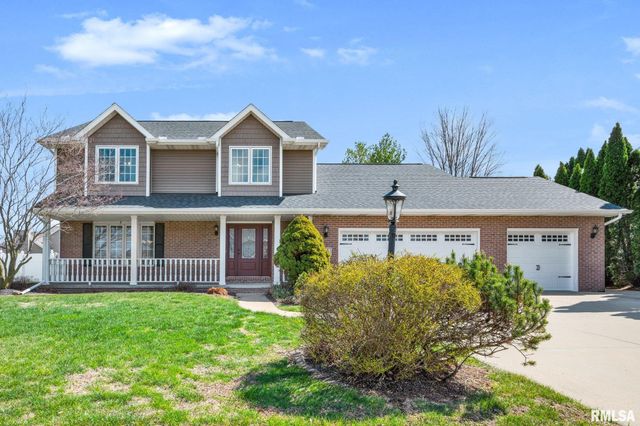
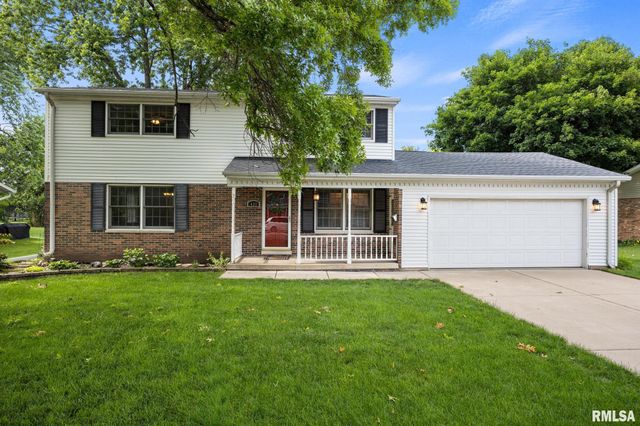
Similar Homes Nearby

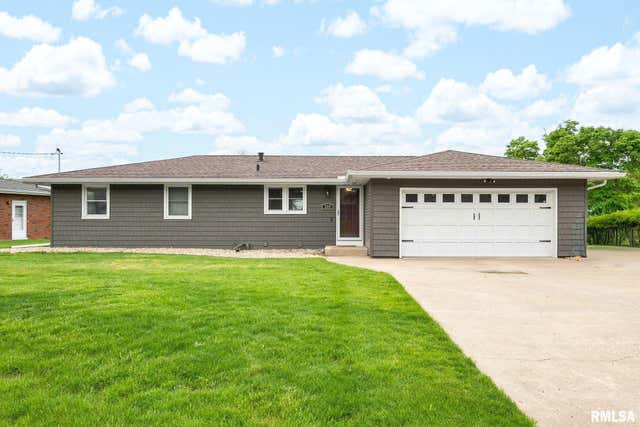

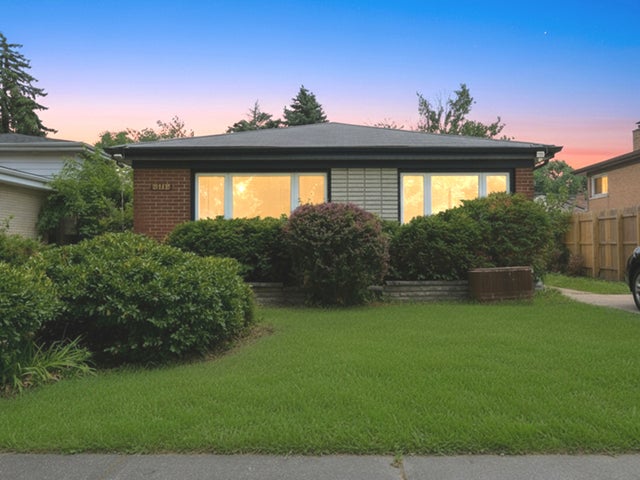
Similar Home Values
Comparable nearby listings and their asking prices.
| Address | Price | Beds | Baths | Sq Ft |
|---|---|---|---|---|
| 433 E FERNWOOD Street, Morton, IL | $329,900 | 4 | 2 | 2,370 |
| 21 FOX CREEK Court, Morton, IL | $360,000 | 3 | 4 | 2,808 |
| 204 NORTHSHORE Drive, Morton, IL | $369,900 | 4 | 2 | 2,252 |
| 273 E HAZELWOOD Street, Morton, IL | $375,000 | 4 | 3 | 3,093 |
| 346 S NEBRASKA Avenue, Morton, IL | $399,900 | 4 | 3 | 2,870 |
| 8113 CENTRAL Avenue, Morton Grove, IL | $400,000 | 3 | 2 | 2,028 |
Moving Cost Estimate
EXIT Agents in Morton


Listing Courtesy: Freedom Realty - jennifer@freedomrealtyil.com
Presented by: Jennifer L Fielder