

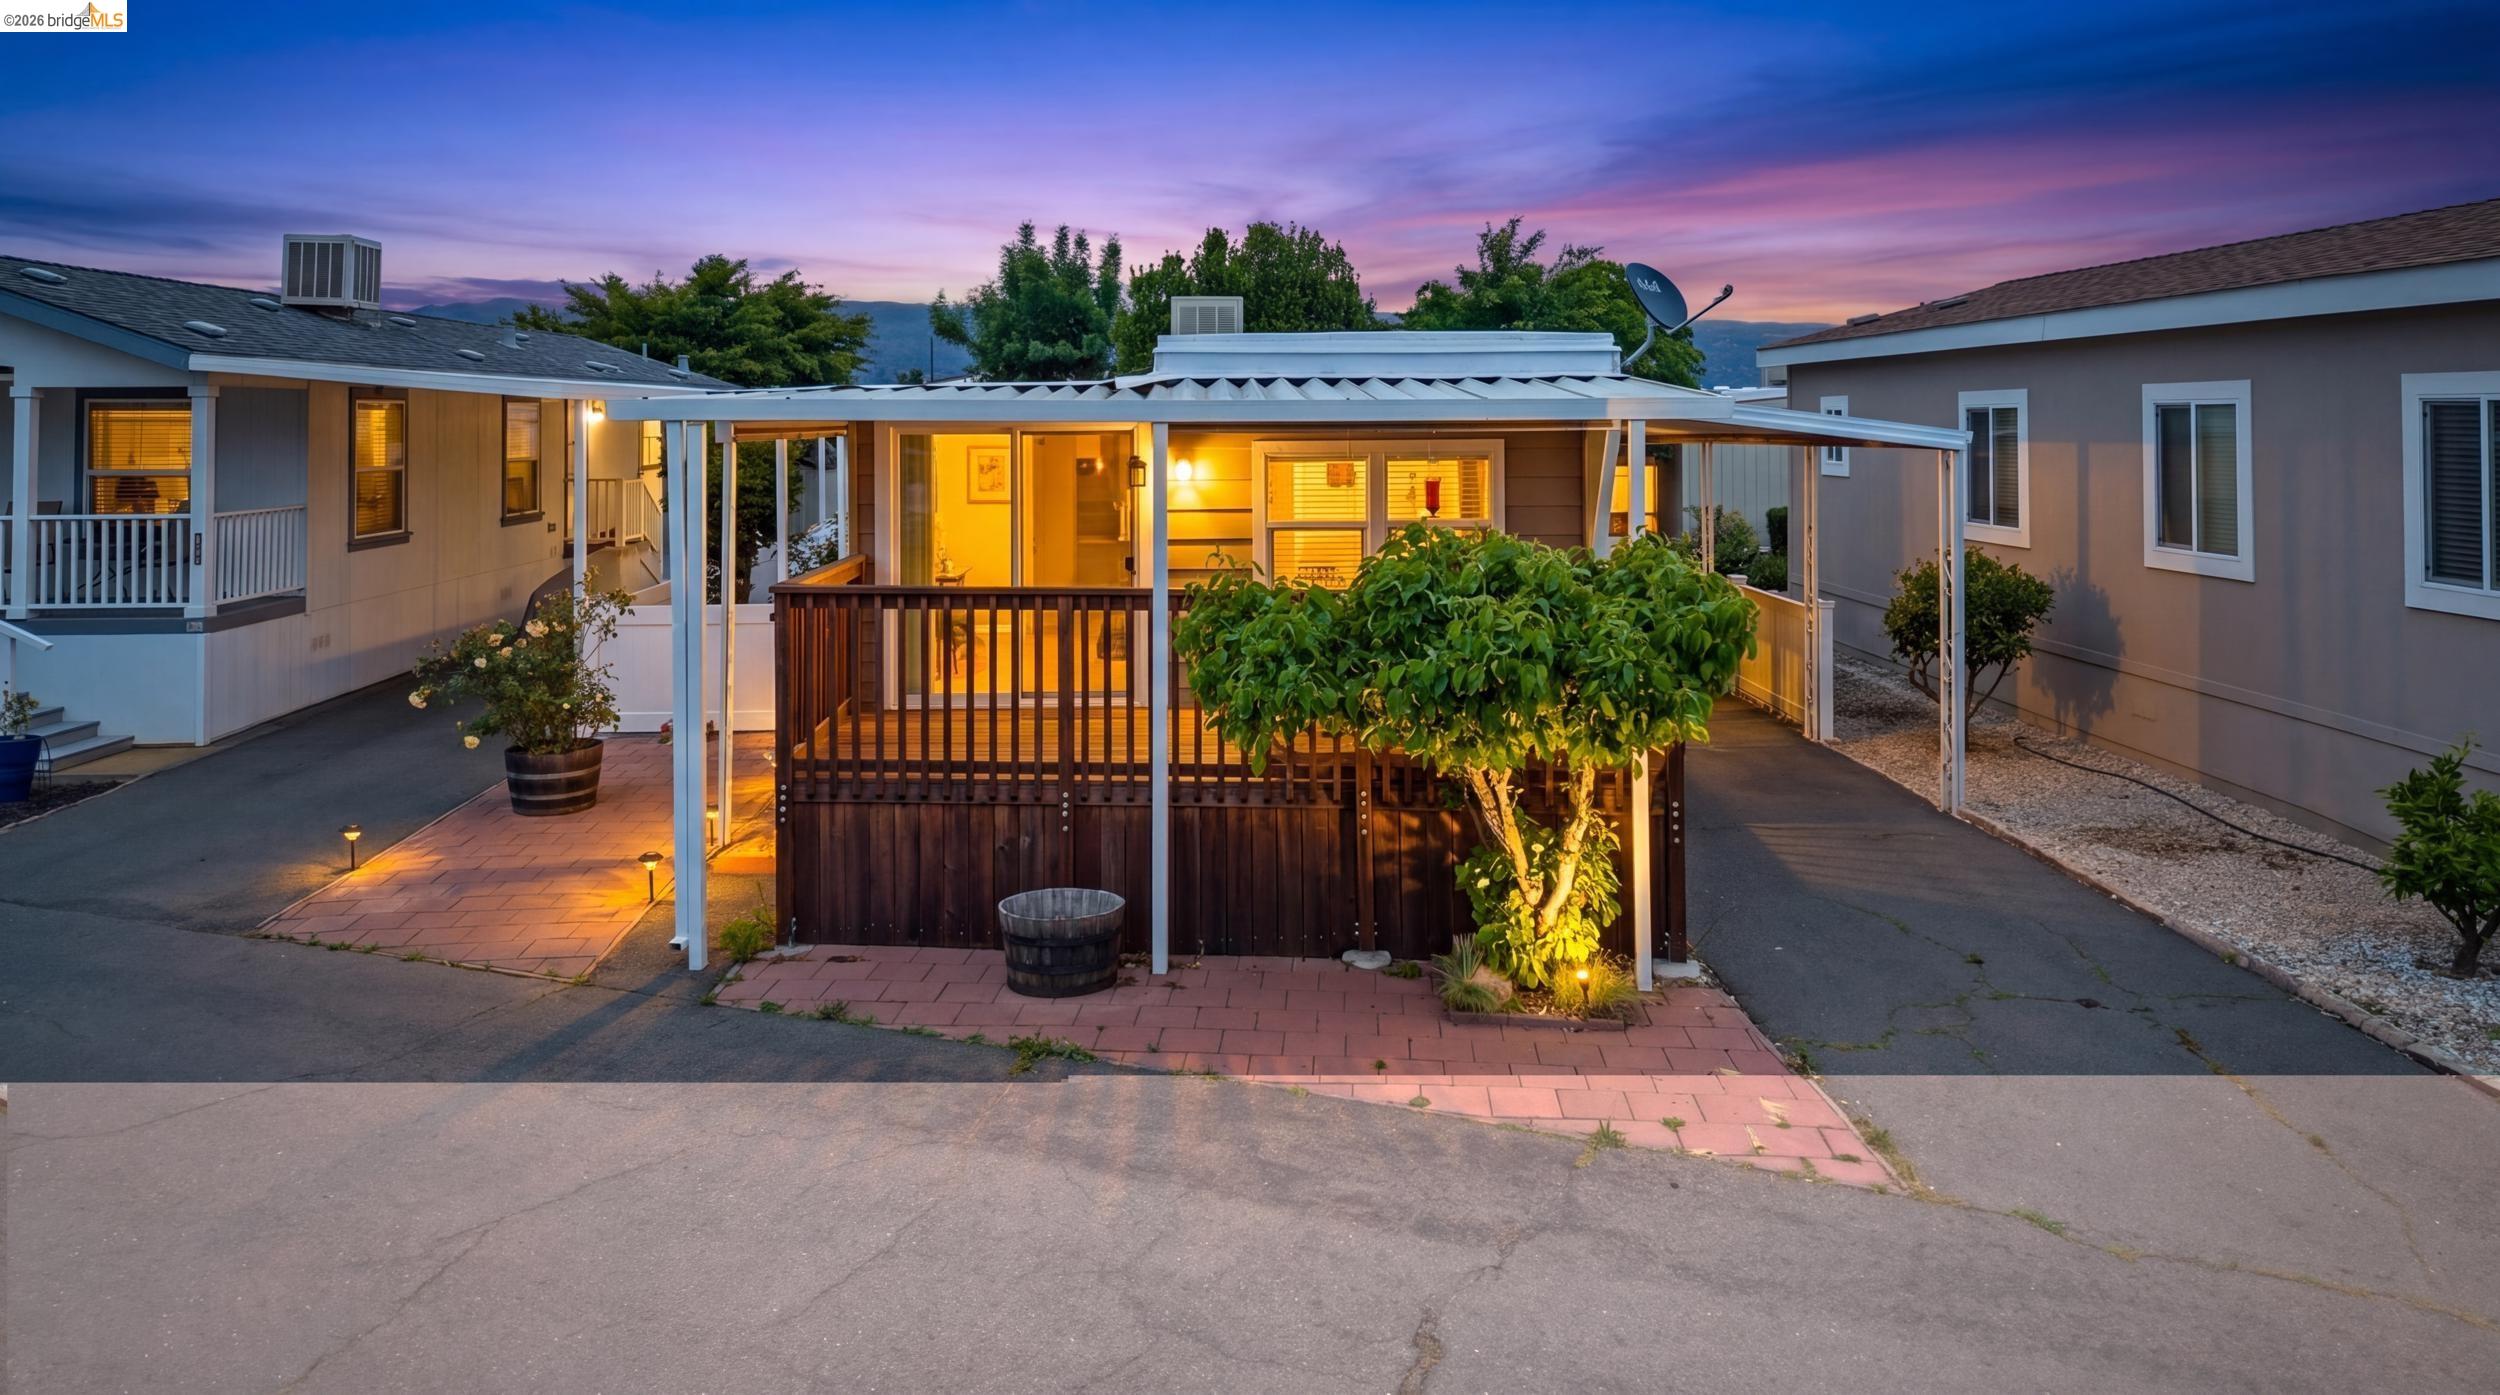
506 Cherry, Napa, CA 94558
Not Listed · Napa County
Key Facts
Description
Welcome to easy, affordable living in the heart of Napa’s sought-after 55+ active adult community. This beautifully updated mobile home offers the perfect blend of comfort, style, and convenience, making it an ideal retreat for enjoying the Napa lifestyle without the high price tag. Step inside to discover a thoughtfully designed layout that feels open and surprisingly spacious, enhanced by abundant natural light streaming through the home. Updated laminate flooring runs throughout, complementing the modernized kitchen featuring sleek stainless steel appliances and ample cabinetry, perfect for both everyday living and entertaining. Accessibility and outdoor enjoyment go hand in hand here, with a newer ramp extending from the carport, framed by blooming rose bushes and lush greenery that create a welcoming, serene entrance. A private storage shed in the back adds extra functionality for all your needs. The community itself offers fantastic amenities, including a pool and clubhouse, fostering a vibrant yet peaceful environment. All this, just minutes from Napa’s renowned wineries, Bel Aire Plaza, shopping, dining, and a short drive to downtown. If you’ve been dreaming of retiring in Napa, this is your opportunity to do so affordably, without sacrificing comfort or location. Quiet, scenic, and close to everything Napa has to offer, this home truly captures the essence of relaxed Wine Country living.
Property Information
Property Type
Manufactured In Park
Sub-Type
Mobile Home
Living Area
550 sq ft
Parking Spaces
1
Days on Market
7
MLS® Listing#
41132532
Property Features
Interior
Exterior
Appliances
Cooling
Heating
Flooring
Fireplace
Pool
Parking
Fencing
Lot Features
Construction
Other Structures
Community
Sewer
Water Source
Financial Details
HOA
None
Affordability Calculator
$34,000
Estimated monthly payment
$905/mo
Principal $136,000 · Est. interest $189,732 over 30 yrs
Neighborhood Market Statistics
How this home compares to active listings in Napa, CA
- $1,000,000
- Median Listing Price
- 77
- Median Days on Market
- 2,195
- Median Sq Ft
- $556
- Median Price / Sq Ft
- 69
- Active Listings
- This home’s price is 83% below the area median.
- Its price per sq ft is 44% below the area median.
Market statistics compiled from active EXIT Realty® and MLS listings in Napa, CA.
Location
Map is currently unavailable for this location.
Points of Interest in Napa, CA
Showing the Napa area map.
Commute Calculator
Nearby Homes




Moving Cost Estimate
EXIT Agents in Napa



Listing Courtesy: Keller Williams - 9256340033
Presented by: Megan Salazar
IDX information is provided exclusively for consumers’ personal, non-commercial use and that it may not be used for any purpose other than to identify prospective properties consumers may be interested in purchasing. Information deemed reliable but not guaranteed to be accurate. Listing information updated daily.