

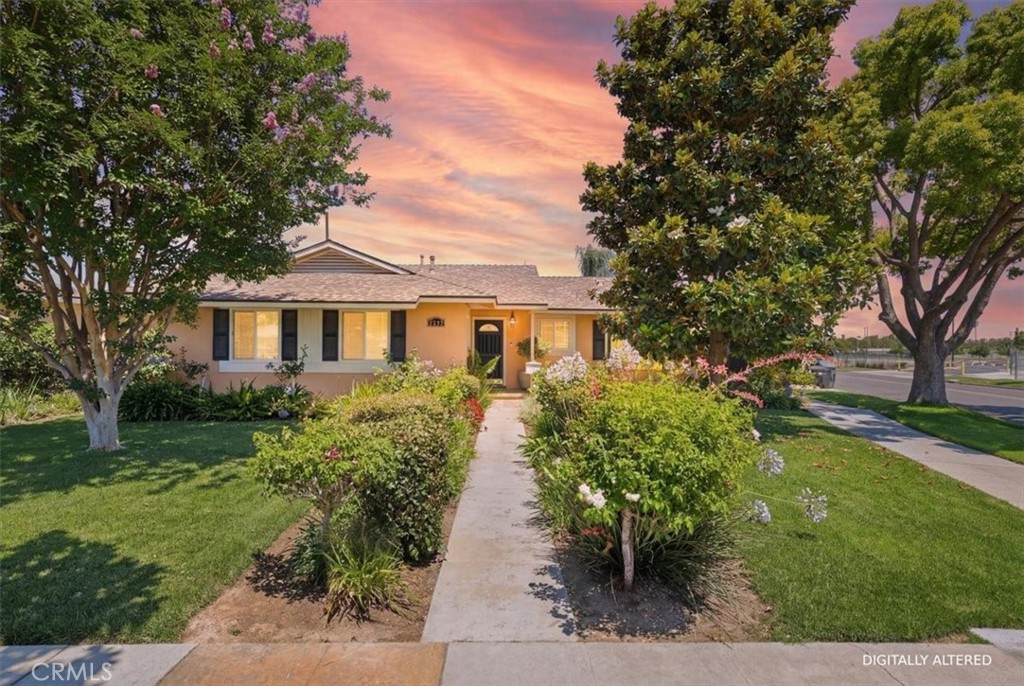
8633 Garfield Street, Riverside, CA 92504
Riverside County
Key Facts
Description
Welcome to 8633 Garfield Street, a beautifully maintained single-story California Ranch home situated on a desirable corner lot in Riverside. Lovingly cared for by its original owners, this 4-bedroom, 2-bath residence offers 1,635 square feet of thoughtfully designed living space on an expansive 8,276-square-foot lot. From the moment you arrive, the park-like landscaping, mature shade trees, and inviting curb appeal create a sense of warmth and pride of ownership. Inside, rich hardwood flooring, crown molding, decorative baseboards, custom lighting, raised-panel beadboard doors, and vinyl windows combine timeless character with modern comfort. The remodeled kitchen features granite countertops, custom beadboard cabinetry, a farmhouse sink, a pantry with a glass door, stainless steel appliances, and a charming breakfast area. The spacious living room features a wood-burning fireplace and French doors that open to the backyard, creating seamless indoor-outdoor living. The oversized primary suite offers open-beam ceilings, beadboard wainscoting, custom blackout window coverings, private spa access, and a beautifully appointed en-suite bath featuring an antique French Provincial-style vanity, a private toilet area, and a large walk-in travertine shower with bench seating. The hall bathroom is equally impressive, with a freestanding clawfoot tub-shower combination, a custom distressed vanity, and vintage-inspired finishes. A dedicated indoor laundry room includes custom cabinetry, mosaic tile flooring, and a washer and dryer. Step outside to your private backyard retreat, featuring a covered travertine patio, an elevated deck with a spa, a lush lawn, a mature avocado tree, an apple tree, four citrus trees, and abundant landscaping. Additional highlights include mounted televisions throughout the home, a detached two-car garage, and a security system with a backyard laser connected to the alarm. A rare opportunity to own a truly special Riverside home where craftsmanship, comfort, and timeless style come together. This is a must-see home! A detached garage may be the perfect opportunity for a potential ADU. Buyer to do due diligence and verify what is allowed.
Property Information
Property Type
Residential
Sub-Type
Single Family Residence
Structure Type
House
Year Built
1957
Stories
1
Living Area
1,635 sq ft
Lot Size
0.19 acres
Garage Spaces
2
Parking Spaces
2
Days on Market
29
MLS® Listing#
IV26131089
Property Features
Interior
Appliances
Cooling
Heating
Flooring
Fireplace
Pool
Parking
Laundry
Patio
Fencing
Lot Features
Construction
Foundation
Roof
Windows
Security
Community
Utilities
Sewer
Water Source
Rooms
- Bathroom
- Bedroom
- Bedroom
- Dining Room
- Kitchen
- Kitchen
- Laundry
- Living Room
- Master Bathroom
- Master Bedroom
- Master Bedroom
Schools
- Elementary:
- Monroe
- Middle:
- Chemawa
- High:
- Ramona
Financial Details
HOA
None
Parcel Number
193262026
Directions
Corner of Garfield St. and Shelby Dr.
Affordability Calculator
$142,980
Estimated monthly payment
$3,805/mo
Principal $571,920 · Est. interest $797,879 over 30 yrs
Neighborhood Market Statistics
How this home compares to active listings in Riverside, CA
- $752,525
- Median Listing Price
- 44
- Median Days on Market
- 2,132
- Median Sq Ft
- $371
- Median Price / Sq Ft
- 548
- Active Listings
- This home’s price is 5% below the area median.
- Its price per sq ft is 18% above the area median.
Market statistics compiled from active EXIT Realty® and MLS listings in Riverside, CA.
Location
Map is currently unavailable for this location.
Points of Interest in Riverside, CA
Showing the Riverside area map.
Commute Calculator
Nearby Homes

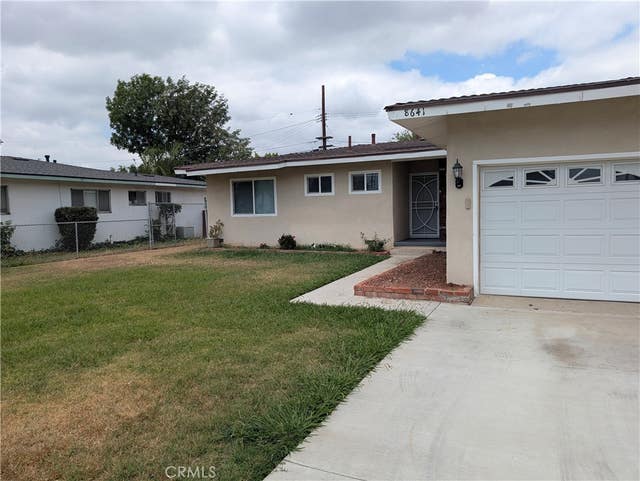


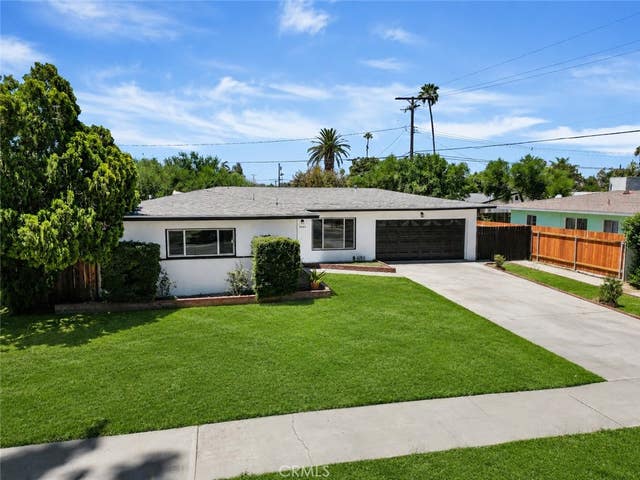
Similar Homes Nearby


Similar Home Values
Comparable nearby listings and their asking prices.
| Address | Price | Beds | Baths | Sq Ft |
|---|---|---|---|---|
| 3181 Teralina Circle, Riverside, CA | $509,990 | 3 | 3 | 1,380 |
| 3608 Post, Riverside, CA | $514,900 | 3 | 1 | 980 |
| 9536 Hannah Way, Riverside, CA | $519,990 | 3 | 3 | 1,464 |
| 6057 Florence, Riverside, CA | $525,000 | 4 | 2 | 1,350 |
| 9542 Hannah Way, Riverside, CA | $529,990 | 3 | 3 | 1,447 |
| 3262 Racine, Riverside, CA | $530,000 | 3 | 2 | 1,178 |
Moving Cost Estimate
EXIT Agents in Riverside


Listing Courtesy: WESTCOE REALTORS INC - 951-809-2709
Presented by: SCOTT BELOIAN
Licensed in the state of California.