

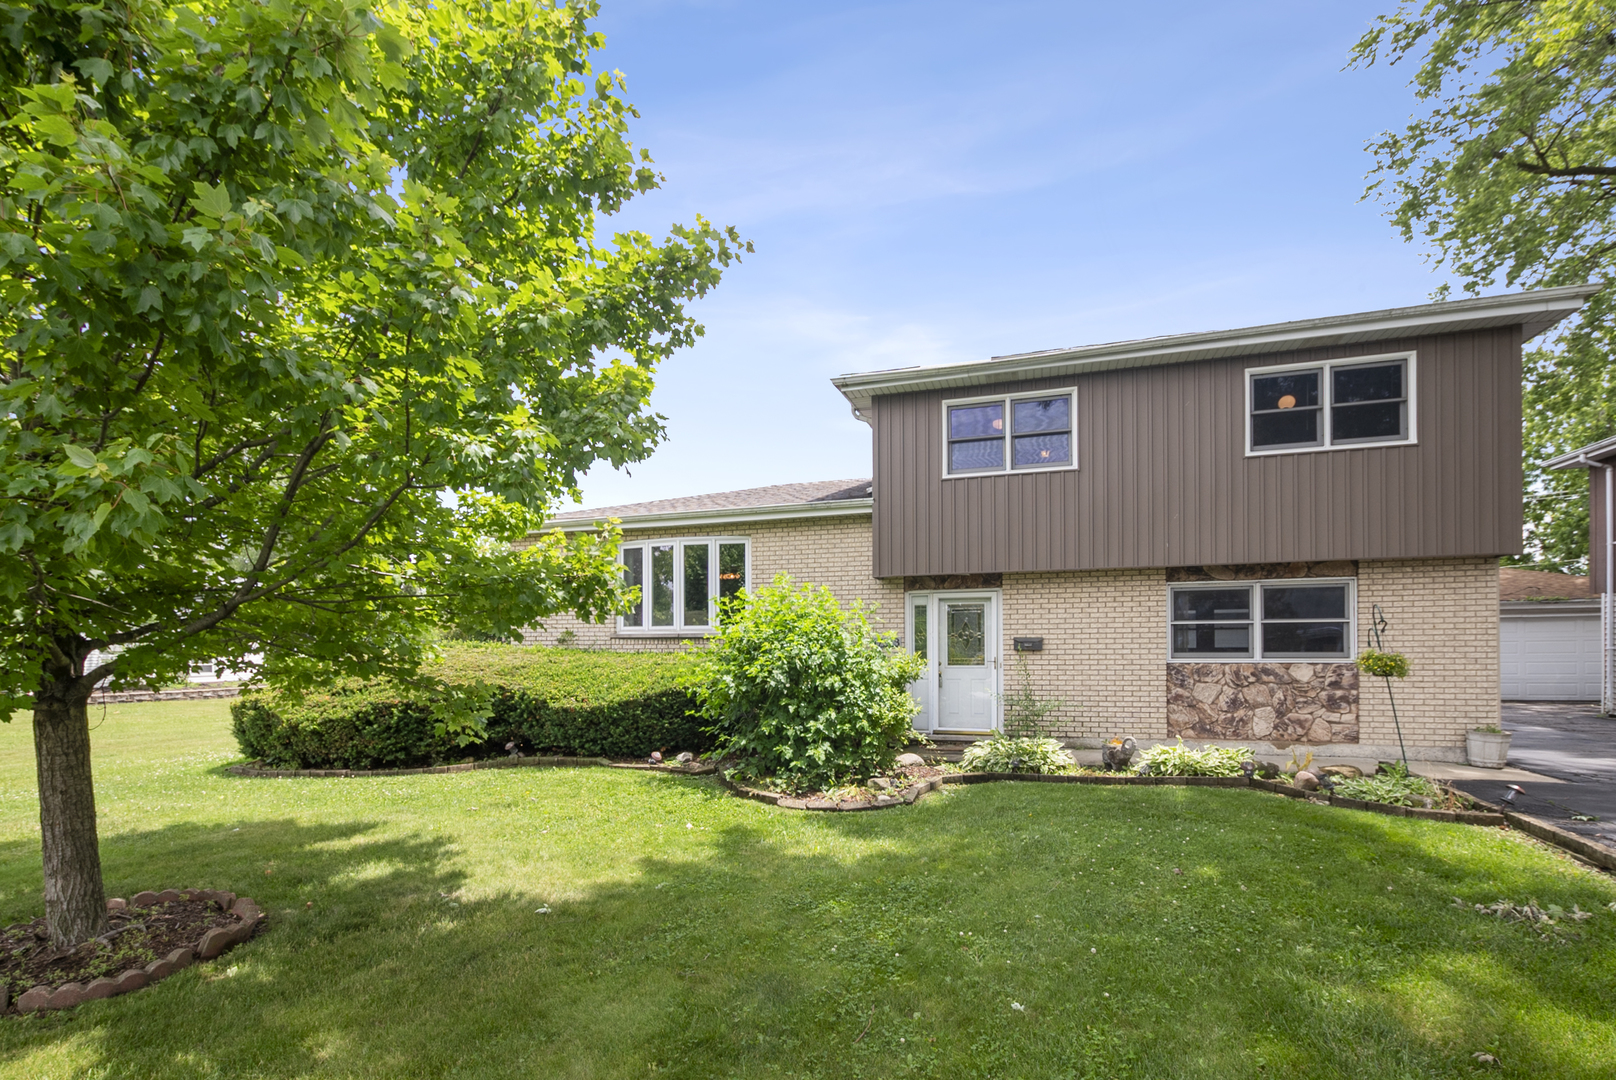
17313 64th Court, Tinley Park, IL 60477
Cook County
Key Facts
Description
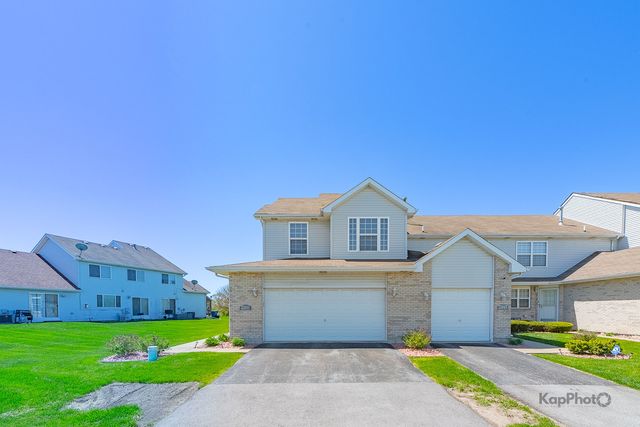
Welcome to this beautiful home in the heart of Tinley Park. Well maintained and cared for by the Original Owners. Highly convenient location just steps from Downtown Tinley Park with shopping, dining, Metra Station, and everyday amenities. Step inside to a spacious living room featuring wood laminate flooring and a bay window. The living room flows seamlessly into the eat-in kitchen. The eat-in kitchen provides ample space and functionality with plenty of countertop space, solid wood cabinets, tile backsplash, ceiling fan, and sliding door with access to the deck. The lower level adds valuable living space with a nice size family room featuring a fireplace and bar. A full bathroom with a shower adds convenience, while the laundry area includes a new washer and dryer (2025). Upstairs, you will find 3 nicely sized bedrooms all equipped with a ceiling fan and wood laminate flooring. The primary bedroom has double closets and a deck that is perfect for enjoying your morning coffee. The shared full bathroom with a nice size closet, double sinks, and soaking tub. The sub-basement provides additional storage options with double closets, a rec room, office, and utility room. Outside, enjoy the backyard on the new deck (2025), perfect for relaxing and entertaining. And plenty of greenery to run away. Sprawling driveway leads to the large 2 car detached garage with an attached shed/storage in the back. Additional updates include 6 panel wood doors throughout, roof and siding approximately 7 years old, and new sump pump 2025. This home combines functional spaces and an unbeatable location. See this home soon!
Property Information
Property Type
Residential
Sub-Type
Single Family Residence
Year Built
1974
Living Area
1,728 sq ft
Lot Size
0.09 acres
Lot Dimensions
29x138
Garage Spaces
2
Parking Spaces
2
Ownership
Fee Simple
Days on Market
5
MLS® Listing#
12675926
Property Features
Interior
Appliances
Cooling
Heating
Flooring
Fireplace
Basement
Parking
Laundry
Patio
Construction
Roof
Windows
Sewer
Water Source
Rooms
- 6X4Lower
- 19X11Basement
- 5X8Lower
- 7X10Basement
- Bedroom 211X11Second
- Bedroom 39X10Second
- Bedroom 4
- Dining Room
- Family Room15X22Lower
- Kitchen21X11Main
- Laundry6X3Lower
- Living Room18X11Main
- Master Bedroom13X12Second
- Office12X8Basement
Schools
- High:
- Tinley Park High School
- District:
- Tinley Park High School
Financial Details
Annual Taxes
$3,264
Tax year 2024
Parcel Number
28304140050000
Directions
From Oak Park Ave head East on 175th St, Turn North on 64th Ct to property.
Affordability Calculator
$65,980
Estimated monthly payment
$1,756/mo
Principal $263,920 · Est. interest $368,192 over 30 yrs
Neighborhood Market Statistics
How this home compares to active listings in Tinley Park, IL
- $350,843
- Median Listing Price
- 31
- Median Days on Market
- 1,680
- Median Sq Ft
- $210
- Median Price / Sq Ft
- 1,027
- Active Listings
- This home’s price is 6% below the area median.
- Its price per sq ft is 9% below the area median.
Market statistics compiled from active EXIT Realty® and MLS listings in Tinley Park, IL.
Location
- 17313 64th Court, Tinley Park, IL 60477
Points of Interest in Tinley Park, IL
Showing the Tinley Park area map.
Nearby Schools
Fulton School
Elementary · 0.4 mi away
Tinley Park High School
Secondary · 0.5 mi away
St George School
Elementary · 0.5 mi away
Al Ibda3 Center
School · 0.5 mi away
Hope Montessori
Elementary · 0.6 mi away
Memorial School
Elementary · 0.8 mi away
Kimberly Heights School
Elementary · 1.0 mi away
Arbor Park Middle School
Secondary · 1.2 mi away
Central Middle School
Secondary · 1.2 mi away
Bannes Elementary School
Elementary · 1.2 mi away
Easter Seals Therapeutic Day School
School · 1.6 mi away
Paul Mitchell the School Tinley Park
Secondary · 1.9 mi away
Trinity Lutheran Church and School
School · 2.0 mi away
Morton Gingerwood Elementary School
Elementary · 2.0 mi away
Virgil I Grissom Middle School
Secondary · 2.1 mi away
KSD 140
School · 2.1 mi away
Helen Keller Elementary School
Elementary · 2.2 mi away
Fierke Education Center
Elementary · 2.3 mi away
Scarlet Oak Elementary School
Elementary · 2.3 mi away
Chicago Christian Schools
Secondary · 2.4 mi away
Commute Calculator
Nearby Homes


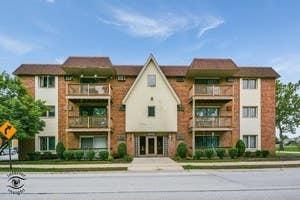
Similar Homes Nearby
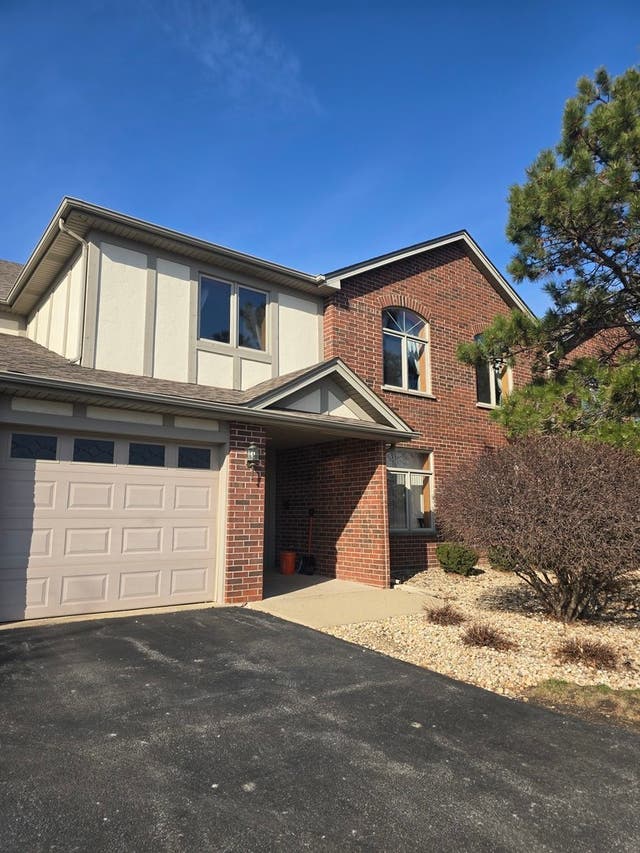
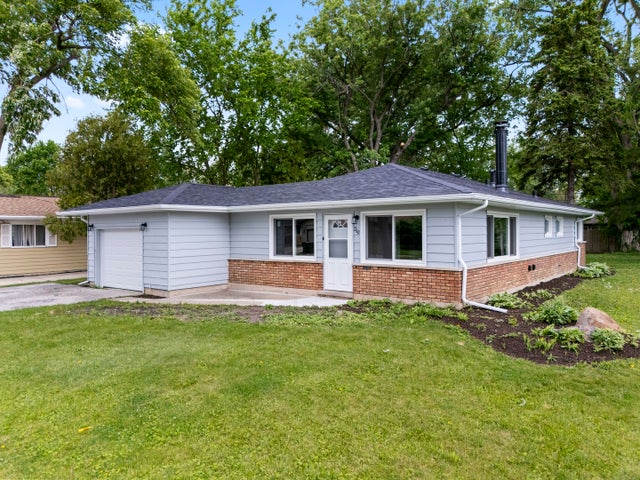



Similar Home Values
Comparable nearby listings and their asking prices.
| Address | Price | Beds | Baths | Sq Ft |
|---|---|---|---|---|
| 6252 Kallsen Drive 4, Tinley Park, IL | $232,000 | 2 | 2 | — |
| 280 Rich Road, Park Forest, IL | $234,900 | 3 | 2 | 1,170 |
| 154 Westwood Drive, Park Forest, IL | $234,999 | 3 | 2 | — |
| 22850 Westwind Drive, Richton Park, IL | $235,000 | 3 | 3 | 1,455 |
| 118 Warwick Street, Park Forest, IL | $235,000 | 4 | 3 | 1,265 |
| 430 Navajo Street, Park Forest, IL | $235,000 | 4 | 2 | 1,794 |
Moving Cost Estimate
EXIT Agents in Tinley Park


Listing Courtesy: @properties Christie's International Real Estate - 7089710060
Last Updated: 2026-06-12