

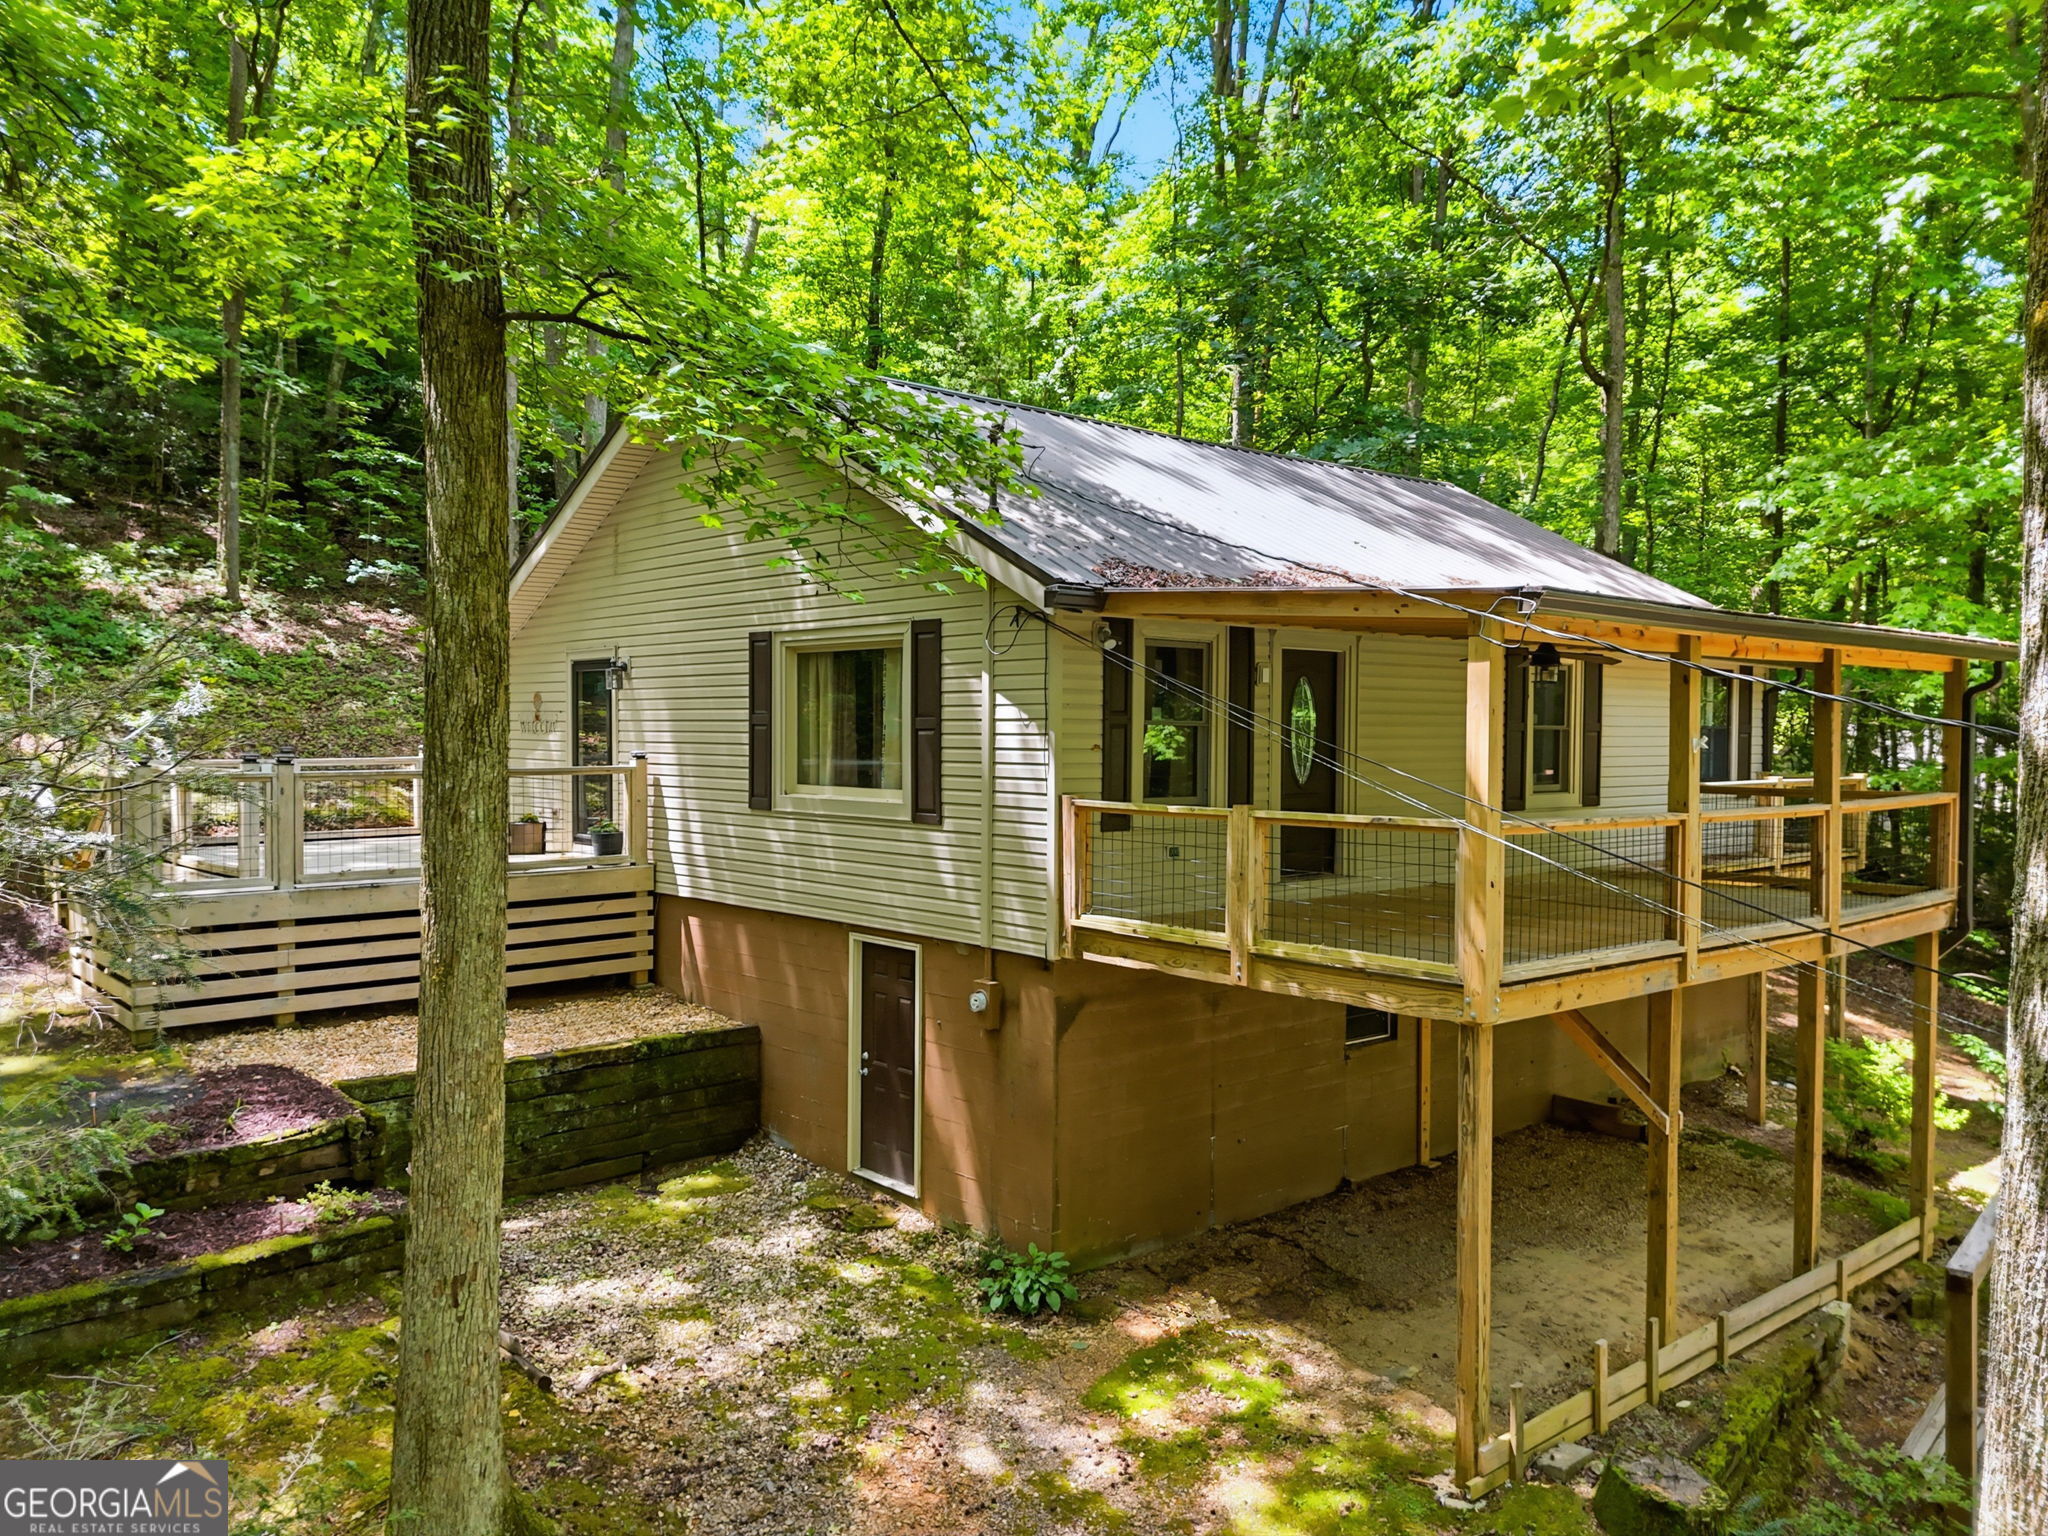
629 Goose Island RD, Cherry Log, GA 30522
none · Gilmer County
Key Facts
Description
Nestled on a picturesque wooded lot in the heart of Cherry Log, this charming cabin is brimming with potential. Whether you're a first-time homebuyer searching for the perfect mountain retreat or an investor looking to create a sought-after vacation rental, this property offers endless possibilities. The spacious open-concept floor plan provides an inviting atmosphere with seamless flow, making it ideal for entertaining family and friends. The primary suite features a generously sized ensuite bathroom, offering privacy and comfort, while two additional guest bedrooms share a well-appointed secondary bathroom. The partially finished lower level adds even more living space, complete with a large entertainment area, a fourth bedroom, and a half bath that could easily be expanded into a full bathroom. Additional storage areas ensure plenty of room for outdoor gear, seasonal items, and more. Ready for your personal touches and design vision, this cabin presents an incredible opportunity to create the mountain getaway you've always dreamed of. Conveniently located just minutes from the attractions, dining, and outdoor adventures of Cherry Log and the Blue Ridge Mountains, this is a property you won't want to miss. Don't wait-make this mountain escape your own today!
Property Information
Property Type
Residential
Sub-Type
Single Family Residence
Structure Type
Cabin
Year Built
1985
Living Area
2,560 sq ft
Lot Size
1.20 acres
Garage Spaces
4
Parking Spaces
4
Days on Market
14
MLS® Listing#
10787735
Property Features
Interior
Appliances
Cooling
Heating
Flooring
Basement
Parking
Laundry
Lot Features
Construction
Foundation
Roof
Community
Utilities
Sewer
Water Source
Rooms
- Kitchen
Schools
- Elementary:
- Ellijay
- Middle:
- Clear Creek
- High:
- Gilmer
Financial Details
HOA
None
Annual Taxes
$1,448
Parcel Number
3105 085
Directions
USE GPS
Affordability Calculator
$71,600
Estimated monthly payment
$1,905/mo
Principal $286,400 · Est. interest $399,553 over 30 yrs
Neighborhood Market Statistics
How this home compares to active listings in Cherry Log, GA
- $566,667
- Median Listing Price
- 78
- Median Days on Market
- 1,768
- Median Sq Ft
- $364
- Median Price / Sq Ft
- 83
- Active Listings
- This home’s price is 37% below the area median.
- Its price per sq ft is 62% below the area median.
Market statistics compiled from active EXIT Realty® and MLS listings in Cherry Log, GA.
Location
Map is currently unavailable for this location.
Points of Interest in Cherry Log, GA
Showing the Cherry Log area map.
Commute Calculator
Nearby Homes
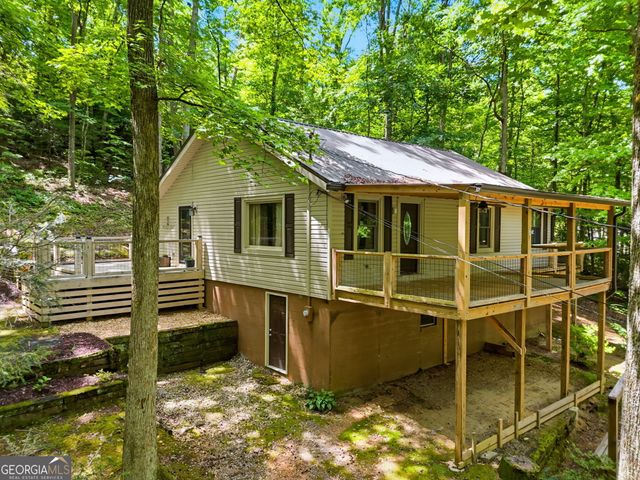

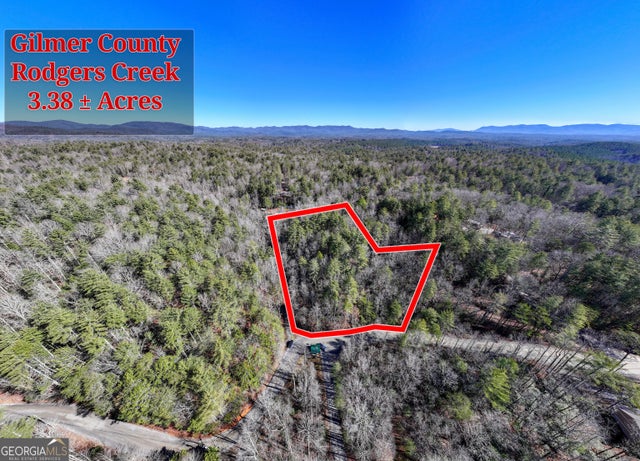


Similar Homes Nearby
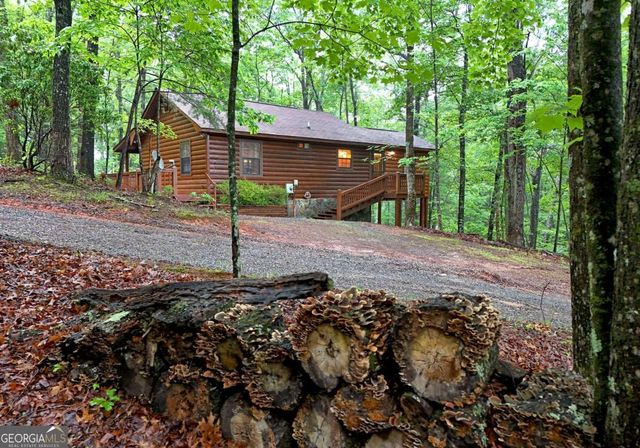
Similar Home Values
Comparable nearby listings and their asking prices.
| Address | Price | Beds | Baths | Sq Ft |
|---|---|---|---|---|
| 31 Eagle Feather DR, Cherry Log, GA | $389,900 | 3 | — | 852 |
| 726 Cherry Lake DR, Cherry Log, GA | $397,000 | 3 | — | 1,024 |
Moving Cost Estimate
EXIT Agents in Cherry Log


Listing Courtesy: eXp Realty - 8889599461