

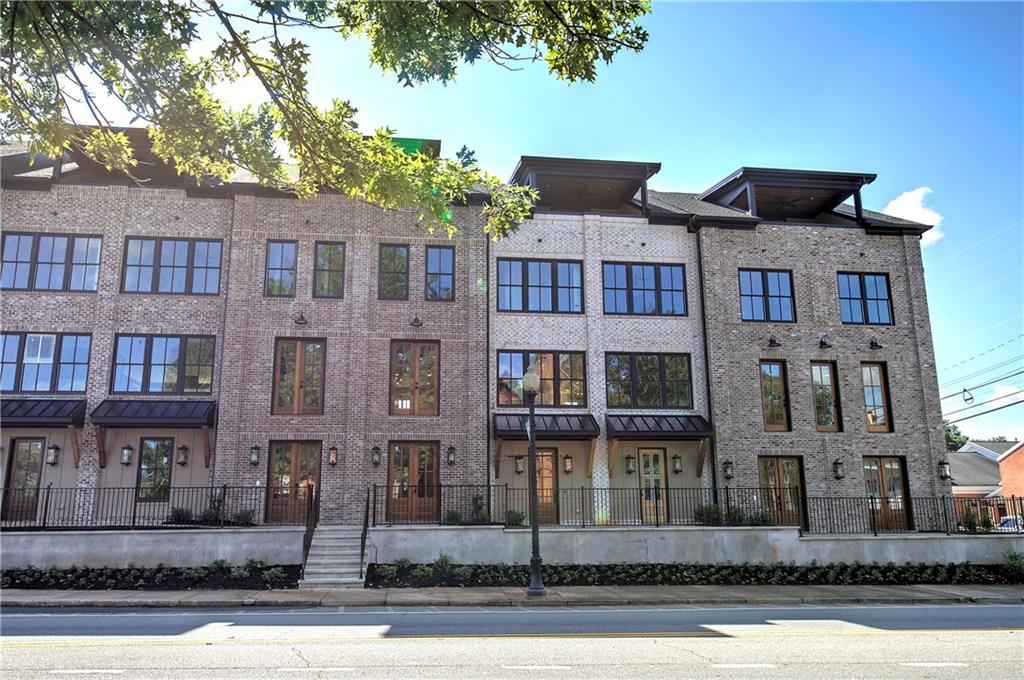
178 W Main Street 205, Cartersville, GA 30120
City Overlook · Bartow County
Key Facts
Description
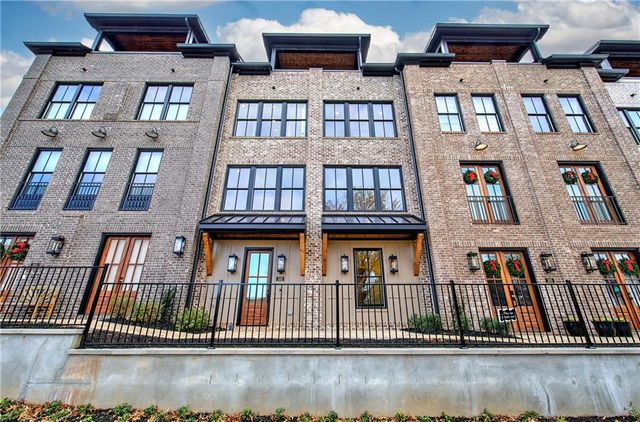
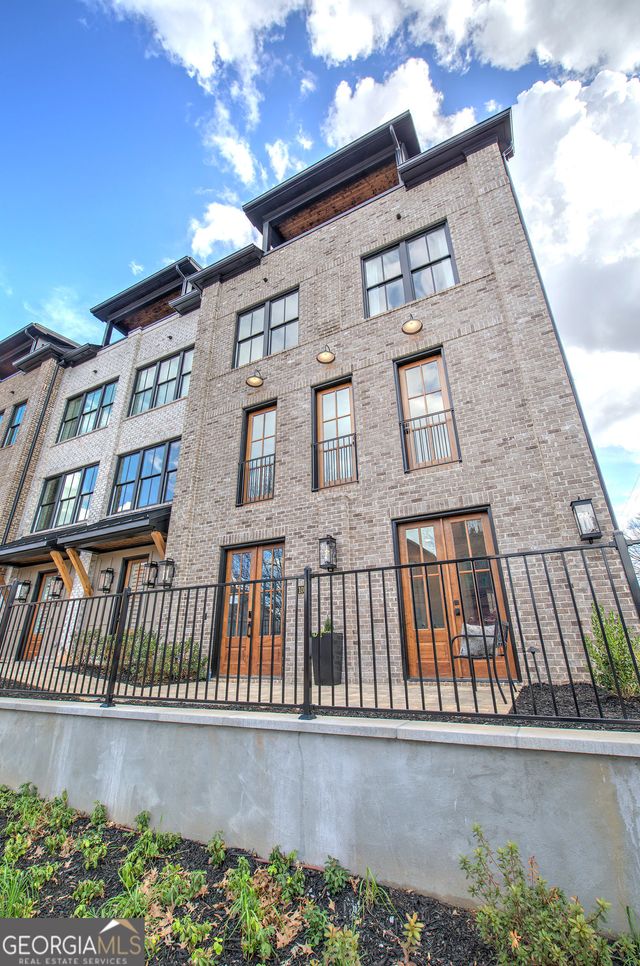
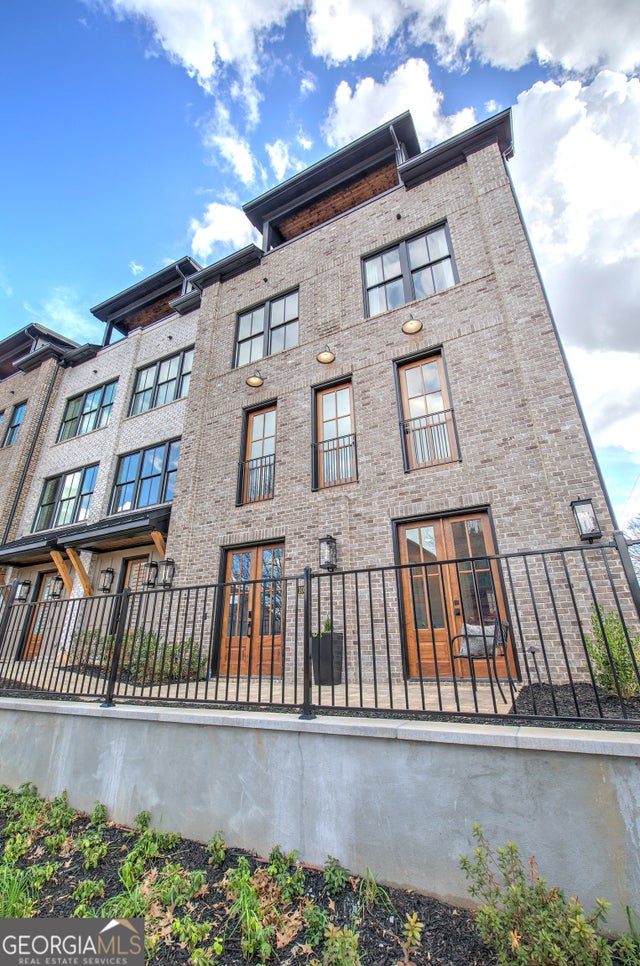
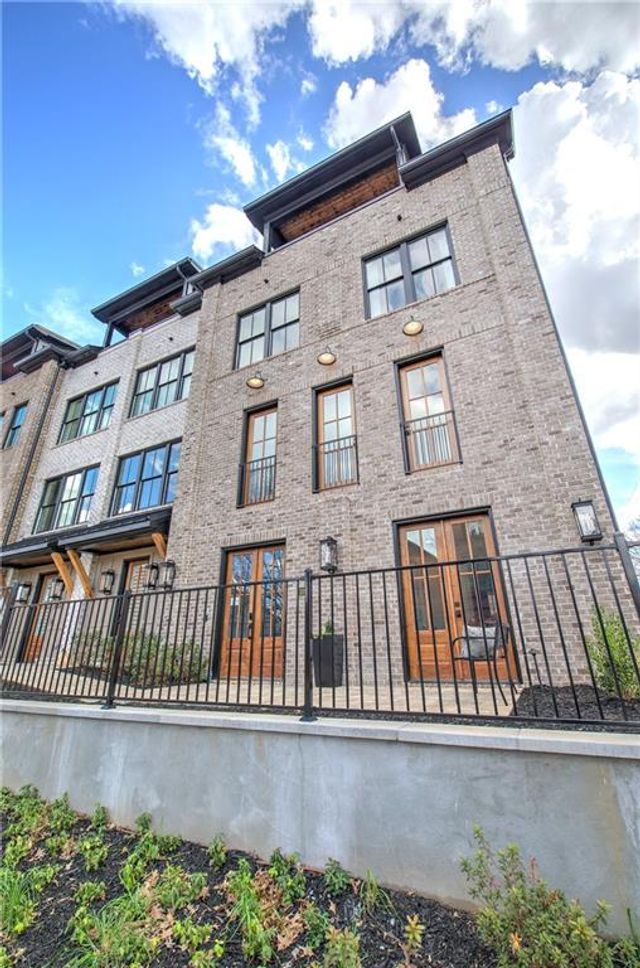
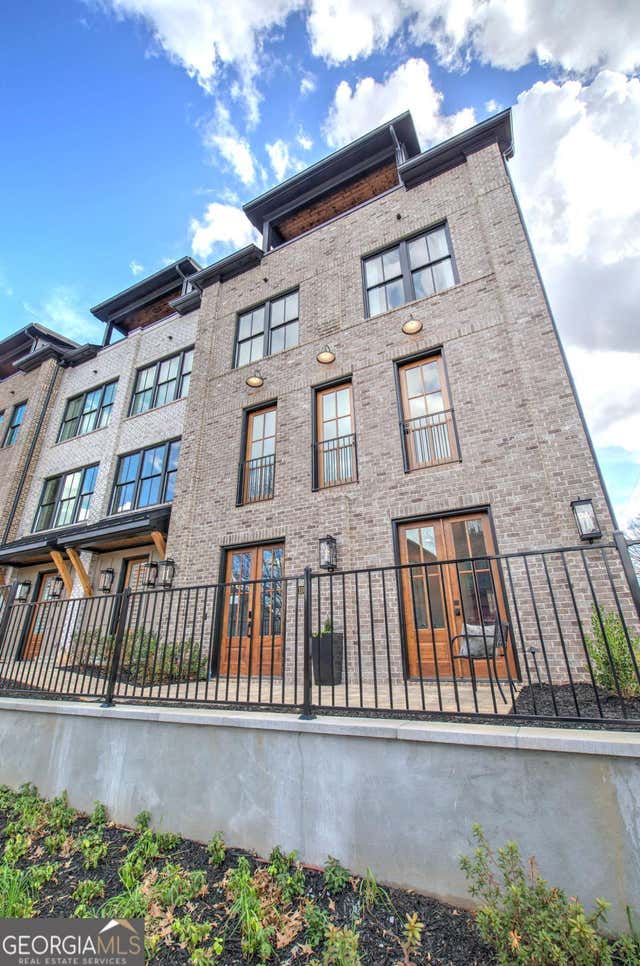
Discover the perfect blend of luxury and urban living at City Overlook Cartersville, where modern design meets convenience in the heart of downtown Cartersville. This quaint downtown was awarded with the Georgia Exceptional Main Street Designation! These stunning townhomes offer spectacular skyline views from private rooftop patios. Convenience is literally at your doorstep - step out and enjoy the charming local shops, vibrant dining options and engaging cultural attractions. Imagine the lifestyle of no maintenance, easy living! Your own private ELEVATOR makes living here a DREAM at any age or stage! And who wouldn’t love enjoying the beloved Cartersville Christmas Parade from your own private rooftop patio?? Featuring 3 generously sized bedrooms and 3 and 1/2 baths, each unit is designed with high-end finishes that elevate your living experience. Abundant natural light floods the open-concept interiors, highlighting the sophisticated craftsmanship throughout. With plenty of storage options, these townhomes provide all the space you need for comfortable living. Embrace modern living with unparalleled views and an exceptional lifestyle at City Overlook. Schedule your private tour today and experience the best that downtown Cartersville has to offer! *Photos are not of actual townhome but depict the model unit!*
Property Information
Property Type
Residential
Sub-Type
Townhouse
Style
Townhouse / Traditional
Year Built
2026
Stories
3
Living Area
2,411 sq ft
Lot Dimensions
x
Garage Spaces
2
Ownership
Condominium
Days on Market
240
MLS® Listing#
7652406
Property Features
Interior
Exterior
Appliances
Cooling
Heating
Flooring
Fireplace
Basement
Pool
Parking
Laundry
Patio
Fencing
Lot Features
Construction
Foundation
Roof
Windows
Security
Other Structures
Community
Utilities
Sewer
Water Source
Schools
- Elementary:
- Cartersville
- Middle:
- Cartersville
- High:
- Cartersville
Financial Details
HOA
$350 / Monthly
Parcel Number
C002 0002 013
Directions
Exit 288 Main Street through downtown. City Overlook is located across from the historical Presbyterian Church.
Affordability Calculator
$179,980
Estimated monthly payment
$4,790/mo
Principal $719,920 · Est. interest $1,004,352 over 30 yrs
Neighborhood Market Statistics
How this home compares to active listings in Cartersville, GA
- $365,043
- Median Listing Price
- 55
- Median Days on Market
- 2,088
- Median Sq Ft
- $183
- Median Price / Sq Ft
- 624
- Active Listings
- This home’s price is 147% above the area median.
- Its price per sq ft is 104% above the area median.
Market statistics compiled from active EXIT Realty® and MLS listings in Cartersville, GA.
Location

Getting Around
Points of Interest in Cartersville, GA
Showing the Cartersville area map.
Nearby Schools
Lifesong Montessori School
Elementary · 0.4 mi away
Cartersville High School
Secondary · 0.7 mi away
Cartersville City Schools
Secondary · 0.7 mi away
Cartersville Primary School
Elementary · 1.2 mi away
Cartersville Elementary School
Elementary · 1.3 mi away
Cloverleaf Elementary School
Elementary · 2.3 mi away
Cartersville Middle School
Secondary · 2.4 mi away
Cartersville City Schools
School · 2.6 mi away
Red Top Middle School
Secondary · 3.6 mi away
Emerson Elementary School
Elementary · 3.6 mi away
Excel Christian Academy
School · 3.6 mi away
Woodland High School
Secondary · 3.6 mi away
Bartow County Schools
School · 4.2 mi away
Cloverleaf Elementary
Elementary · 4.2 mi away
Tomorrow's Child Learning & Development Center
School · 4.3 mi away
Mission Road Elementary School
Elementary · 4.6 mi away
Brightview Academy
School · 5.3 mi away
Bartow Academy
School · 6.2 mi away
Bartow County Board of Ed Maint
School · 6.2 mi away
North Paulding High School
Secondary · 6.3 mi away
Commute Calculator
Nearby Homes

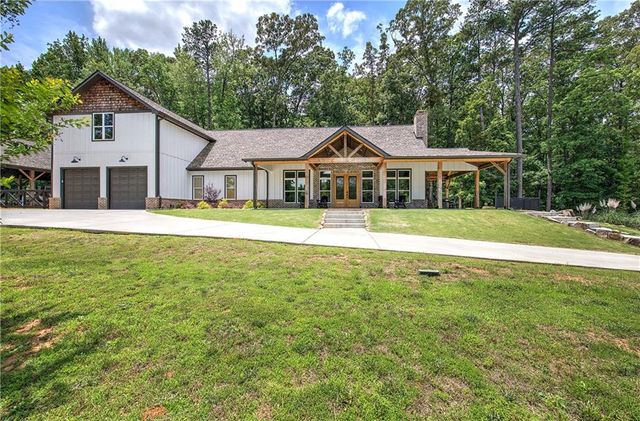
Similar Homes Nearby


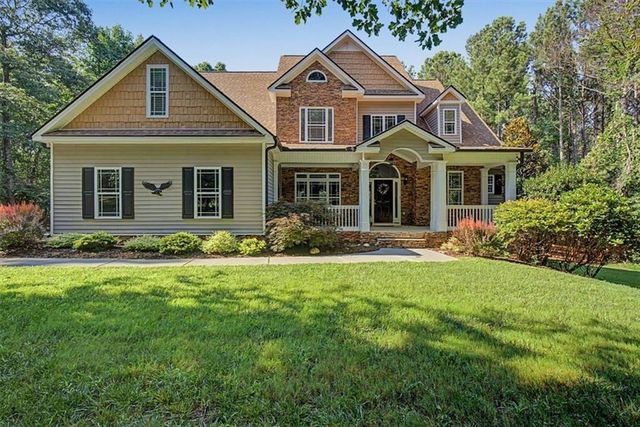
Similar Home Values
Comparable nearby listings and their asking prices.
| Address | Price | Beds | Baths | Sq Ft |
|---|---|---|---|---|
| 21 Rip RD SW, Cartersville, GA | $635,000 | 5 | — | 3,736 |
| 8 Limerick Court, Cartersville, GA | $649,000 | 4 | 4 | 2,503 |
| 8 Limerick CT, Cartersville, GA | $649,000 | 4 | — | — |
| 65 Gaddis RD NW, Cartersville, GA | $650,000 | 3 | — | — |
| 168 Gaddis Road NW, Cartersville, GA | $659,900 | 4 | 4 | 3,226 |
| 20 Blacksmith Lane NW, Cartersville, GA | $660,000 | 4 | 3 | 2,942 |
Moving Cost Estimate
EXIT Agents in Cartersville


Listing Courtesy: Professional Realty Group - 770-387-1706
Last Updated: 2025-11-15
H-30401