

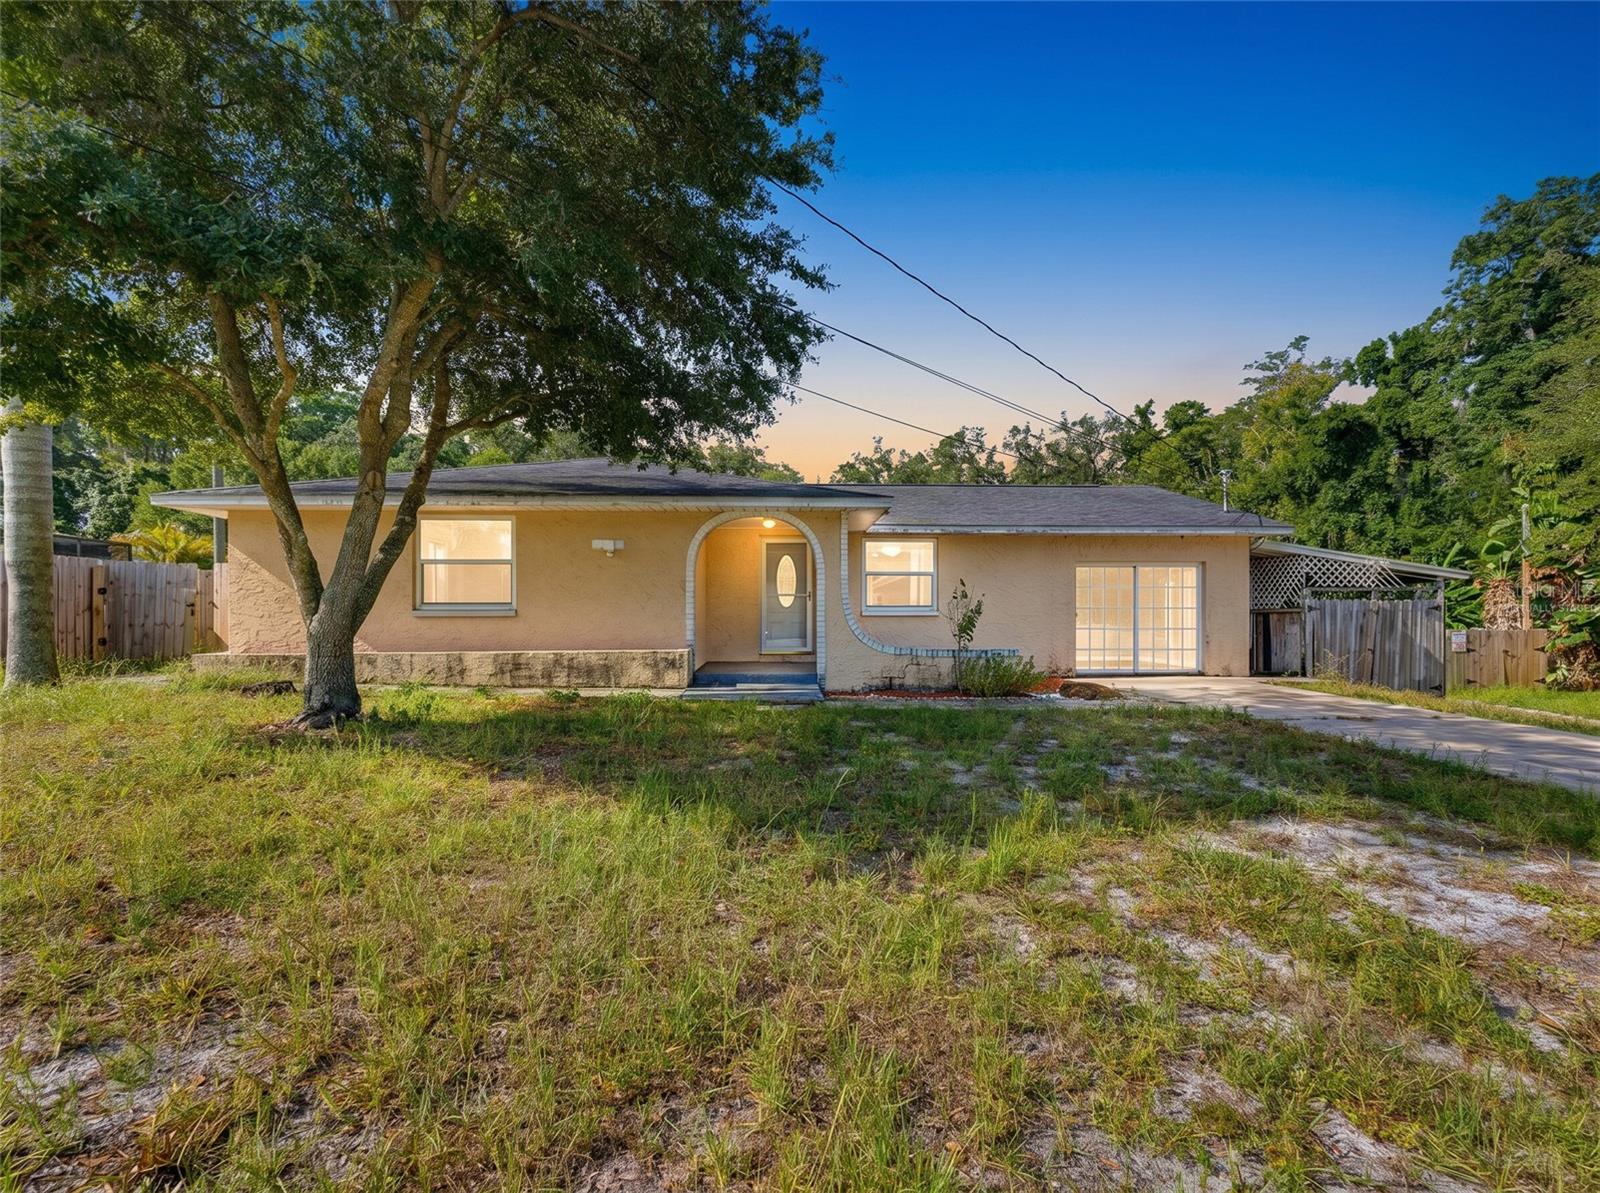
1116 E OAKWOOD STREET, TARPON SPRINGS, FL 34689
YOUNGS SUB DE LUXE · Pinellas County
Key Facts
Description
Tarpon Springs Opportunity! This spacious three-bedroom, two-bath home is full of potential and ready for its next owner. Featuring an open floor plan, an updated kitchen, a large mudroom with washer and dryer hookups, a screened porch, and a fenced backyard, this home offers a solid foundation for your personal touches and improvements. Enjoy added privacy with the adjacent lot owned by the Florida Department of Transportation and the property behind it owned by Pinellas County, creating a setting that is unlikely to be developed any time soon, if ever. Conveniently located just minutes from the historic Tarpon Springs Sponge Docks, you'll have easy access to waterfront dining, unique shops, and the city's rich culture. You'll also enjoy a short drive to Fred Howard Park, Sunset Beach, and Honeymoon Island, where you can experience some of Florida's finest beaches, boating, fishing, and spectacular Gulf Coast sunsets. Whether you're an investor looking for your next fix-and-flip project or a homeowner with the vision to build sweat equity, this property presents an outstanding opportunity. Come take a look and see everything this Tarpon Springs gem has to offer before it's gone!
Property Information
Property Type
Residential
Sub-Type
Single Family Residence
Style
Ranch
Year Built
1976
Stories
1
Living Area
2,013 sq ft
Lot Size
0.17 acres
Lot Dimensions
77x102
Ownership
Fee Simple
Days on Market
1
MLS® Listing#
W7887662
Property Features
Interior
Appliances
Cooling
Heating
Flooring
Parking
Laundry
Patio
Fencing
Lot Features
Construction
Foundation
Roof
Other Structures
Utilities
Sewer
Water Source
Rooms
- Bathroom 313x11First
- Bedroom 212x10First
- Dining Room12x15First
- Kitchen16x11First
- Living Room15x15First
- Master Bedroom13x12First
Schools
- Elementary:
- Tarpon Springs Elementary-PN
- Middle:
- Tarpon Springs Middle-PN
- High:
- Tarpon Springs High-PN
Financial Details
HOA
None
Annual Taxes
$987
Tax year 2025
Parcel Number
07-27-16-99612-023-0060
Directions
From Tarpon Avenue, head east toward U.S. Highway 19. Turn left onto U.S. Highway 19 North, then continue a short distance and turn right onto East Oakwood Street. Follow East Oakwood Street for approximately one-half mile. 1116 East Oakwood Street will be on your right. The home is conveniently located just east of U.S. Highway 19 in a well-established residential neighborhood of Tarpon Springs.
Affordability Calculator
$49,990
Estimated monthly payment
$1,330/mo
Principal $199,960 · Est. interest $278,962 over 30 yrs
Neighborhood Market Statistics
How this home compares to active listings in TARPON SPRINGS, FL
- $358,839
- Median Listing Price
- 90
- Median Days on Market
- 1,620
- Median Sq Ft
- $224
- Median Price / Sq Ft
- 3,466
- Active Listings
- This home’s price is 30% below the area median.
- Its price per sq ft is 45% below the area median.
Market statistics compiled from active EXIT Realty® and MLS listings in TARPON SPRINGS, FL.
Location
Map is currently unavailable for this location.
Points of Interest in TARPON SPRINGS, FL
Showing the TARPON SPRINGS area map.
Commute Calculator
Nearby Homes



Moving Cost Estimate
EXIT Agents in TARPON SPRINGS


Listing Courtesy: BAM REALTY ADVISORS INC - 727-378-8585
Last Updated: 2026-07-14