

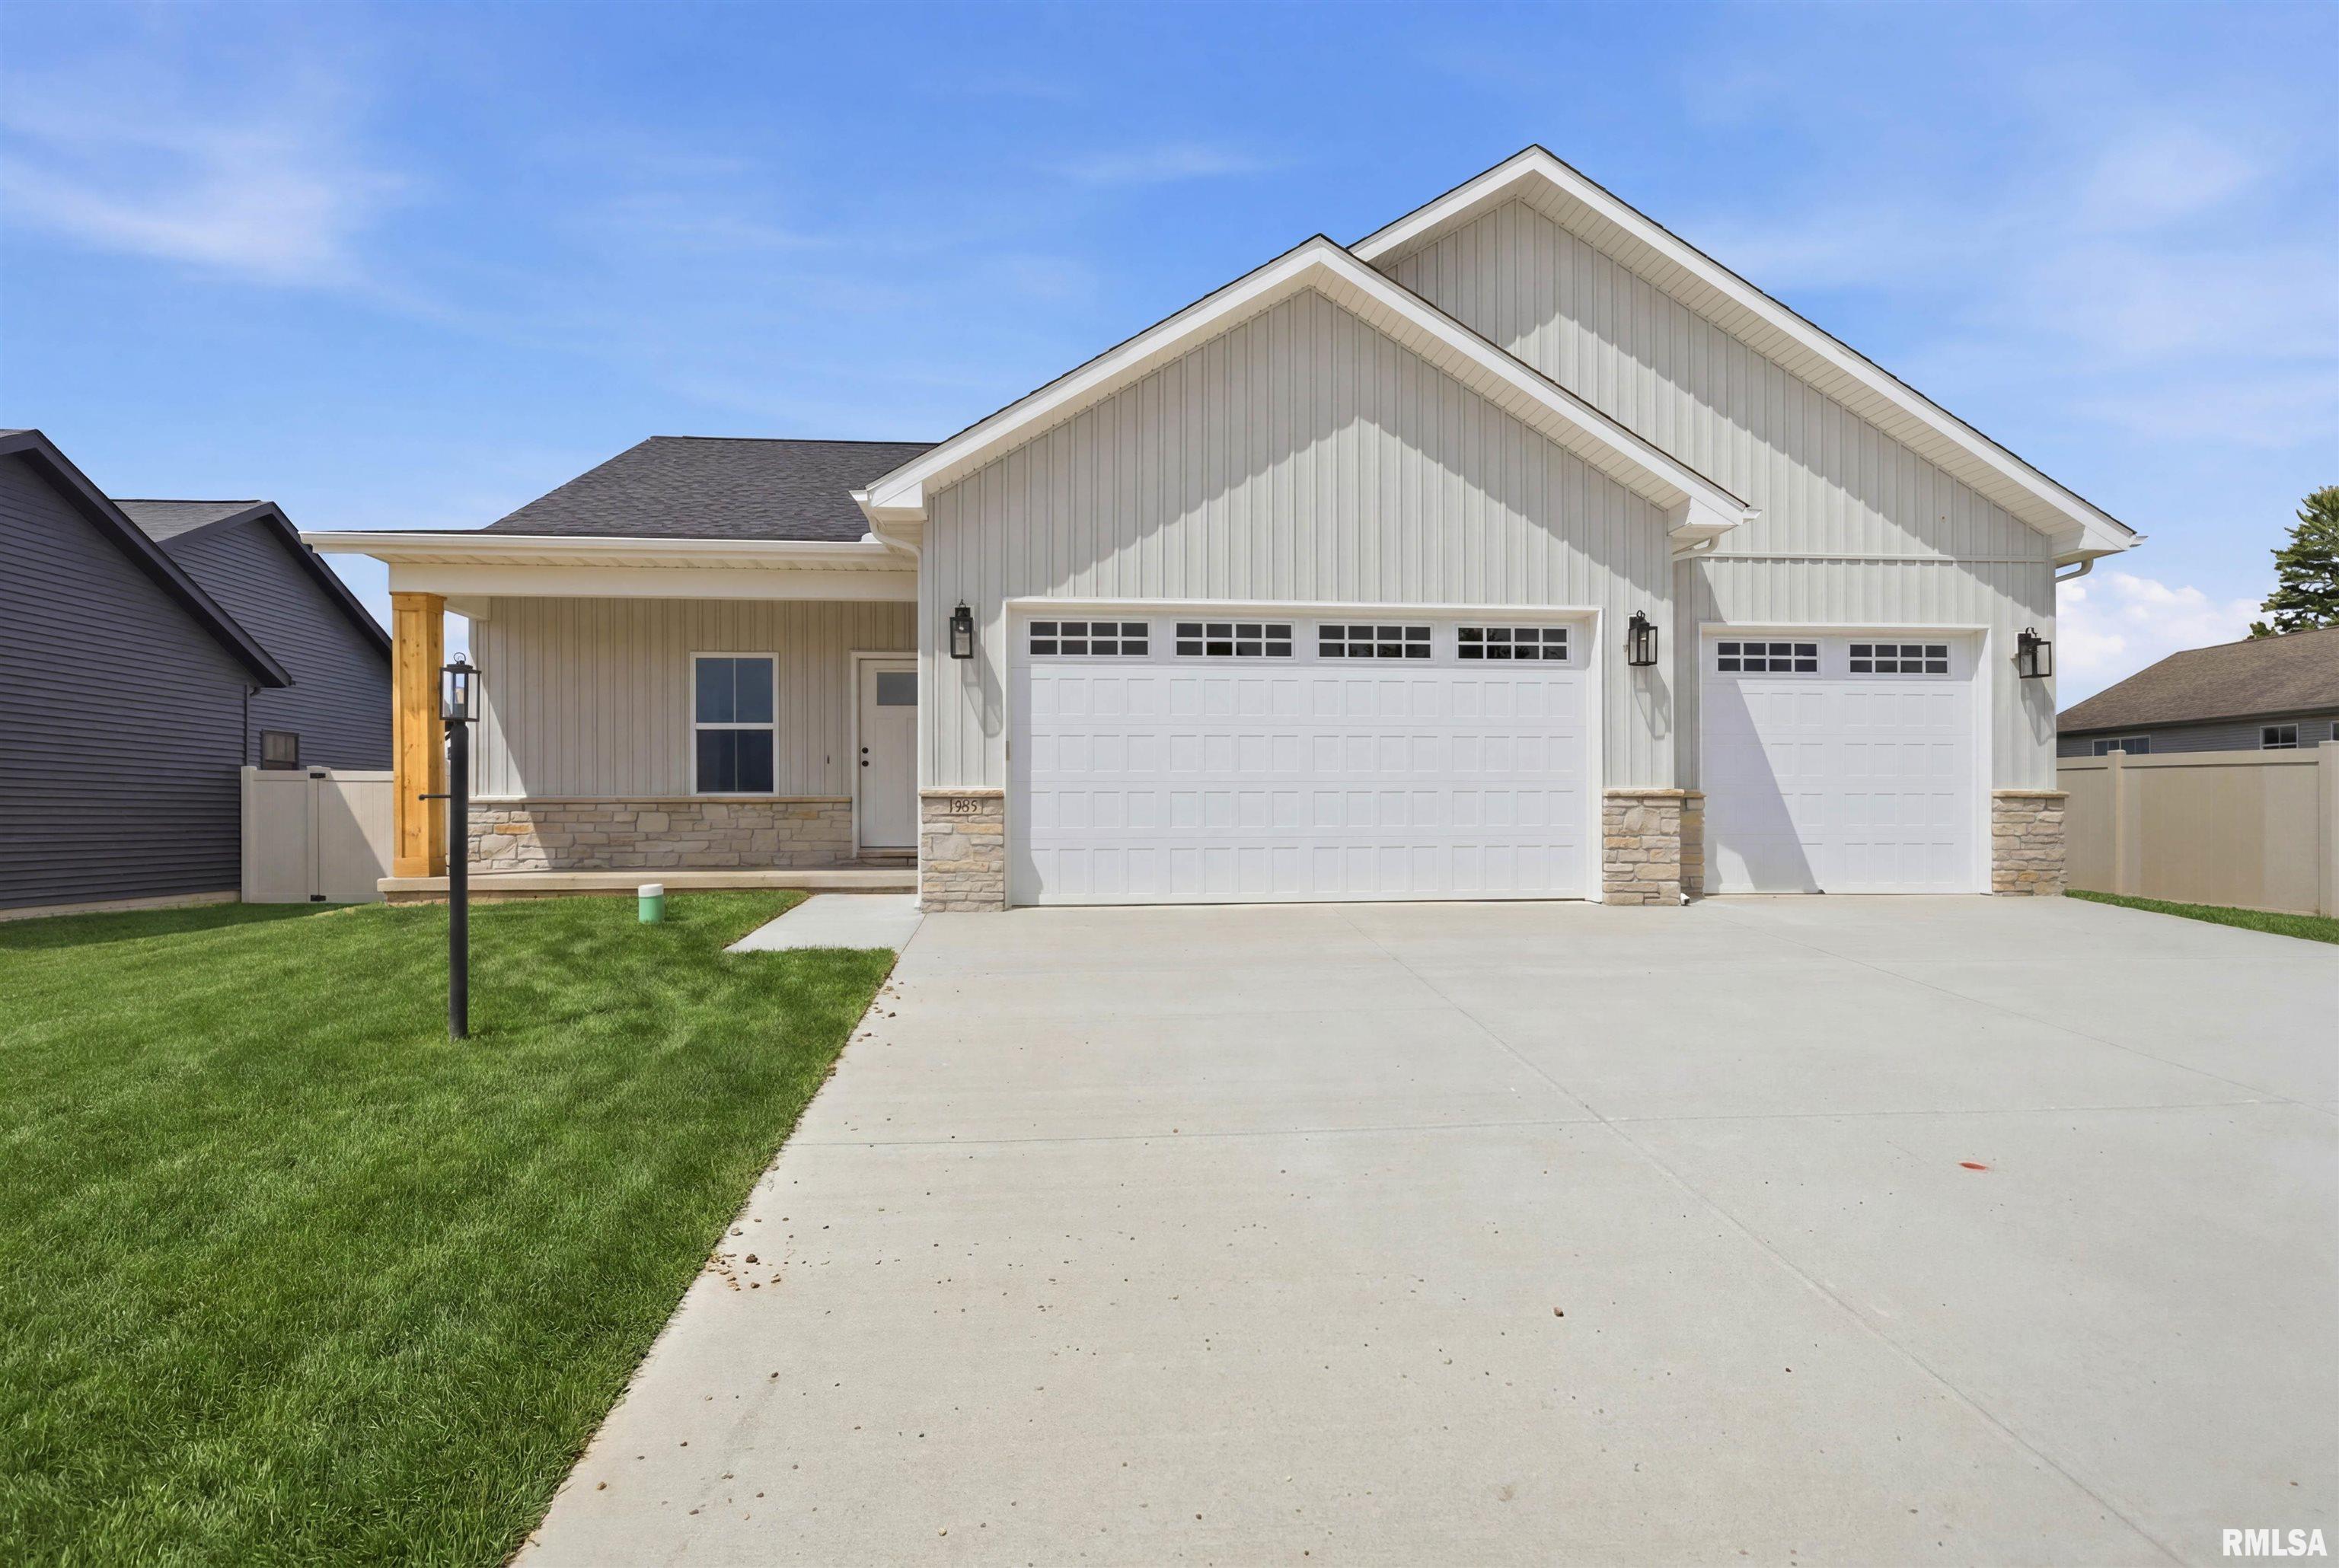
1303 W HILLCREST Drive, Chillicothe, IL 61523
River Sound · Peoria County
Key Facts
Description
*** SPECIAL BUILDER FINANCING: RATES AS LOW AS 4.99% FOR QUALIFIED BUYERS! *** Take advantage of valuable REAL ESTATE TAX BENEFITS available to new homeowners! For the first 3 years, homeowners pay approximately only the lot value taxes, offering significant savings during the early years of ownership. In years 4 and 5, property taxes are still reduced, with homeowners paying only 50% of the tax bill. A great opportunity to enjoy lower ownership costs while settling into your new home! Enjoy over 2,200 finished square feet in this beautifully designed 4 bedroom, 3 bath home featuring a vaulted, open-concept floor plan and custom quality finishes throughout. The flexible den located behind the kitchen offers the perfect space for a sunroom or main floor great room. The kitchen is equipped with a stainless steel Whirlpool appliance package including a gas range with convection cooking, air fryer, broil, and bake settings, along with a French door refrigerator, quartz countertops, and engineered hardwood flooring throughout the main level. Additional highlights include a concrete patio, sodded yard, and passive radon system. Estimated completion is June.
Property Information
Property Type
Residential
Sub-Type
Single Family Residence
Style
Ranch
Year Built
2026
Living Area
1,434 sq ft
Lot Size
0.19 acres
Lot Dimensions
70X120
Garage Spaces
3
Days on Market
153
MLS® Listing#
PA1263267
Property Features
Interior
Appliances
Cooling
Heating
Fireplace
Basement
Parking
Patio
Lot Features
Construction
Foundation
Roof
Sewer
Water Source
Rooms
- Basement
- Bedroom 114.05x14.02Main
- Bedroom 212.09x10.1Main
- Bedroom 313.1x12.01Basement
- Bedroom 416x12.04Basement
- Dining Room15.08x10.1Main
- Family Room24x14.1Basement
- Kitchen13.03x12.08Main
- Laundry5.09x4.09Main
- Living Room15.08x15.04Main
- Office15.09x11Main
Schools
- Elementary:
- Chillicothe
- High:
- IL Valley Central High District #321
Financial Details
HOA
Yes
Annual Taxes
$24
Tax year 2025
Parcel Number
05-29-305-011
Directions
RT. 29 TO L ON CLOVERDALE, L ON BRADLEY
Affordability Calculator
$85,000
Estimated monthly payment
$2,262/mo
Principal $340,000 · Est. interest $474,330 over 30 yrs
Neighborhood Market Statistics
How this home compares to active listings in Chillicothe, IL
- 58
- Median Days on Market
- 1,655
- Median Sq Ft
- $124
- Median Price / Sq Ft
- 13
- Active Listings
- Its price per sq ft is 139% above the area median.
Market statistics compiled from active EXIT Realty® and MLS listings in Chillicothe, IL.
Location
Map is currently unavailable for this location.
Points of Interest in Chillicothe, IL
Showing the Chillicothe area map.
Commute Calculator
Nearby Homes

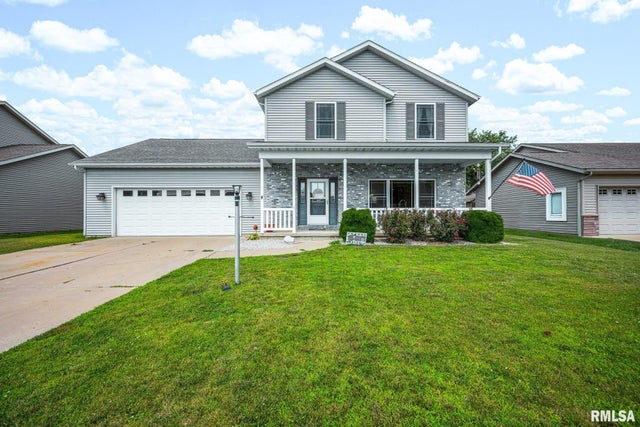
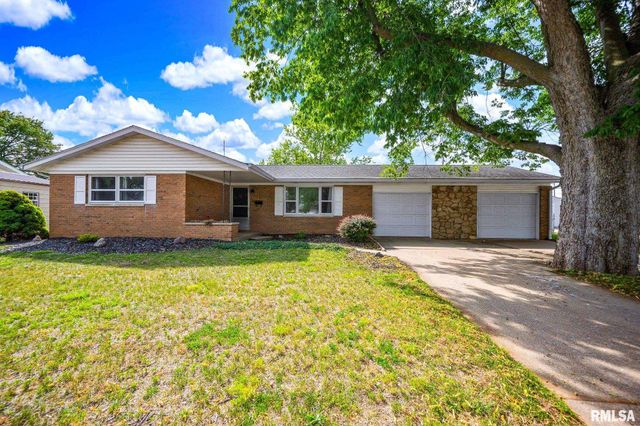


Similar Homes Nearby
Similar Home Values
Comparable nearby listings and their asking prices.
| Address | Price | Beds | Baths | Sq Ft |
|---|---|---|---|---|
| 1307 RIVERBIRCH Drive, Chillicothe, IL | $334,900 | 3 | 4 | 2,450 |
Moving Cost Estimate
EXIT Agents in Chillicothe


Listing Courtesy: Adam Merrick Real Estate - homes@adammerrick.com
Presented by: Adam J Merrick