

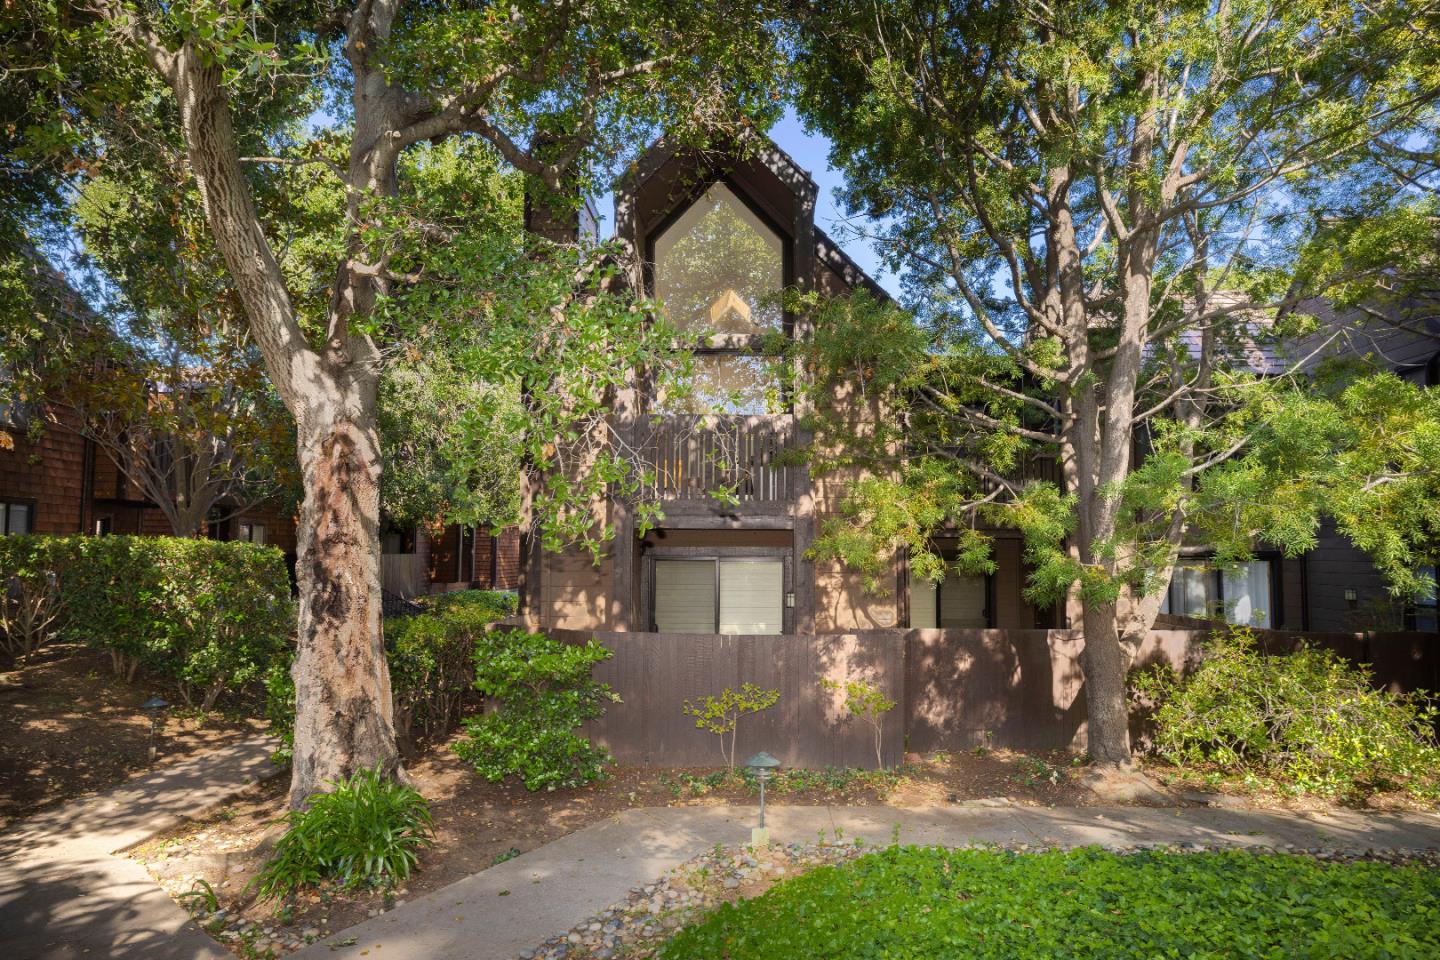
561 Thain Way, Palo Alto, CA 94306
Barron Square · Santa Clara County
Key Facts
Listed By: Midtown Realty - 6503211596
Listed By: Timothy Foy
Description
Come, see and enjoy this beautiful home, nestled amongst the trees in the desirable Barron Square community. Featuring three bedrooms, dedicated office space, a separate laundry room, an open floor plan with soaring ceilings and multiple balconies. Conveniently located near schools, including Gunn High School, parks, shopping, transportation, and so much more. Updated throughout, ready to move in and enjoy!
Property Information
Property Type
Residential
Sub-Type
Condominium
Year Built
1980
Stories
1
Living Area
1,445 sq ft
Garage Spaces
1
Parking Spaces
1
MLS® Listing#
ML82045241
Property Features
Interior
Appliances
Cooling
Heating
Flooring
Fireplace
Pool
Parking
Laundry
Construction
Foundation
Roof
Water Source
Financial Details
HOA
$1,050 / Monthly
Barron Square
Parcel Number
137-32-059
Affordability Calculator
$308,000
Estimated monthly payment
$8,197/mo
Principal $1,232,000 · Est. interest $1,718,750 over 30 yrs
Neighborhood Market Statistics
How this home compares to active listings in Palo Alto, CA
- $1,000,000
- Median Listing Price
- 39
- Median Days on Market
- 1,570
- Median Sq Ft
- $1,252
- Median Price / Sq Ft
- 283
- Active Listings
- This home’s price is 54% above the area median.
- Its price per sq ft is 15% below the area median.
Market statistics compiled from active EXIT Realty® and MLS listings in Palo Alto, CA.
Location

Points of Interest in Palo Alto, CA
Showing the Palo Alto area map.
Nearby Schools
Mi Casita de Espanol Preschool
School · 0.3 mi away
Palo Alto Montessori School
Elementary · 0.3 mi away
Juana Briones Elementary School
Elementary · 0.3 mi away
Ventura School
Elementary · 0.4 mi away
The Coder School
School · 0.5 mi away
Ellen Fletcher Middle School
Elementary · 0.5 mi away
Bowman School
School · 0.6 mi away
Hoover Kids Club
Elementary · 0.8 mi away
The Academic Center AC at Gunn High School
Secondary · 0.8 mi away
Henry M. Gunn High School
Secondary · 0.8 mi away
Montessori School of Los Altos
Elementary · 0.8 mi away
Jackson Hearing Center
School · 0.8 mi away
Fairmeadow Elementary School
Elementary · 0.8 mi away
Jane Lathrop Stanford Middle School
Secondary · 0.8 mi away
Ellen Thacher Children's Center
School · 0.9 mi away
El Carmelo Elementary School
Elementary · 1.0 mi away
Covenant Children's Center
School · 1.0 mi away
Challenger School - Middlefield
Elementary · 1.0 mi away
Khan Lab School
Elementary · 1.0 mi away
Milestones Preschool
School · 1.0 mi away
Commute Calculator
Nearby Homes

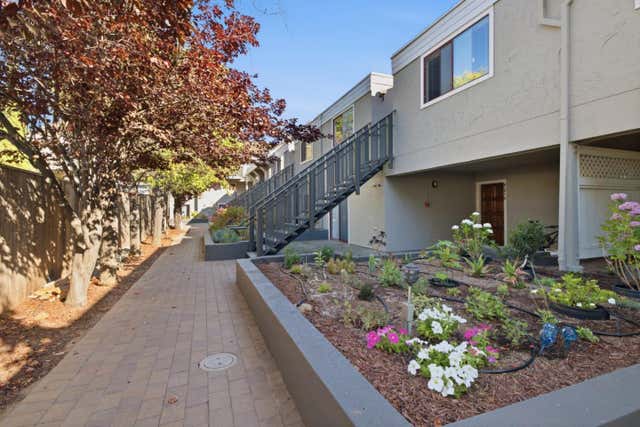
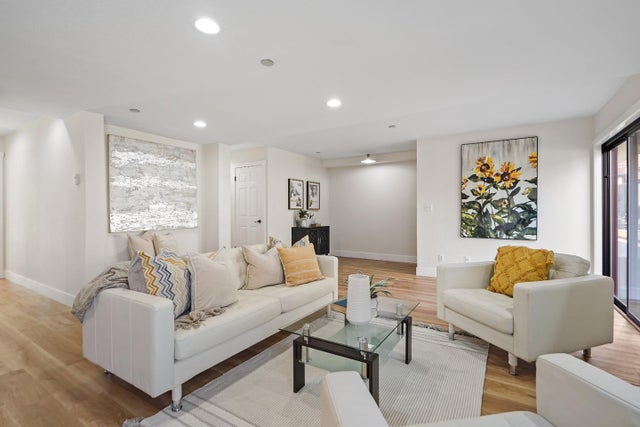
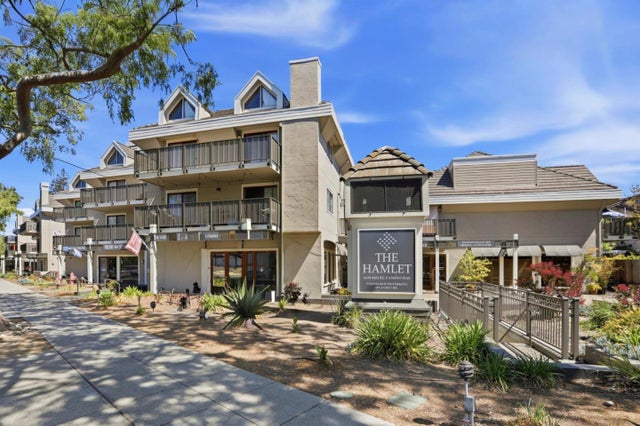

Similar Homes Nearby
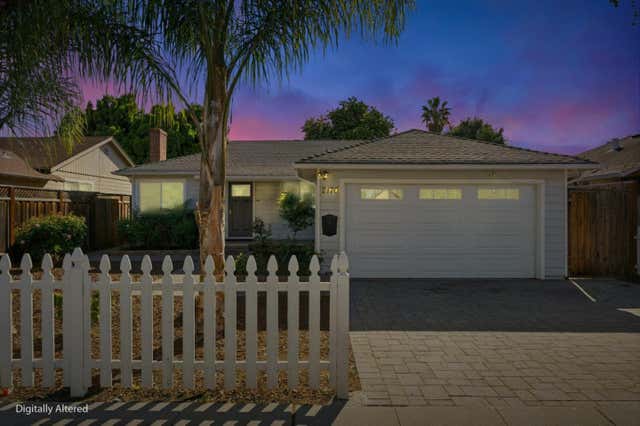
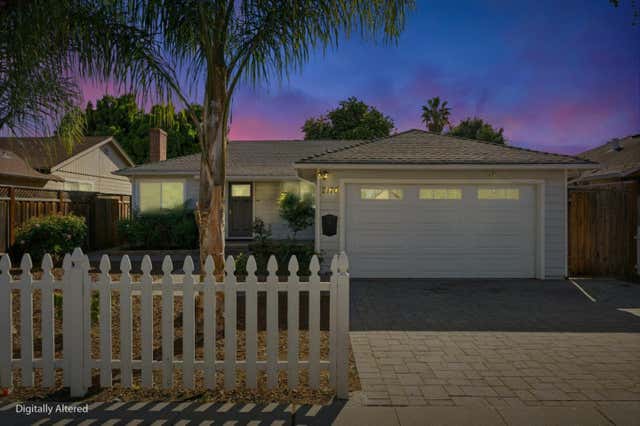
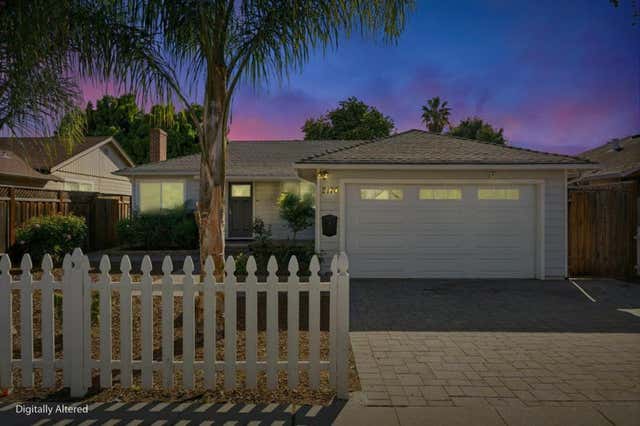


Similar Home Values
Comparable nearby listings and their asking prices.
| Address | Price | Beds | Baths | Sq Ft |
|---|---|---|---|---|
| 2170 Clarke Avenue, East Palo Alto, CA | $1,098,800 | 3 | 2 | 1,450 |
| 2170 Clarke Avenue, East Palo Alto, CA | $1,098,800 | 3 | — | 1,450 |
| 2170 Clarke Avenue, East Palo Alto, CA | $1,098,800 | 3 | 2 | 1,450 |
| 2330 University Avenue 190, East Palo Alto, CA | $1,125,000 | 3 | — | 1,223 |
| 2330 University Avenue 190, East Palo Alto, CA | $1,125,000 | 3 | 2 | 1,223 |
| 2330 University Avenue, East Palo Alto, CA | $1,125,000 | 3 | 2 | 1,223 |
Moving Cost Estimate
EXIT Agents in Palo Alto


Based on information from the MLSListings MLS. All data, including all measurements and calculations of area, is obtained from various sources and has not been, and will not be, verified by broker or MLS. All information should be independently reviewed and verified for accuracy. Properties may or may not be listed by the office/agent presenting the information. Copyright 2026 MLSListings Inc. All rights reserved.
IDX display powered by Constellation Web Solutions
Licensed in the state of California