

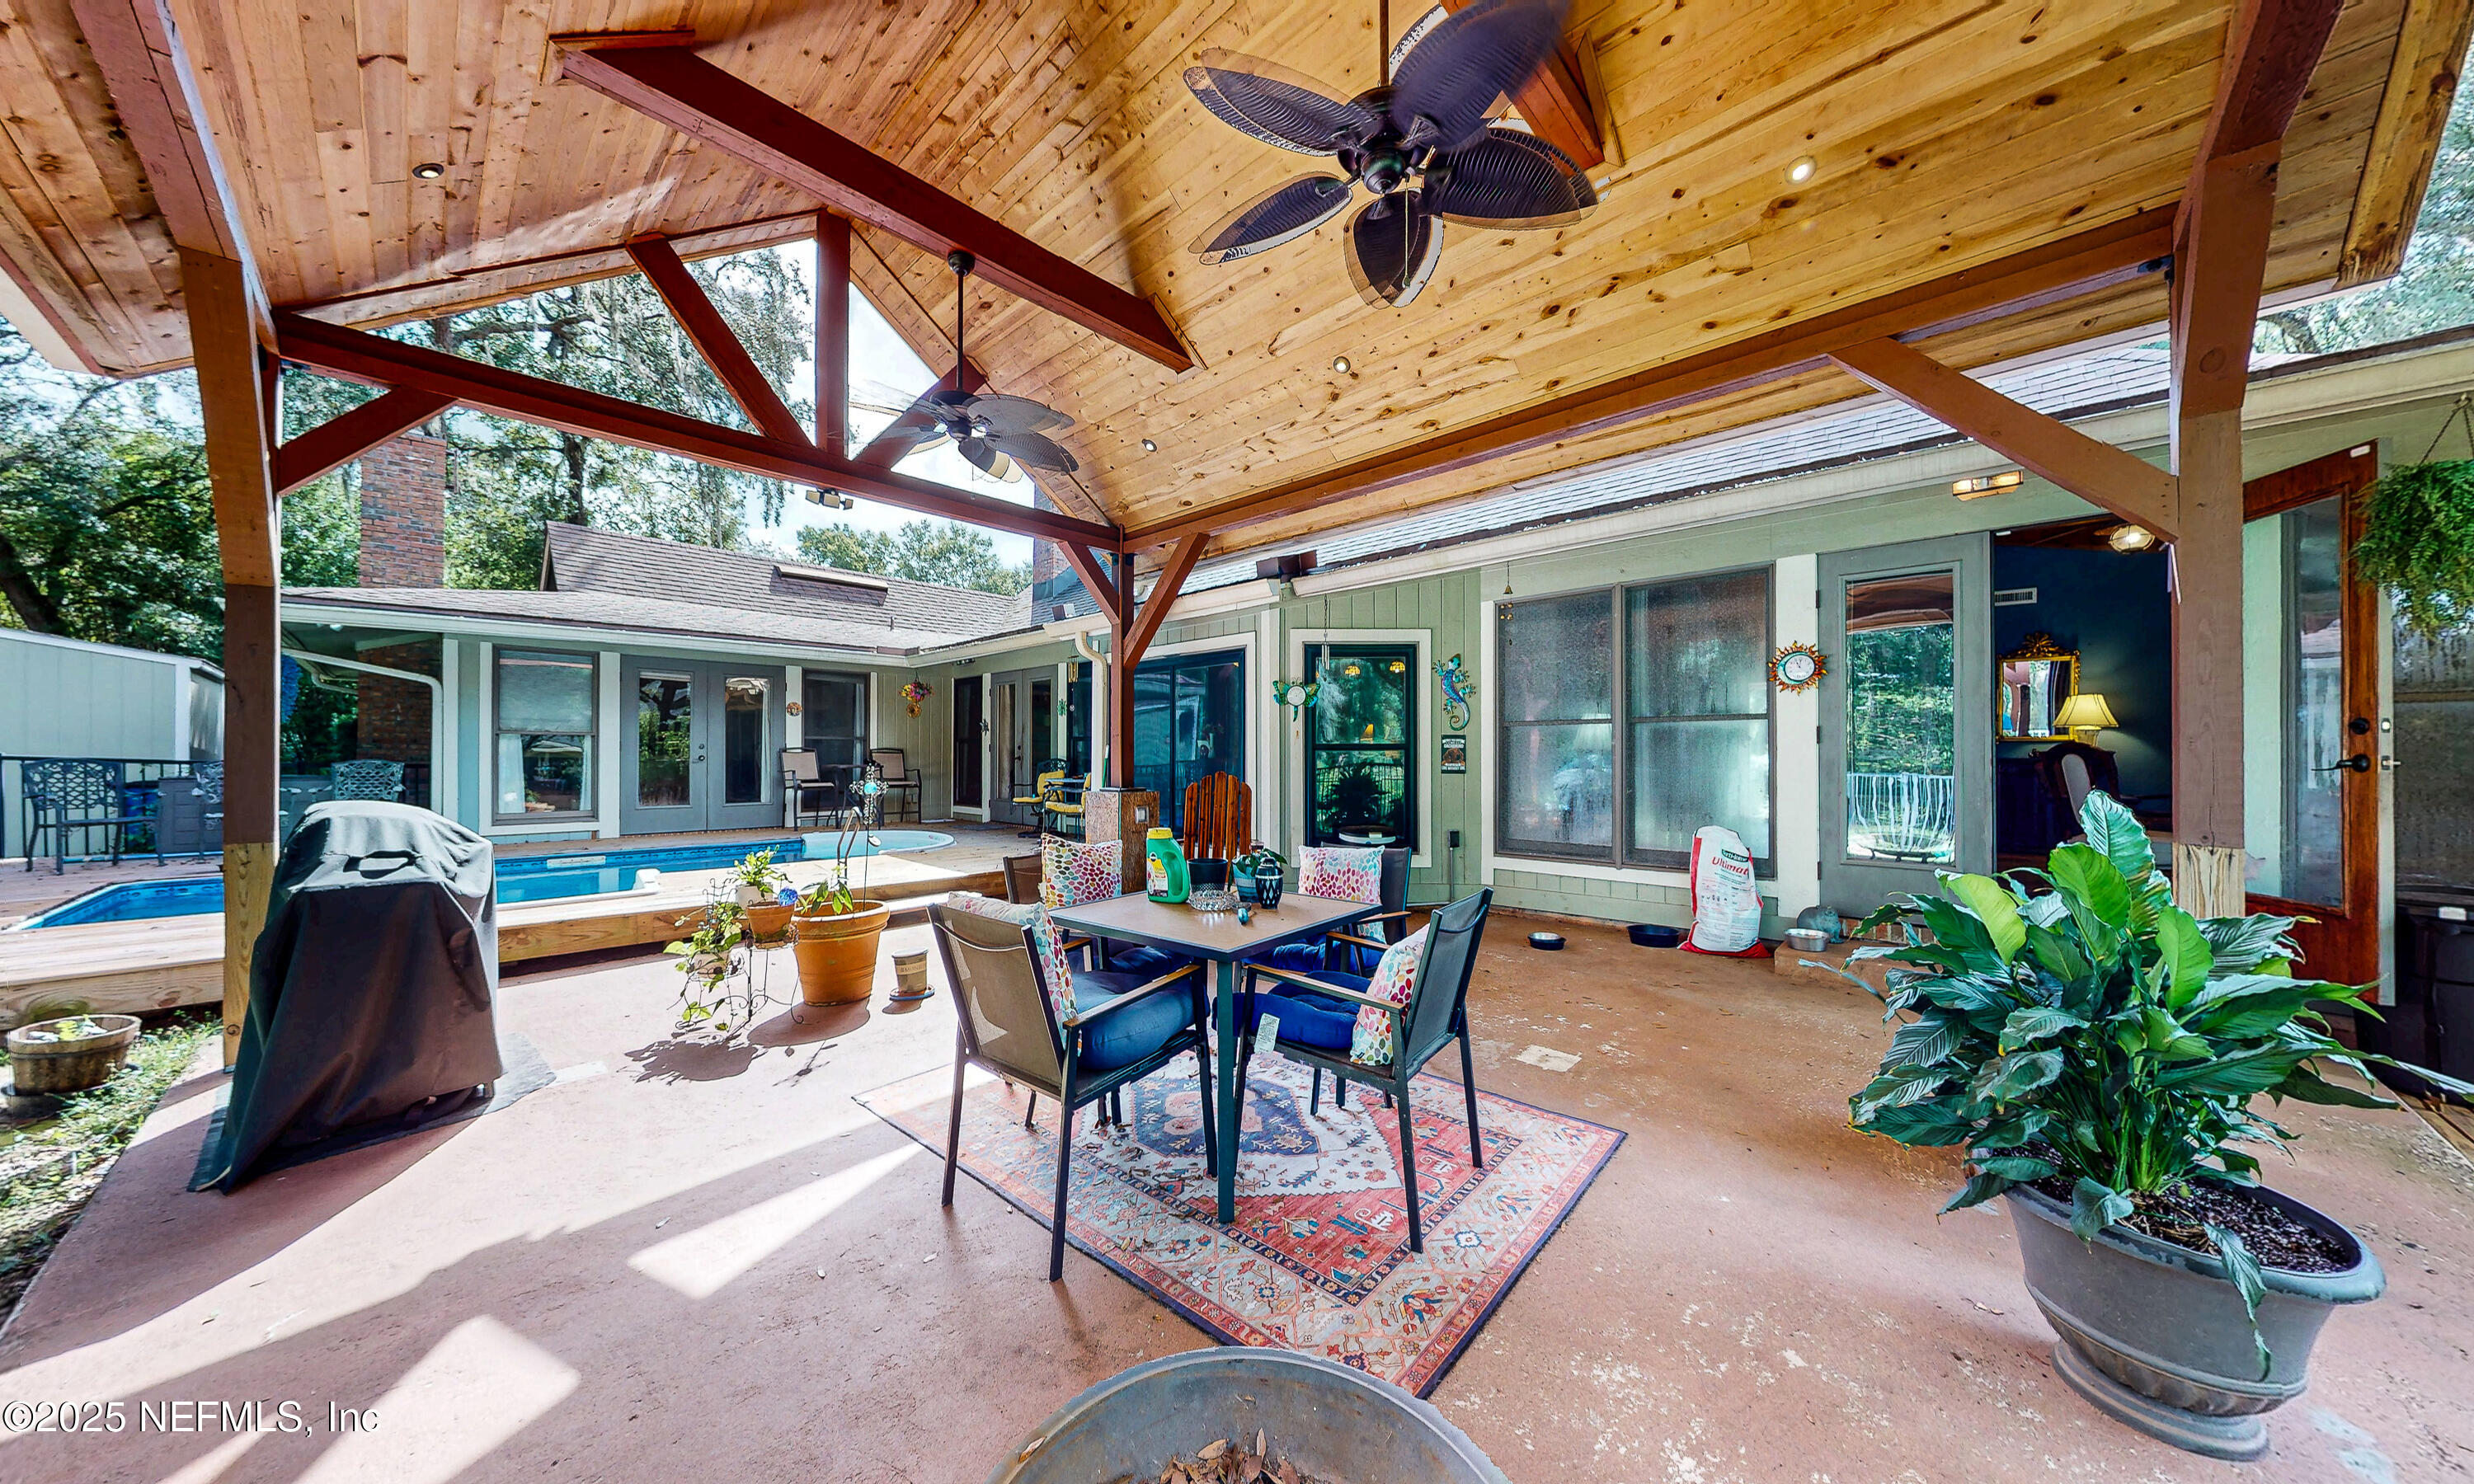
2860 RAVINES Road, Middleburg, FL 32068
The Ravines · Clay County
Key Facts
Description
POOL HOME, 3/4 ACRE ESTATE LOT- This cozy 5-bedroom, 3-bath home has plenty of room to spread out, w/ multiple living areas perfect for a growing family or multigenerational living. It's definitely not your typical cookie-cutter house—this one's full of character! Think tongue-&-groove ceilings, built-ins, & 3 fireplaces that give it a warm, mountain-lodge vibe. The bedrooms are thoughtfully laid out in a 3-way split, making it easy for everyone to have their own space. Storage won't be a problem either, w/ walk-in closets, linen closets, a large laundry room, & a 2-car garage. Step outside & enjoy the peaceful nature views, take a dip in the pool, cookout under the covered patio, or shoot some hoops in the backyard. It's the kind of outdoor space that makes you want to spend all day outside. Recent updates: 80-gallon solar water heater & solar panels installed in 2022, windows, pool liner replaced 2023, 2 HVAC systems replaced 2026 and 2023. Septic pumped 2024. Save on those electric bills with the solar panels that will be paid in full at closing. This gated community is unique for our area with rolling hills and mature trees that canopy and provide lots of shade and refuge for the wildlife, such as deer and turkey.
Property Information
Property Type
Residential
Sub-Type
Single Family Residence
Style
Ranch
Year Built
1982
Stories
1
Living Area
3,339 sq ft
Lot Size
0.77 acres
Lot Dimensions
3/4 of an acre
Garage Spaces
2
Days on Market
216
MLS® Listing#
2112548
Property Features
Interior
Appliances
Cooling
Heating
Flooring
Fireplace
Pool
Parking
Laundry
Patio
Fencing
Construction
Roof
Security
Other Structures
Utilities
Sewer
Water Source
Schools
- Elementary:
- Shadowlawn
- Middle:
- Lake Asbury
- High:
- Middleburg
Financial Details
HOA
$93 / Monthly
LIFESTYLES PROPERTY MANAGEMENT
Annual Taxes
$4,595
Tax year 2024
Parcel Number
13052402138804800
Directions
Take Blanding Blvd to Easy on County Road 218 to left on Ravines Road (gated community) to the property on the left.
Affordability Calculator
$115,000
Estimated monthly payment
$3,060/mo
Principal $460,000 · Est. interest $641,741 over 30 yrs
Neighborhood Market Statistics
How this home compares to active listings in Middleburg, FL
- $353,846
- Median Listing Price
- 64
- Median Days on Market
- 1,797
- Median Sq Ft
- $189
- Median Price / Sq Ft
- 328
- Active Listings
- This home’s price is 63% above the area median.
- Its price per sq ft is 9% below the area median.
Market statistics compiled from active EXIT Realty® and MLS listings in Middleburg, FL.
Location
- 2860 RAVINES Road, Middleburg, FL 32068
Points of Interest in Middleburg, FL
Showing the Middleburg area map.
Nearby Schools
Lighthouse Christian School Middleburg
School · 0.5 mi away
Middleburg Elementary
Elementary · 0.7 mi away
Middleburg High School
Secondary · 2.0 mi away
Lake Asbury Elementary School
Elementary · 3.3 mi away
Lake Asbury Junior High School
Secondary · 3.4 mi away
Learning Tree
School · 3.6 mi away
Rideout Elementary School
Elementary · 3.7 mi away
Coppergate Elementary School
Elementary · 3.8 mi away
Tynes Elementary School
Elementary · 4.0 mi away
Shadowlawn Elementary School
Elementary · 4.1 mi away
Annunciation Catholic School
Elementary · 4.3 mi away
Clay Charter Academy
School · 4.3 mi away
Pinewood Christian Academy
School · 4.9 mi away
Wilkinson Junior High School
Secondary · 5.3 mi away
J.L. Wilkinson Elementary School
Elementary · 5.4 mi away
Doctors Inlet Elementary School
Elementary · 5.4 mi away
Pace Center for Girls Clay
Secondary · 6.0 mi away
Ridgeview High School
Secondary · 6.3 mi away
Faith Christian Academy
School · 6.4 mi away
Ridgeview Elementary School
Elementary · 6.5 mi away
Commute Calculator
Nearby Homes

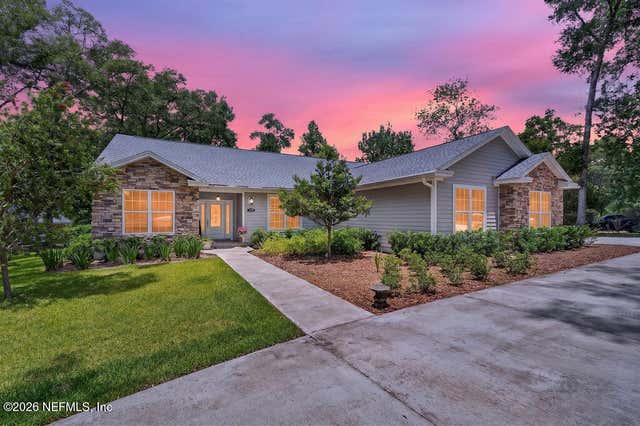


Similar Homes Nearby
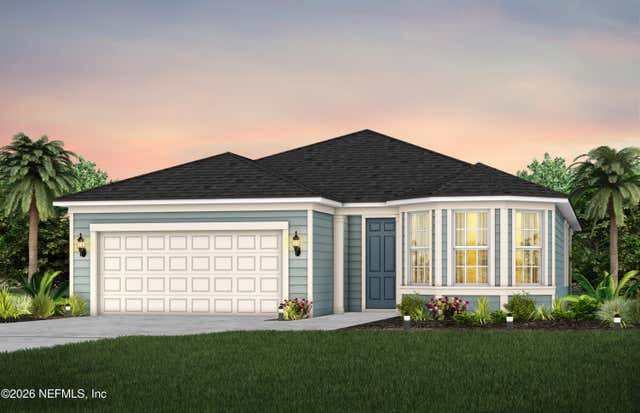

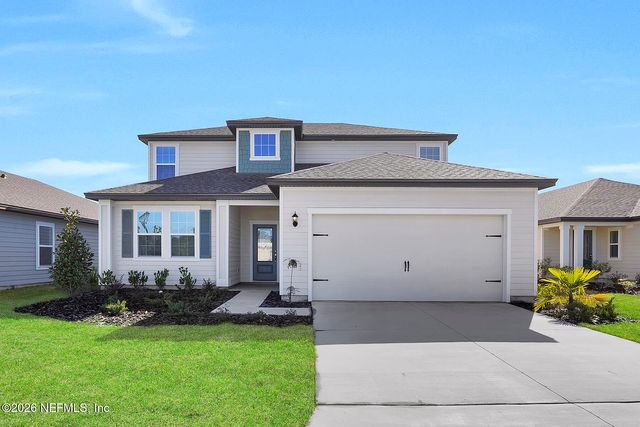
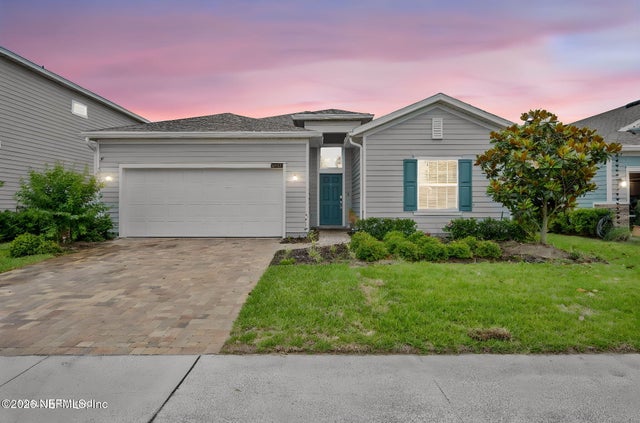
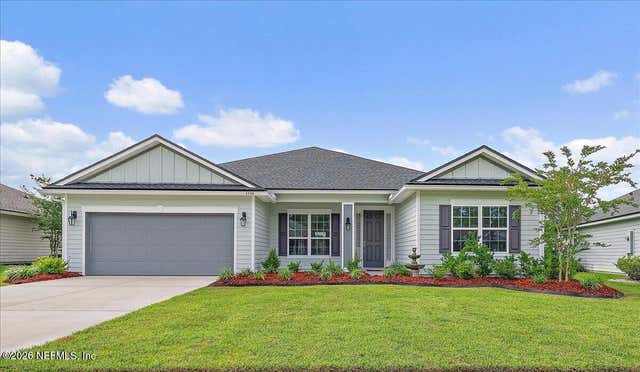

Similar Home Values
Comparable nearby listings and their asking prices.
| Address | Price | Beds | Baths | Sq Ft |
|---|---|---|---|---|
| 872 ROOSTER HOLLOW Way, Middleburg, FL | $405,000 | 4 | 3 | 2,171 |
| 4032 EDGELAND Trail, Middleburg, FL | $407,000 | 4 | 2 | 2,292 |
| 6976 CANOE BIRCH Road, Middleburg, FL | $409,900 | 5 | 3 | 2,446 |
| 3921 CLOVERDALE Court, Middleburg, FL | $410,000 | 4 | 3 | 2,028 |
| 1724 AUSTIN LAKE Way, Middleburg, FL | $410,000 | 4 | 3 | 2,112 |
| 3473 KINDLEWOOD Drive, Middleburg, FL | $413,490 | 4 | 3 | 2,139 |
Moving Cost Estimate
EXIT Agents in Middleburg


Listing Courtesy: WATSON REALTY CORP - 9042825656
Data provided is deemed reliable but is not guaranteed. The data relating to real estate for sale on this website comes in part from the Northeast Florida Multiple Listing Service, Inc. The information being provided is for consumers personal, non-commercial use and may not be used for any purpose other than to identify prospective properties consumers may be interested in purchasing. Information deemed reliable but not guaranteed. Copyright ©2026 Northeast Florida Multiple Listing Service, Inc. All Rights Reserved.