

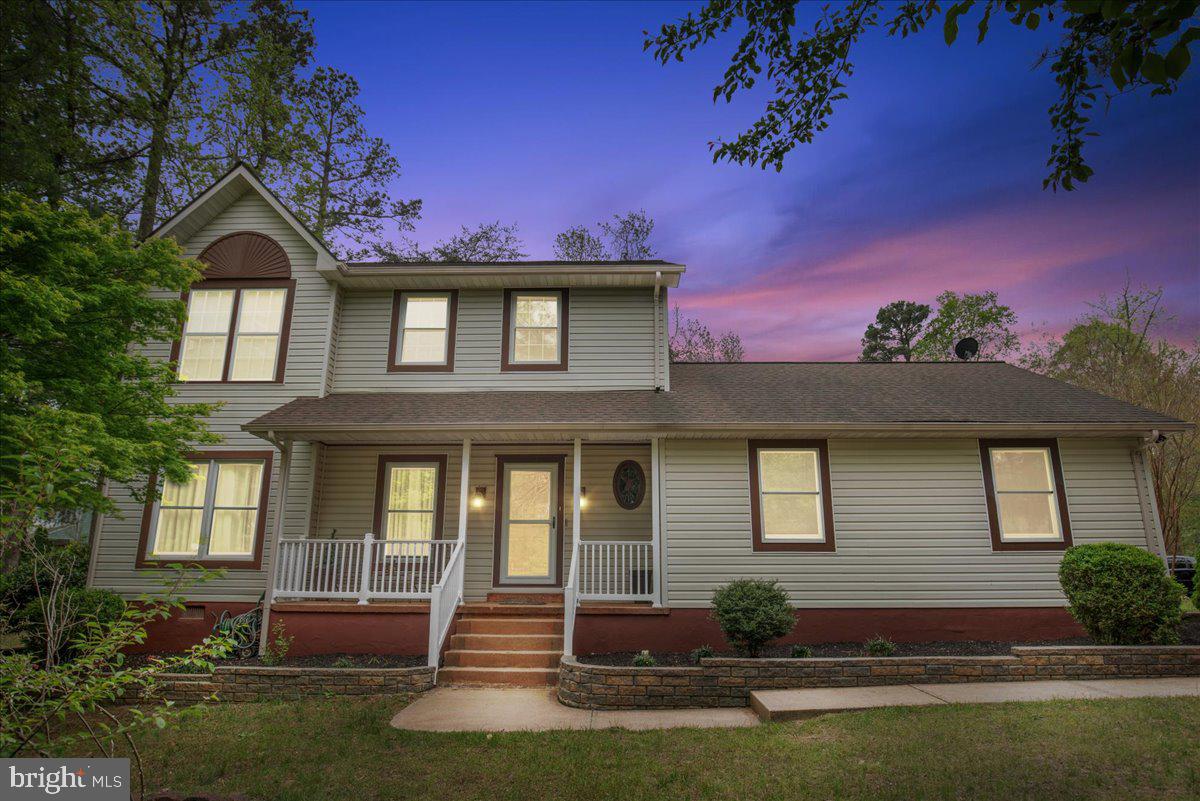
21314 S ESSEX DRIVE, LEXINGTON PARK, MD 20653
ESSEX SOUTH · SAINT MARYS County
Key Facts
Description
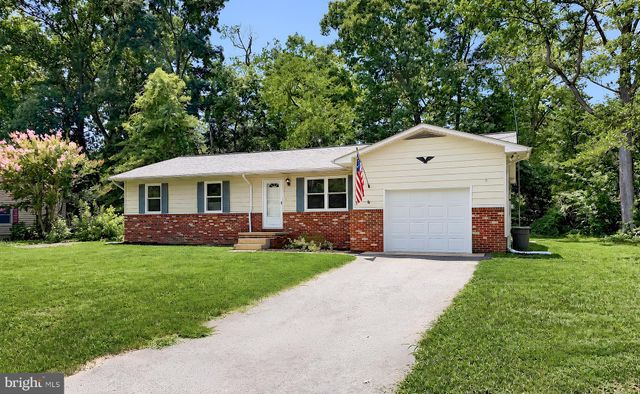
Beautifully Updated Home!!! Just Minutes from NAS Patuxent River! Welcome to this beautifully maintained 4-bedroom, 2.5-bath home in the desirable Essex South community. Offering approximately 1,776 square feet of thoughtfully designed living space, this move in ready property combines comfort, convenience, and everyday functionality. Step inside to discover updated finishes, spacious living areas, and a versatile floor plan designed for modern living.Thoughtfully designed with spacious bedrooms throughout, this home offers exceptional comfort and flexibility for modern living. The well appointed kitchen flows seamlessly into the main living spaces including the main level bedroom ideal for guests, multi generational living, or a private home office. creating an inviting atmosphere for entertaining and everyday life. Outside, you'll appreciate the home's attractive curb appeal and welcoming front yard, while the manageable backyard offers a low maintenance outdoor space perfect for relaxing without spending weekends on yard work. Located just minutes from NAS Patuxent River, this home is an exceptional opportunity for military personnel, government contractors, and commuters seeking a quick drive to work. Enjoy easy access to shopping, restaurants, parks, schools, and all that St. Mary's County has to offer. 100% financing may be available for qualified buyers. Seller is also willing to negotiate select furnishings with an acceptable offer.
Property Information
Property Type
Residential
Sub-Type
Single Family Residence
Structure Type
House
Year Built
1988
Living Area
1,776 sq ft
Lot Size
0.27 acres
Garage Spaces
2
Parking Spaces
6
Zoning
RNC
Days on Market
44
MLS® Listing#
MDSM2030486
Property Features
Appliances
Cooling
Heating
Pool
Parking
Construction
Foundation
Sewer
Water Source
Schools
- District:
- ST. MARY'S COUNTY PUBLIC SCHOOLS
Financial Details
HOA
$125 / Annually
Annual Taxes
$2,439
Tax year 2025
Assessed Value
$272,000
Parcel Number
1908090416
Directions
From the main road, take Maryland Route 235 (Three Notch Road) south toward Lexington Park. Turn onto Hermanville Road (MD‑247). Continue on Hermanville Road for about 1 mile. Turn left onto South Essex Drive. Follow South Essex Drive into the Essex South neighborhood. Continue straight until you reach 22314/21314 S Essex Dr — the house will be on the left side.
Affordability Calculator
$82,000
Estimated monthly payment
$2,182/mo
Principal $328,000 · Est. interest $457,589 over 30 yrs
Neighborhood Market Statistics
How this home compares to active listings in LEXINGTON PARK, MD
- $539,623
- Median Listing Price
- 43
- Median Days on Market
- 1,783
- Median Sq Ft
- $297
- Median Price / Sq Ft
- 182
- Active Listings
- This home’s price is 24% below the area median.
- Its price per sq ft is 22% below the area median.
Market statistics compiled from active EXIT Realty® and MLS listings in LEXINGTON PARK, MD.
Location
- 21314 S ESSEX DRIVE, LEXINGTON PARK, MD 20653
Points of Interest in LEXINGTON PARK, MD
Showing the LEXINGTON PARK area map.
Nearby Schools
George Washington Carver Elementary School
Elementary · 1.0 mi away
Carver School
School · 1.4 mi away
Great Mills High School
Secondary · 1.5 mi away
Bay Montessori School
Elementary · 1.5 mi away
Chesapeake Public Charter School
Elementary · 1.8 mi away
Piney Point Elementary
Elementary · 2.0 mi away
Park Hall Elementary
Elementary · 2.1 mi away
Little Flower School
Secondary · 2.6 mi away
The King's Christian Academy
School · 3.1 mi away
Green Holly Elementary School
Elementary · 3.2 mi away
Esperanza Middle School
Secondary · 3.2 mi away
Town Creek Elementary School
Elementary · 3.8 mi away
Spring Ridge Middle School
Secondary · 4.3 mi away
Our Lady Star of the Sea School
School · 5.1 mi away
Starmaker School
School · 5.9 mi away
Evergreen Elementary School
Elementary · 6.6 mi away
Dowell Elementary School
Elementary · 7.2 mi away
Patuxent High School
Secondary · 7.2 mi away
Hollywood Elementary School
Elementary · 7.3 mi away
St John's School
Secondary · 7.6 mi away
Commute Calculator
Nearby Homes

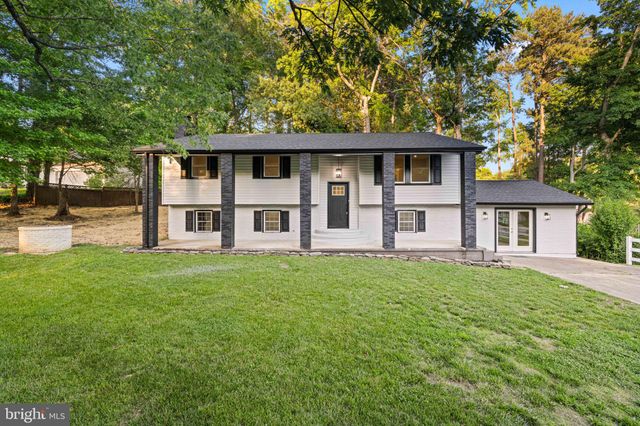


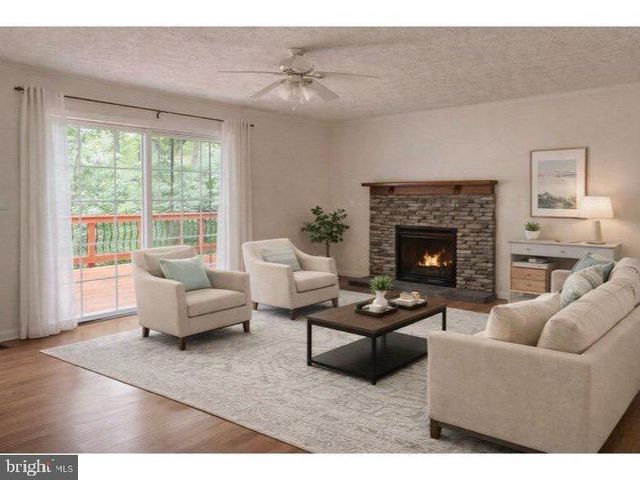
Similar Homes Nearby


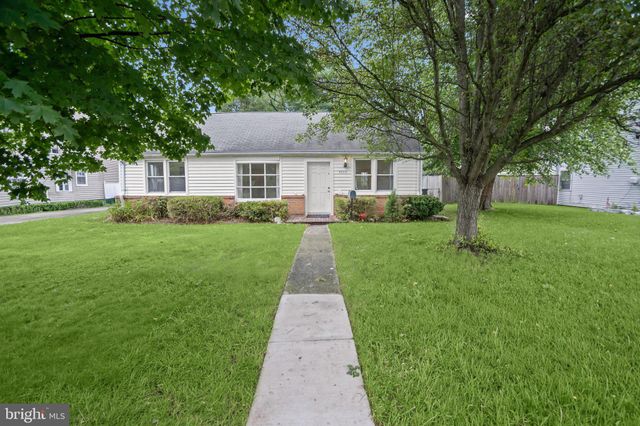


Similar Home Values
Comparable nearby listings and their asking prices.
| Address | Price | Beds | Baths | Sq Ft |
|---|---|---|---|---|
| 46600 MIDWAY DRIVE, LEXINGTON PARK, MD | $320,000 | 4 | 2 | 1,100 |
| 7611 MAPLE AVENUE 503, TAKOMA PARK, MD | $325,000 | 3 | 2 | 1,360 |
| 4606 KIERNAN ROAD, COLLEGE PARK, MD | $330,000 | 3 | 1 | 915 |
| 23355 TOWN CREEK DRIVE, LEXINGTON PARK, MD | $339,900 | 4 | 2 | 1,488 |
| 21605 DEFENDER STREET, LEXINGTON PARK, MD | $347,900 | 3 | 2 | 1,376 |
| 21625 AMERICA STREET, LEXINGTON PARK, MD | $349,990 | 3 | 2 | 1,344 |
Moving Cost Estimate
EXIT Agents in LEXINGTON PARK


Listing Courtesy: RE/MAX One - 4105356291