

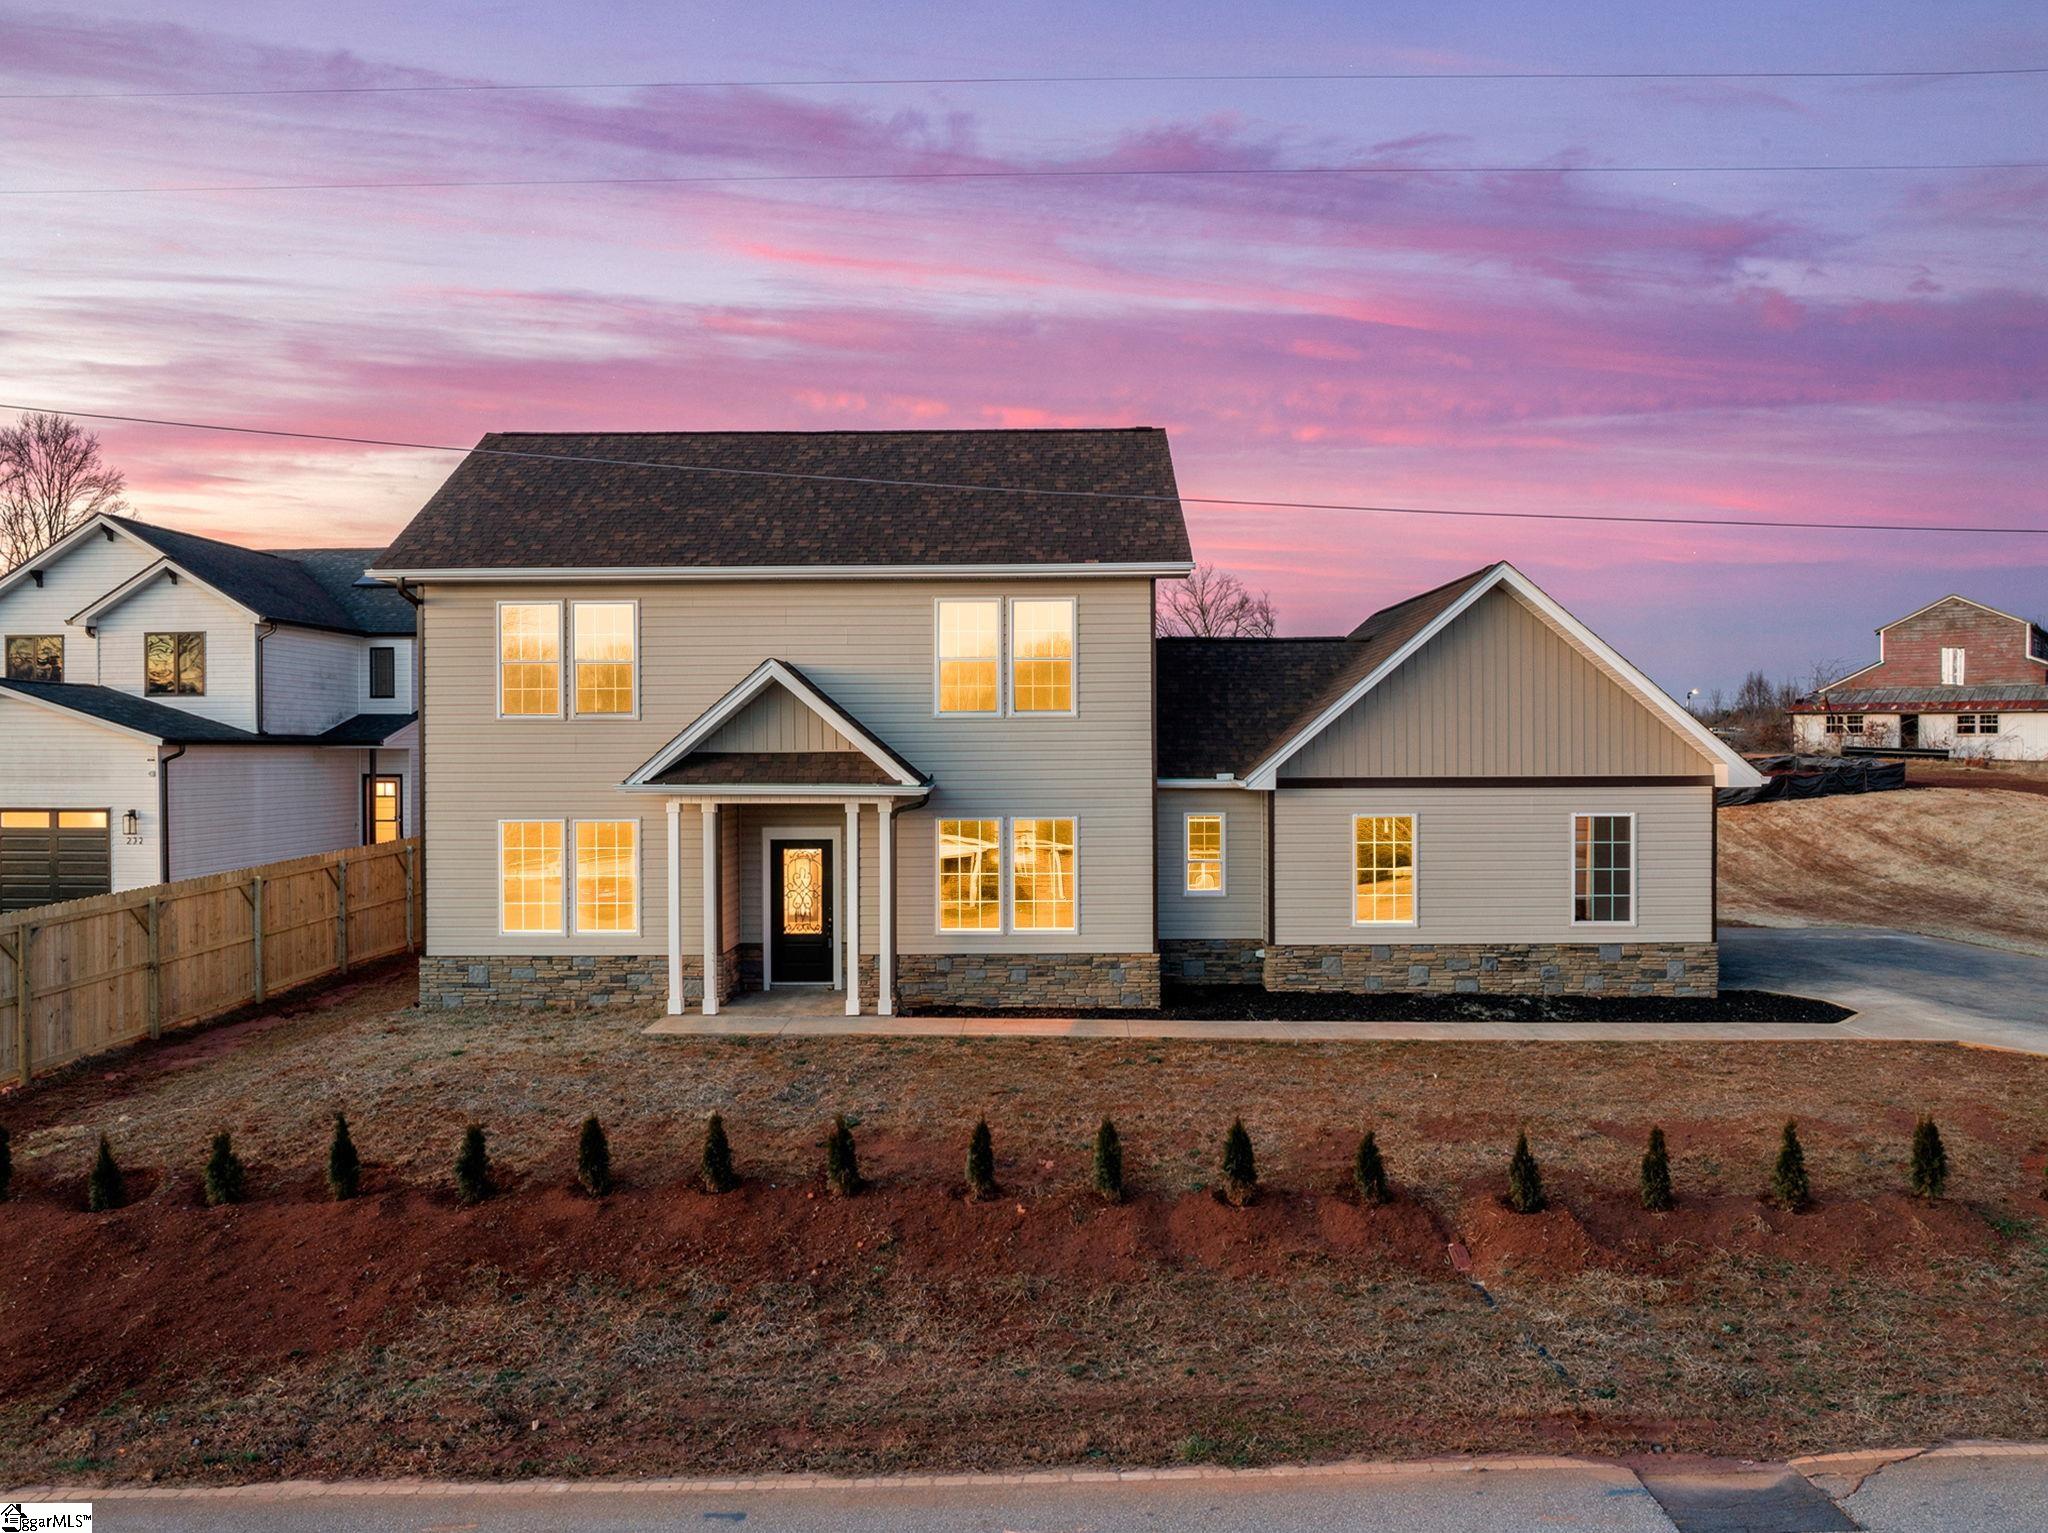
224 W Clark Road, Inman, SC 29349
None · Spartanburg County
Key Facts
Description
Welcome to your brand-new dream home in the heart of Inman! This stunning new construction offers 3 spacious bedrooms, 2.5 bathrooms, and modern finishes throughout, designed for both comfort and style. Step inside to an inviting open-concept layout that seamlessly connects the living, dining, and kitchen areas—perfect for entertaining or everyday living. The beautifully designed kitchen features a layout ideal for cooking and gathering. The primary suite provides a peaceful retreat with a well-appointed bathroom and generous closet space. Two additional bedrooms offer flexibility for guests, a home office, or a growing household. Outside, the property offers a comfortable yard space with room to personalize and enjoy. Located just minutes from downtown Inman, local dining, shopping, and convenient access to major highways, this home delivers both quality and convenience. Don’t miss your chance to own this beautiful new home—schedule your showing today!
Property Information
Property Type
Residential
Sub-Type
Single Family Residence
Style
Contemporary
Year Built
2025
Living Area
1,643 sq ft
Lot Size
0.23 acres
Lot Dimensions
100 x 100
Garage Spaces
2
Parking Spaces
2
MLS® Listing#
1597413
Property Features
Interior
Exterior
Appliances
Cooling
Heating
Flooring
Fireplace
Basement
Parking
Laundry
Lot Features
Construction
Foundation
Security
Community
Utilities
Sewer
Water Source
Rooms
- Bedroom 212x12
- Bedroom 311x11
- Dining Room16x12
- Kitchen12x8
- Living Room23x12
- Master Bedroom14x12
Schools
- Elementary:
- Inman
- Middle:
- Mabry
- High:
- Chapman
Financial Details
HOA
None
Annual Taxes
$123
Parcel Number
14411141.00
Affordability Calculator
$63,600
Estimated monthly payment
$1,693/mo
Principal $254,400 · Est. interest $354,911 over 30 yrs
Neighborhood Market Statistics
How this home compares to active listings in Inman, SC
- $372,222
- Median Listing Price
- 50
- Median Days on Market
- 2,238
- Median Sq Ft
- $183
- Median Price / Sq Ft
- 173
- Active Listings
- This home’s price is 15% below the area median.
- Its price per sq ft is 6% above the area median.
Market statistics compiled from active EXIT Realty® and MLS listings in Inman, SC.
Location
Map is currently unavailable for this location.
Points of Interest in Inman, SC
Showing the Inman area map.
Commute Calculator
Nearby Homes



Similar Homes Nearby

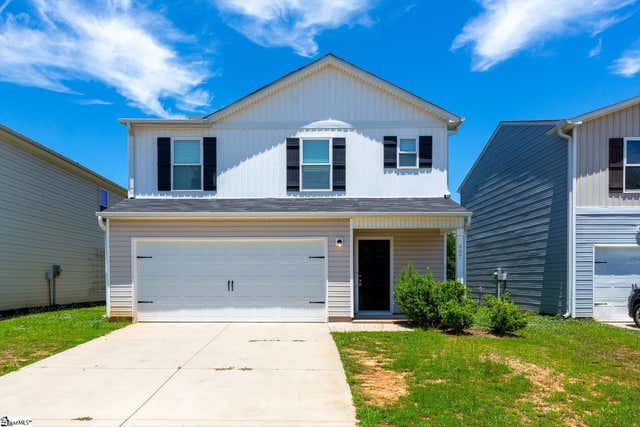
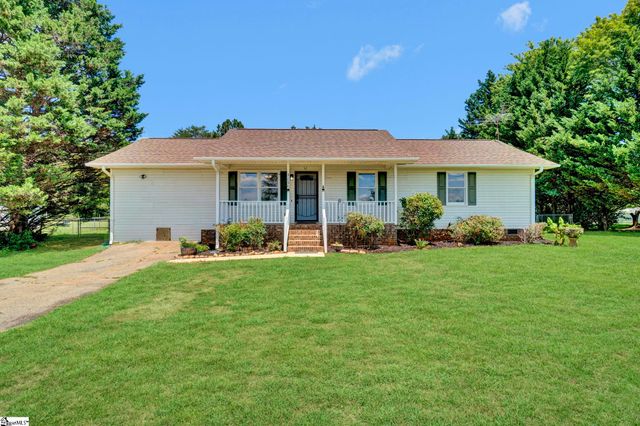
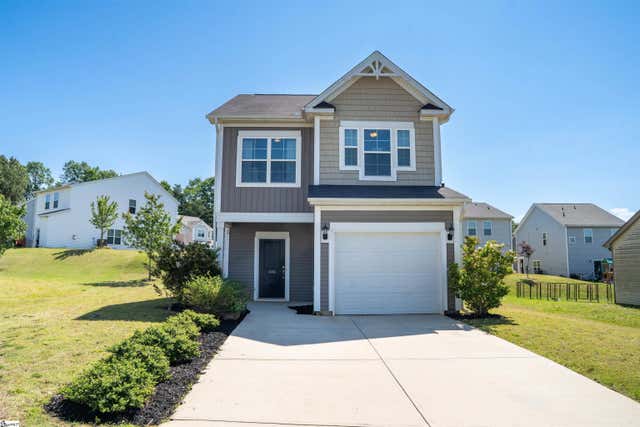


Similar Home Values
Comparable nearby listings and their asking prices.
| Address | Price | Beds | Baths | Sq Ft |
|---|---|---|---|---|
| 521 Park Street, Inman, SC | $229,979 | 4 | 3 | 1,440 |
| 607 Farmstead Trail, Inman, SC | $230,000 | 3 | 3 | 1,566 |
| 3856 Rainbow Lake Road, Inman, SC | $232,500 | 4 | 2 | 1,500 |
| 436 N Ivestor Court, Inman, SC | $235,000 | 3 | 3 | 1,456 |
| 778 Windmill Hill Road, Inman, SC | $235,000 | 3 | 2 | 1,200 |
| 667 Farmstead Trail, Inman, SC | $235,000 | 4 | 3 | 1,965 |
Moving Cost Estimate
EXIT Agents in Inman


Listing Courtesy: Keller Williams Realty - 8008619633
Presented by: Tati Tarasenko