

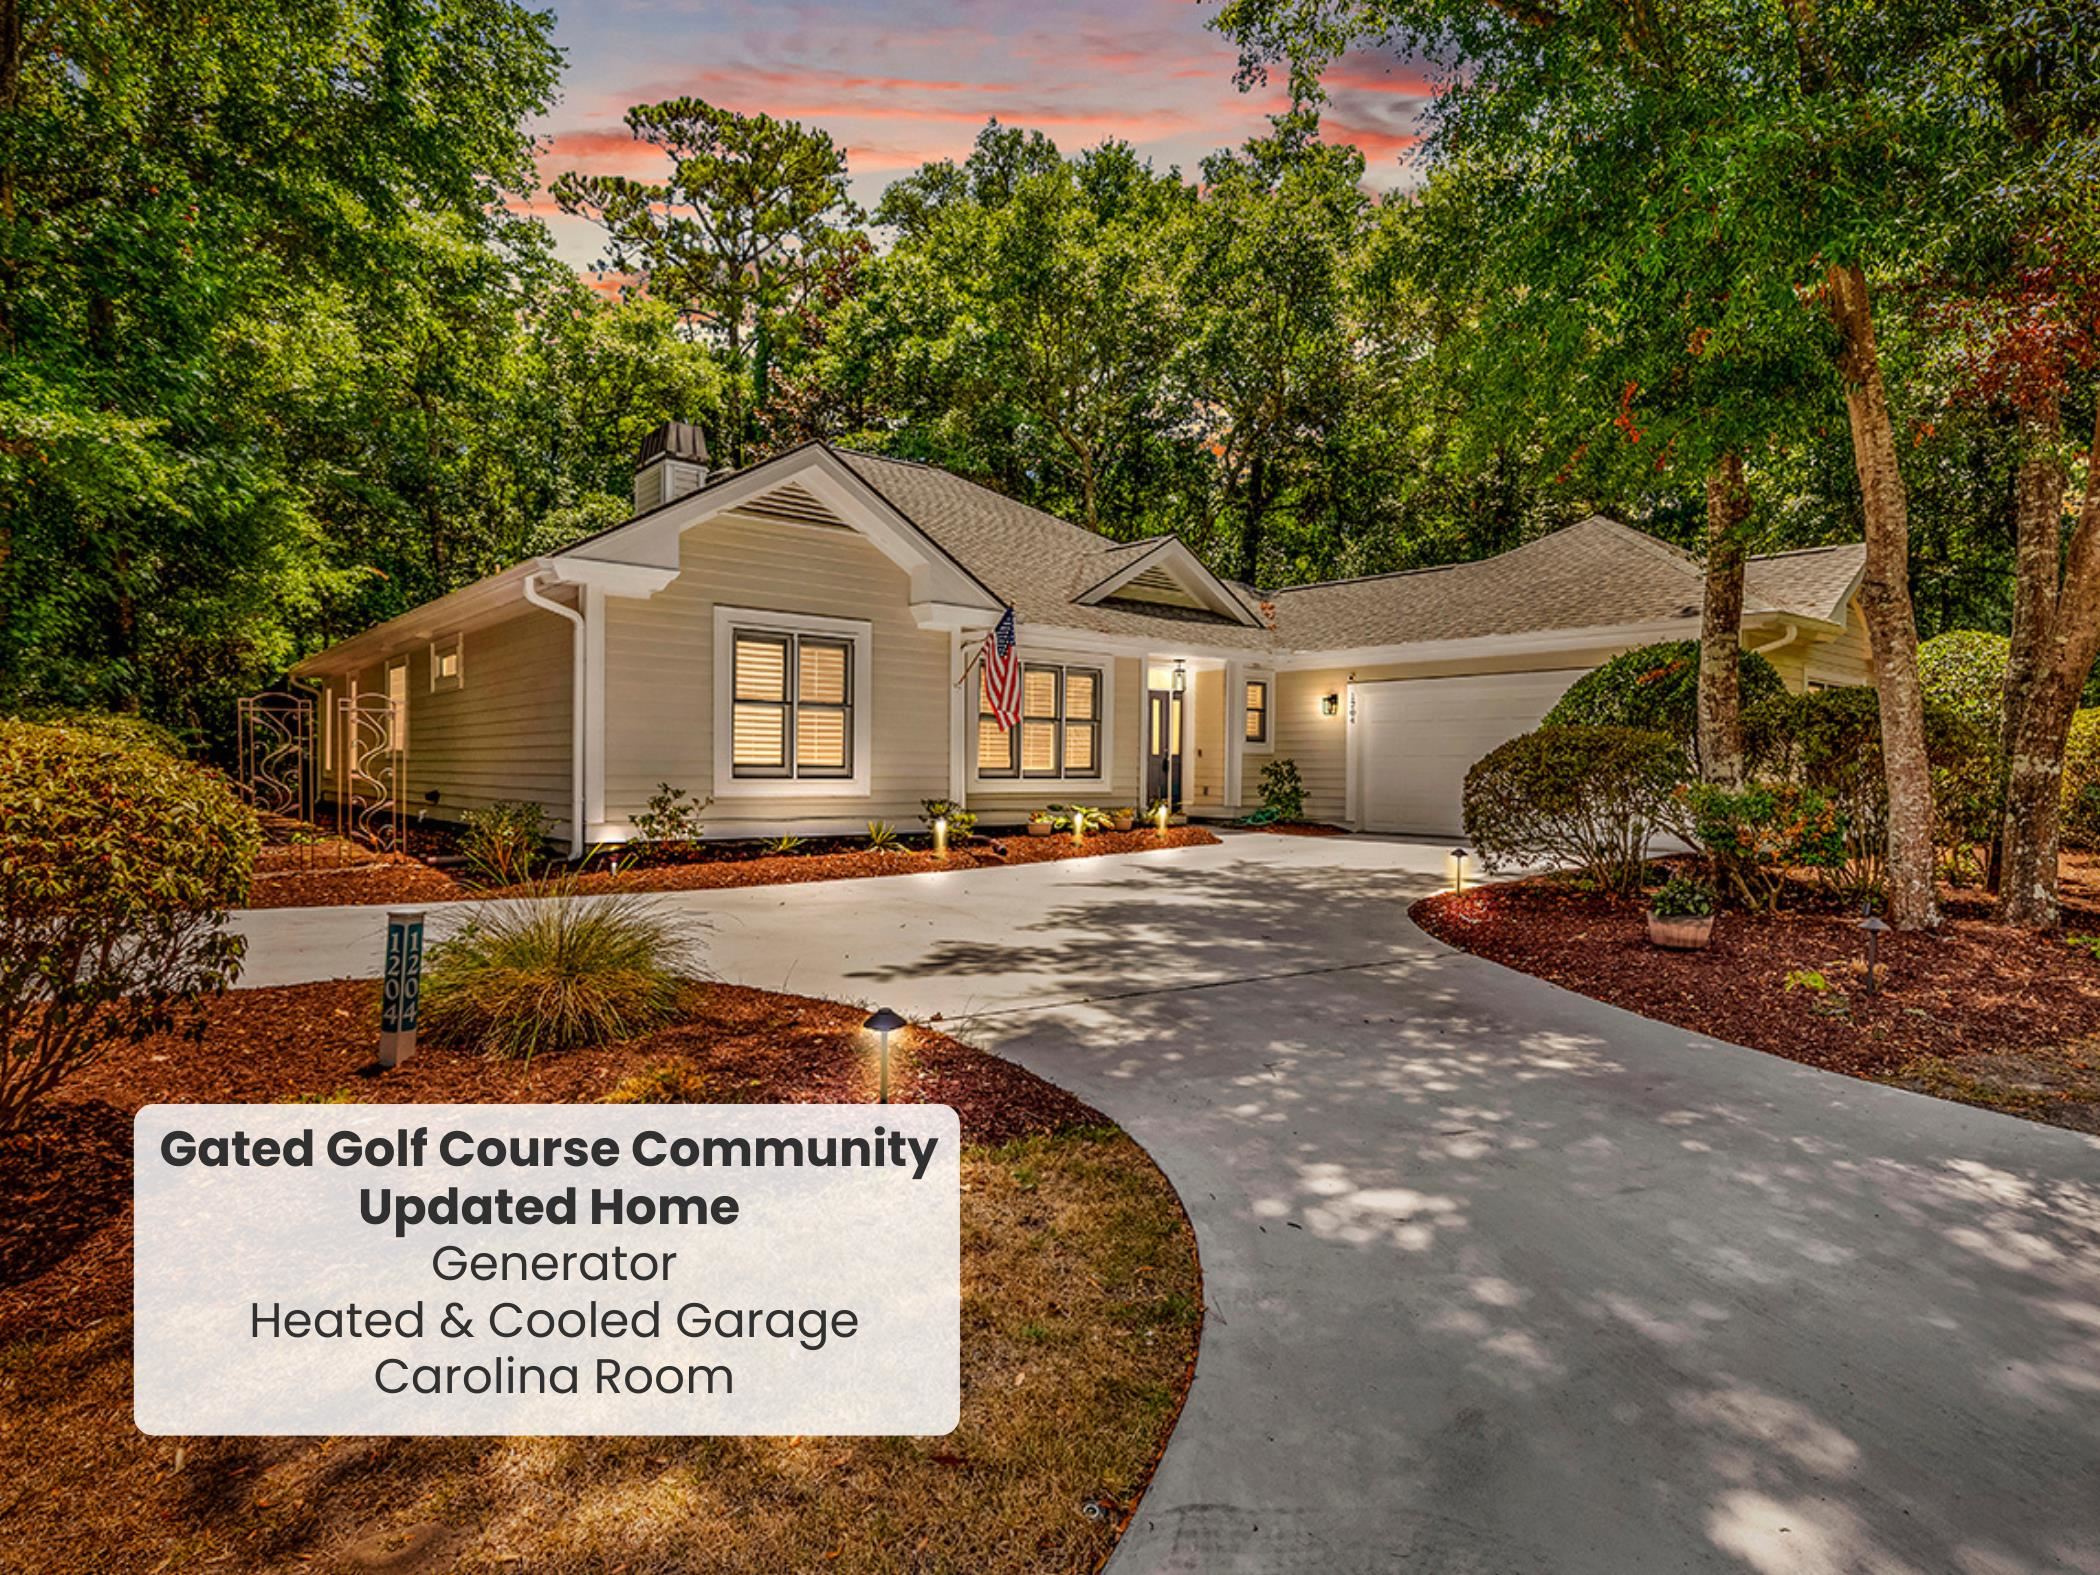
1204 Pine Valley Rd., North Myrtle Beach, SC 29582
Tidewater Plantation · Horry County
Key Facts
Presented by: Davis & Hodges Team - Office: 843-903-4400
Description
Welcome to this beautifully maintained 3-bedroom, 2-bath home nestled in the prestigious gated community of Tidewater Plantation in North Myrtle Beach. Renowned for its majestic mature trees, lush landscaping, exceptional amenities, and private beach access, Tidewater Plantation offers one of the area’s most desirable coastal lifestyles. From the moment you step inside, you’ll appreciate the pride of ownership reflected throughout this meticulously cared-for home. The spacious kitchen complete with quartz, waterfall countertops, stainless steel appliances which includes gas range opens to a generous great room, creating the perfect setting for everyday living and entertaining. This great rooms gives you the feeling of cozy with a fireplace as its focal point. The other separate living area offers vaulted ceilings, fireplace, surround sound, and bar/bookshelves and provides flexible space for relaxing or gathering with family and friends, The oversized primary suite features two walk-in closets, a luxurious jetted tub, double sinks, and a separate shower. Plantation shutters, beautiful molding, and numerous custom touches add warmth and character throughout the home. The beautifully landscaped grounds are a true highlight of this property and create an exceptional, wooded outdoor retreat. Thoughtfully designed with approximately 30 landscape lights, the yard offers stunning curb appeal by day and an inviting ambiance in the evening. The backyard extends approximately 15 feet beyond the existing fence line which could provide additional outdoor space. Extensive updates include new paint in the main living areas and hallway (2026), new exterior paint (2026), new kitchen and bedroom paint (2024), stunning quartz countertops with a waterfall edge and full backsplash (2024), new molding and carpet in the bedrooms (2024), recessed lighting (2023), ceiling fans (2023), and an epoxy-coated garage floor (2024). Additional features include a heated and cooled garage, tankless water heater, 50-year architectural roof, whole-yard irrigation system, and a generator for added peace of mind. This home is a buyer's delight! Spacious living areas, large kitchen with gas range, plantation shutters throughout, privacy, curb appeal, easy maintenance, large primary bedroom suite, heated and cooled garage, and generator are all the features that will make you want to make this home your OWN! Residents of Tidewater Plantation enjoy 24-hour gated security, a clubhouse with dining, golf shop and driving range, fitness center, tennis and pickleball courts, swimming pools, hot tubs, and a vibrant social atmosphere. Owners also enjoy exclusive access to the private beach cabana in Cherry Grove, complete with beach access, bocce ball, horseshoes, and picnic areas—offering the perfect place to enjoy the best of coastal living. Some photos in this listing have been virtually staged. Measurements are approximate. Buyer is responsible for Measurements and Square Footage.
Property Information
Property Type
Residential
Sub-Type
Single Family Residence
Style
Ranch
Year Built
2002
Living Area
2,900 sq ft
Lot Size
0.25 acres
Garage Spaces
2
Parking Spaces
4
Zoning
RES
Days on Market
19
MLS® Listing#
2616767
Property Features
Interior
Appliances
Cooling
Heating
Flooring
Pool
Parking
Laundry
Patio
Fencing
Lot Features
Construction
Foundation
Windows
Security
Community
Utilities
Water Source
Rooms
- First
- Dining Room
- Family Room
- Kitchen
Schools
- Elementary:
- Ocean Drive Elementary
- Middle:
- North Myrtle Beach Middle School
- High:
- North Myrtle Beach High School
Financial Details
HOA
$179 / Monthly
Parcel Number
35105010023
Affordability Calculator
$112,000
Estimated monthly payment
$2,981/mo
Principal $448,000 · Est. interest $625,000 over 30 yrs
Neighborhood Market Statistics
How this home compares to active listings in North Myrtle Beach, SC
- $331,913
- Median Listing Price
- 103
- Median Days on Market
- 1,246
- Median Sq Ft
- $253
- Median Price / Sq Ft
- 5,228
- Active Listings
- This home’s price is 69% above the area median.
- Its price per sq ft is 24% below the area median.
Market statistics compiled from active EXIT Realty® and MLS listings in North Myrtle Beach, SC.
Location

Points of Interest in North Myrtle Beach, SC
Showing the North Myrtle Beach area map.
Nearby Schools
Buckle My Shoe
School · 1.6 mi away
North Myrtle Beach Primary
Elementary · 2.6 mi away
Ocean Drive Elementary School
Elementary · 2.6 mi away
North Myrtle Beach High School
Secondary · 2.7 mi away
King of Glory Lutheran Church Elca
Elementary · 2.7 mi away
Holy Trinity Catholic School
School · 2.8 mi away
North Myrtle Beach Middle School
Secondary · 3.2 mi away
Waterway Elementary
Elementary · 3.2 mi away
Riverside Elementary
Elementary · 5.6 mi away
North Myrtle Beach Christian School
School · 6.3 mi away
Risen Christ Christian Academy
School · 7.9 mi away
Jessie Mae Monroe Elementary
Elementary · 8.2 mi away
Longs Head Start
School · 9.0 mi away
Longwood Head Start
School · 11.6 mi away
Union Elementary School
Elementary · 12.2 mi away
Ocean Bay Elementary
Elementary · 14.9 mi away
Ocean Bay Middle School
Secondary · 14.9 mi away
Academy of Coastal Carolina
School · 15.0 mi away
Evelyn Smith Wray Village School
School · 15.1 mi away
West Brunswick High School
Secondary · 15.4 mi away
Commute Calculator
Nearby Homes


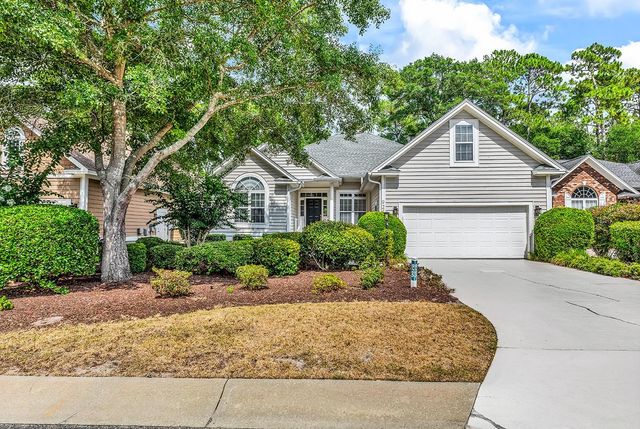
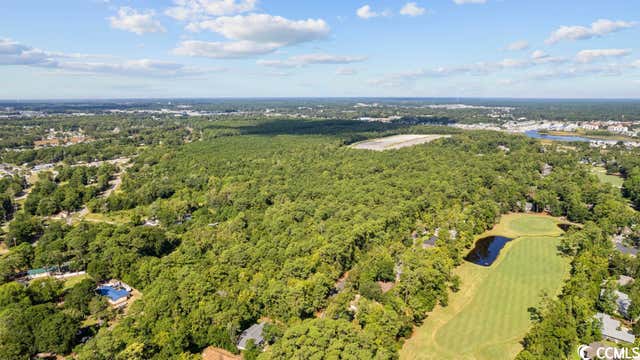
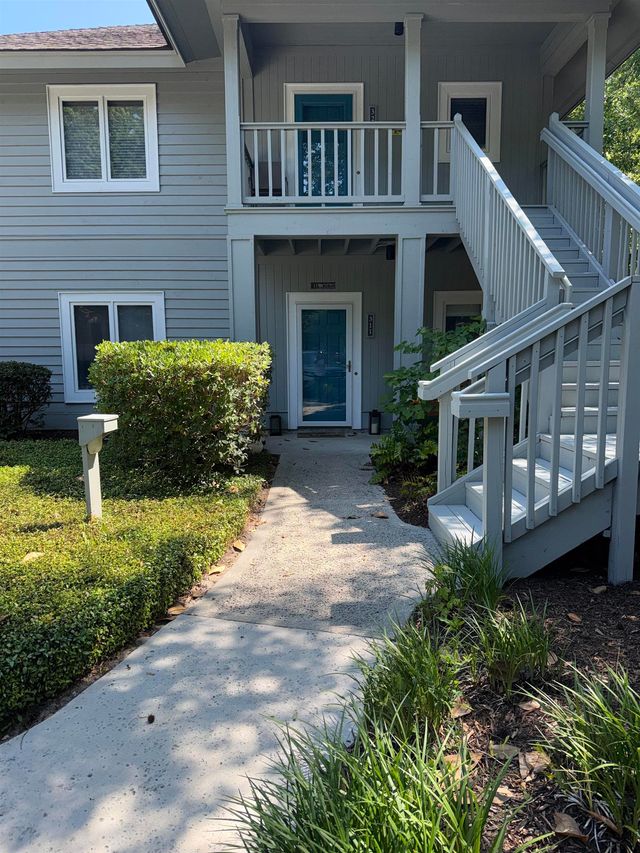
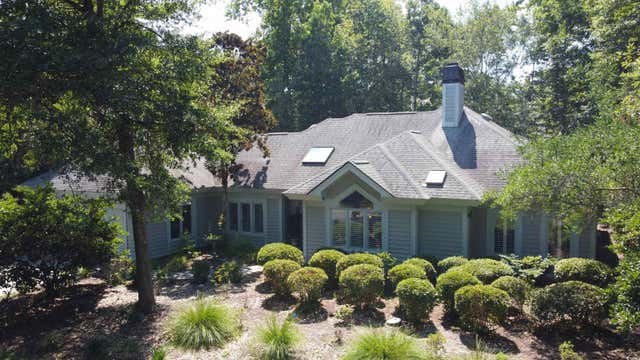
Similar Homes Nearby

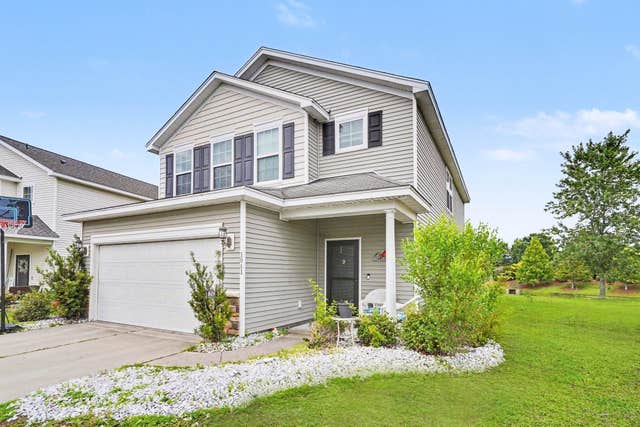

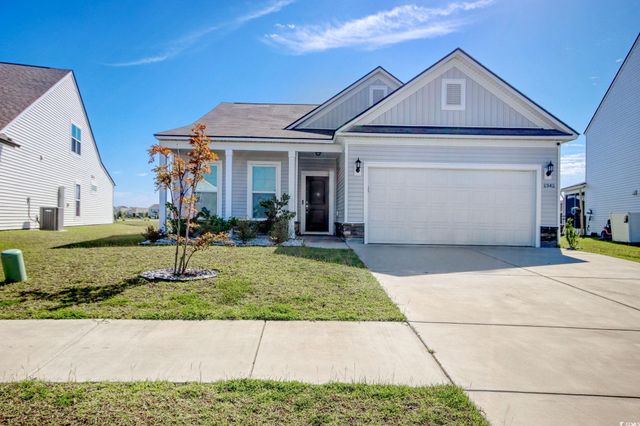
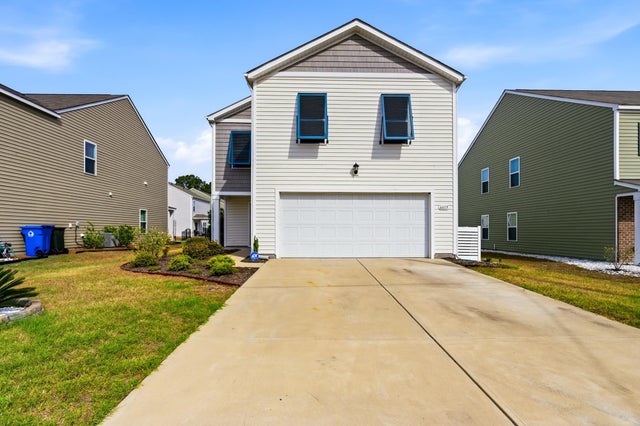
Similar Home Values
Comparable nearby listings and their asking prices.
| Address | Price | Beds | Baths | Sq Ft |
|---|---|---|---|---|
| 8834 Shovelnose Court, North Charleston, SC | $392,000 | 3 | 3 | 1,518 |
| 1041 Balmore Dr., Myrtle Beach, SC | $392,400 | 3 | — | 2,392 |
| 441 Battey Dr., Myrtle Beach, SC | $392,900 | 3 | — | 1,878 |
| 2942 Ellesmere Circle, Myrtle Beach, SC | $393,000 | 3 | — | 1,919 |
| 5093 Anna Creek Way, North Augusta, SC | $393,000 | 4 | 3 | 2,727 |
| 6615 Colonial Dr., Myrtle Beach, SC | $393,890 | 4 | — | 1,927 |
Moving Cost Estimate
EXIT Agents in North Myrtle Beach


