

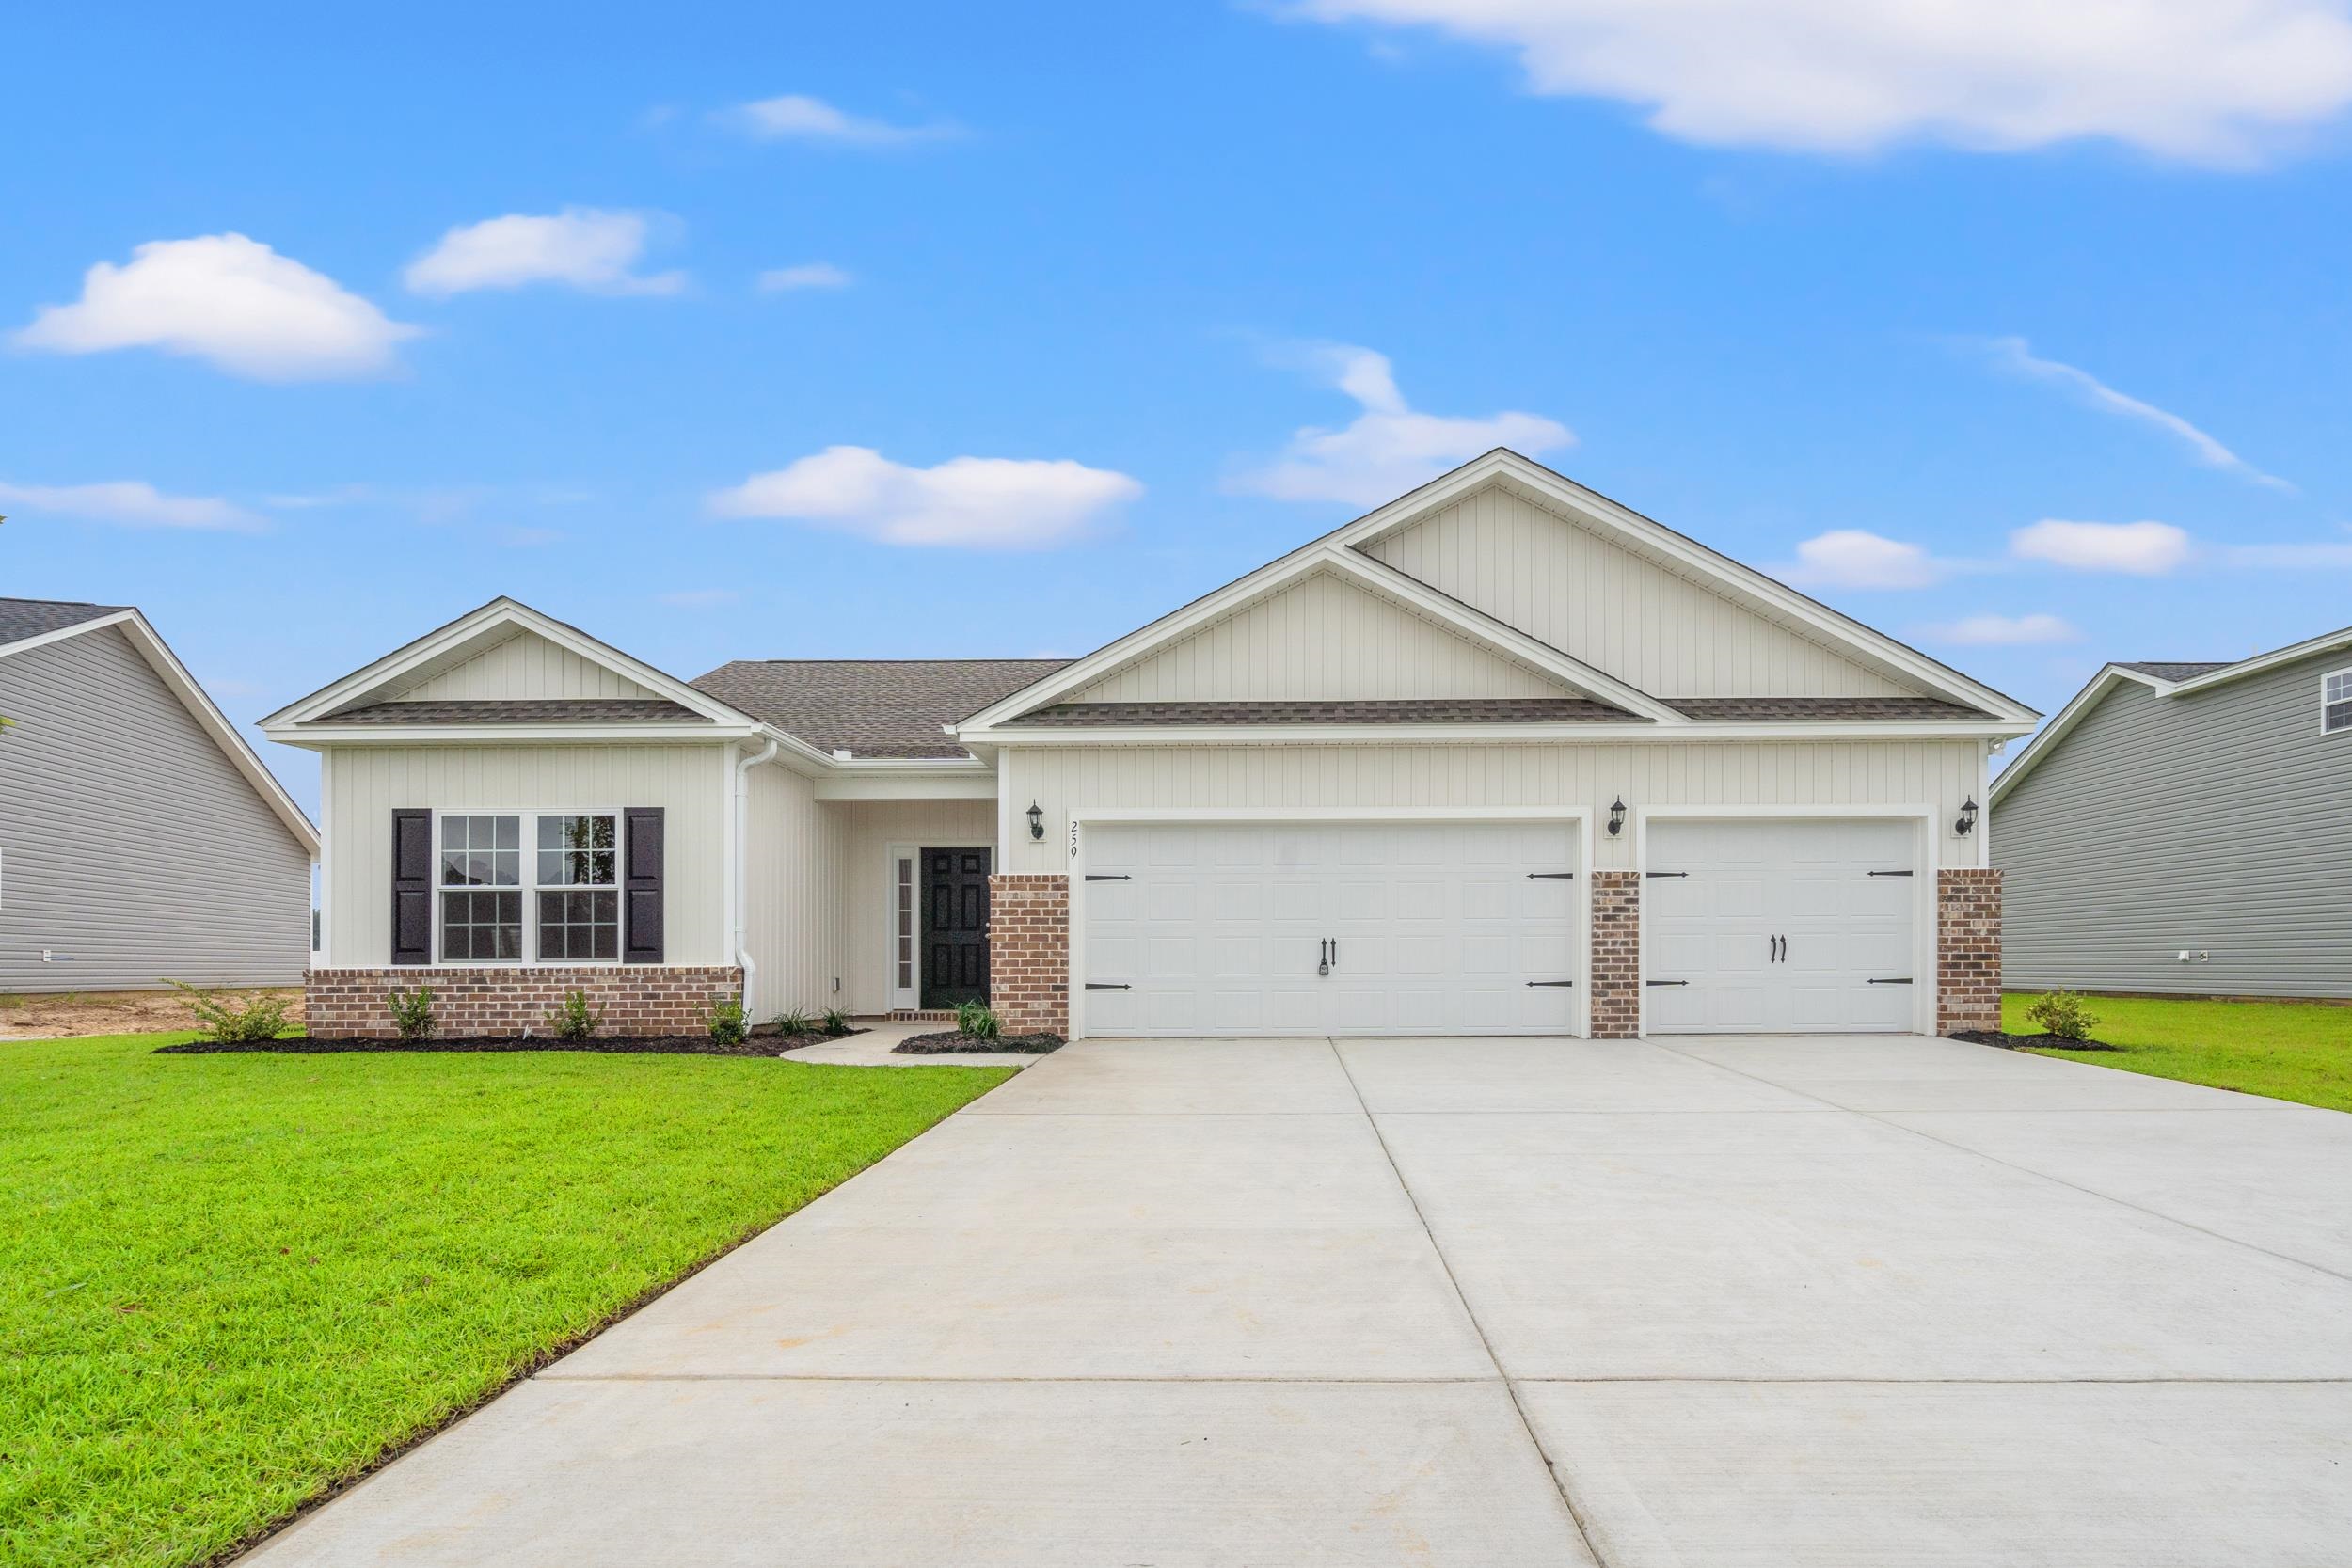
195 Stillbrook Dr., Longs, SC 29568
The Tides of Little Creek · Horry County
Key Facts
Presented by: Carol J Wallauer - 8432547827
Description
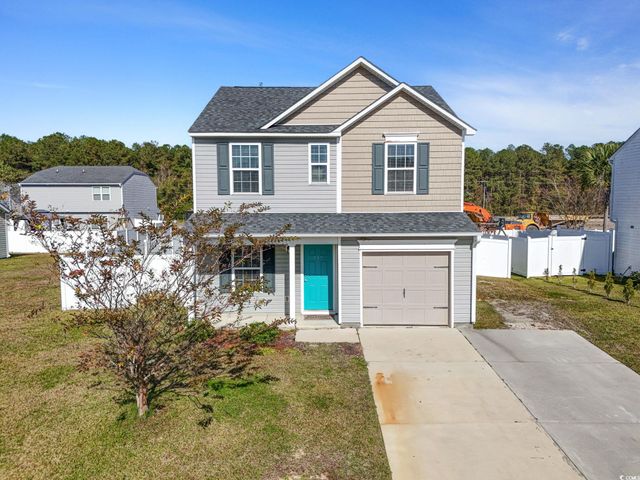
The Brand New Mingo 3 Car garage model . An open concept home designed with features and ammenities with your lifestyle in mind. The Living room and Dining room join the kitchen to make entertaining easy and effortless. The kitchen includes hard surface countertops with Arisokraft Shaker style cabinets with crown molding. Stainless steel appliances and many other included features but not limited to ; Durable waterproof laminate, Double sinks in the master bath, vaulted or cathedral ceilings, Shaw stain resistant carpeting, Painted and trimmed garages with Steel reinforced door and 4/3 Chain driven opener with MYQ Wi-Fi connectivity , drop down stairs for attic sttorage, and a Propane package for the Stove and Tankless water heater. Building Lifestyles for over 40 years, We remain the Grand Strands premier home builder. We are proud to be the 2021,2022,2023,and 2024 winners of both the WMBF News and The Sun News Best home builder awards.The 2025 winner of the Sun News Best Home Builder award. The 2023,2024,2025,2026 Winner of the Myrtle Beach Herald Best Residential Real Estate Developer award. The 2024,2025,2026 Winner of the Horry Independents Best Residential Real Estate Developer and Best New Home Builder award. We began and remain the in the Grand Strand and want to share our local pride with you as we continue to build new homes in the Horry and Georgetown Areas.Pictures photos,colors and layouts are for illustration purposes and can vary from home to home. Customization may be possible . Contact the listing agents for availablity and options . Square footages are approximate.
Property Information
Property Type
Residential
Sub-Type
Single Family Residence
Style
Traditional
Year Built
2026
Living Area
2,265 sq ft
Lot Size
0.20 acres
Garage Spaces
3
Parking Spaces
5
Zoning
RES
Days on Market
58
MLS® Listing#
2612680
Property Features
Interior
Appliances
Cooling
Heating
Flooring
Pool
Parking
Laundry
Patio
Lot Features
Construction
Foundation
Security
Other Structures
Community
Utilities
Water Source
Rooms
- First
- Dining Room
- Family Room
- Kitchen
Schools
- Elementary:
- Daisy Elementary School
- Middle:
- Loris Middle School
- High:
- Loris High School
Financial Details
HOA
$75 / Monthly
Parcel Number
22108010052
Directions
From HWY 31 take HWY 9 West go past HWY 905 about 4 miles and the community will be on the Right Side at Harvest Moon Drive
Affordability Calculator
$65,490
Estimated monthly payment
$1,743/mo
Principal $261,959 · Est. interest $365,456 over 30 yrs
Neighborhood Market Statistics
How this home compares to active listings in Longs, SC
- $330,545
- Median Listing Price
- 63
- Median Days on Market
- 1,812
- Median Sq Ft
- $187
- Median Price / Sq Ft
- 393
- Active Listings
- This home’s price is 1% below the area median.
- Its price per sq ft is 23% below the area median.
Market statistics compiled from active EXIT Realty® and MLS listings in Longs, SC.
Location

Points of Interest in Longs, SC
Showing the Longs area map.
Nearby Schools
Longs Head Start
School · 4.3 mi away
Guideway Elementary
Elementary · 6.0 mi away
Daisy Elementary
Elementary · 6.7 mi away
Loris Middle School
Secondary · 6.9 mi away
Loris High School
Secondary · 7.7 mi away
Loris Elementary
Elementary · 8.1 mi away
North Myrtle Beach Christian School
School · 8.6 mi away
Riverside Elementary
Elementary · 8.7 mi away
North Myrtle Beach High School
Secondary · 9.6 mi away
Nakina Middle School
Secondary · 9.8 mi away
North Myrtle Beach Middle School
Secondary · 10.1 mi away
Grace Christian School
School · 10.2 mi away
Waterway Elementary
Elementary · 10.2 mi away
Holy Trinity Catholic School
School · 11.4 mi away
Jessie Mae Monroe Elementary
Elementary · 11.6 mi away
Ocean Drive Elementary School
Elementary · 11.6 mi away
North Myrtle Beach Primary
Elementary · 11.6 mi away
King of Glory Lutheran Church Elca
Elementary · 11.7 mi away
Longwood Head Start
School · 11.8 mi away
Buckle My Shoe
School · 12.2 mi away
Commute Calculator
Nearby Homes

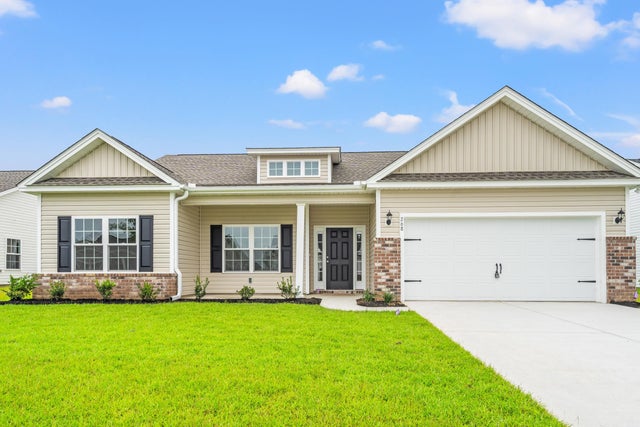
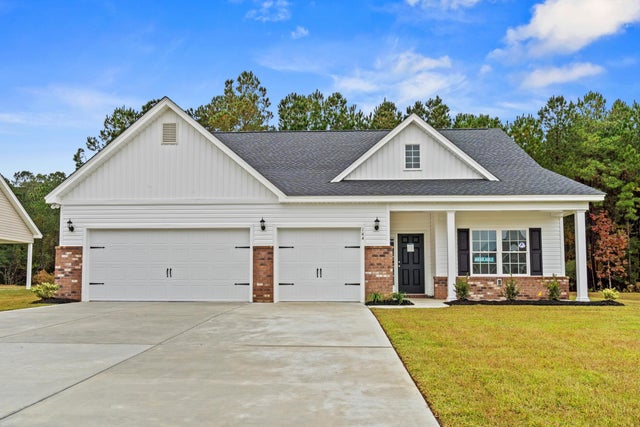
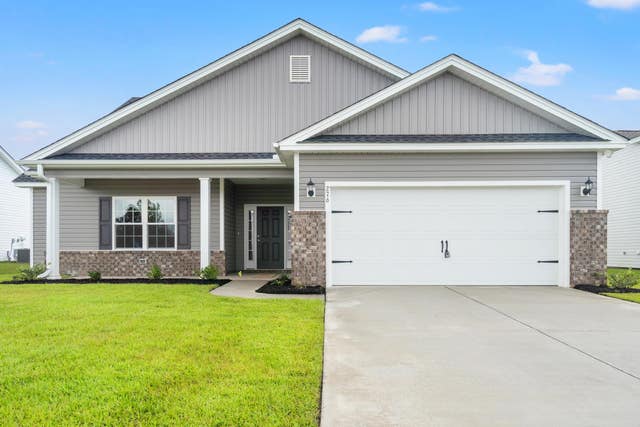
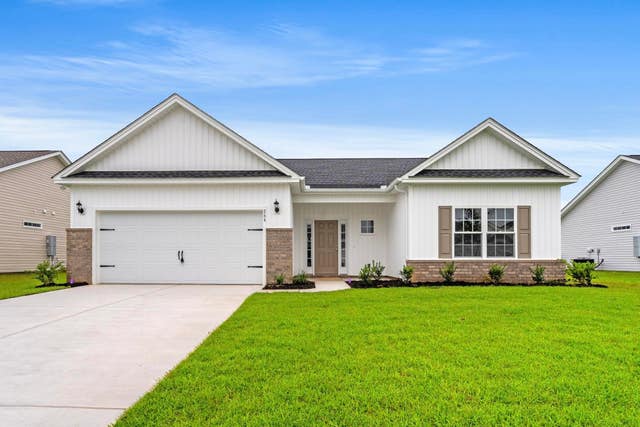
Similar Homes Nearby
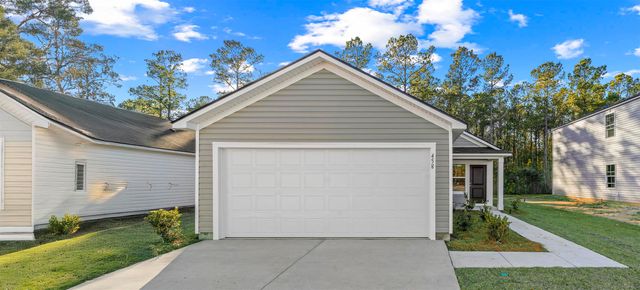
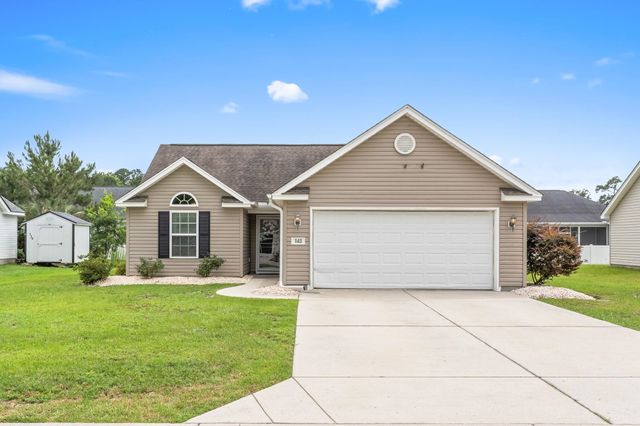



Similar Home Values
Comparable nearby listings and their asking prices.
| Address | Price | Beds | Baths | Sq Ft |
|---|---|---|---|---|
| 600 Shady Ridge Dr, Longs, SC | $234,500 | 3 | — | 1,087 |
| 143 Heath Dr., Longs, SC | $234,500 | 3 | — | 1,244 |
| 408 Pigeon Bay St., Longs, SC | $234,900 | 3 | — | 1,200 |
| 812 Trap Shooter Circle, Longs, SC | $237,900 | 3 | — | 1,327 |
| 597 Loop Circle, Longs, SC | $239,900 | 3 | — | 1,456 |
| 425 Colonial Trace Dr. 1D, Longs, SC | $242,900 | 3 | — | 1,630 |
Moving Cost Estimate
EXIT Agents in Longs


