

6245 RIVENDALE COURT, MECHANICSBURG, PA 17050
THORNHILL · CUMBERLAND County
Key Facts
Description
Beautifully upgraded and exceptionally spacious end-unit townhome located in desirable Hampden Township within the sought-after Cumberland Valley School District. Far from your average unit in the neighborhood, this home offers an impressive layout with 4 bedrooms and 3 full baths, combining low-maintenance living with the space and feel of a single-family home. The interior is highlighted by gorgeous hardwood flooring, granite countertops, stainless steel appliances, tile backsplash, and an inviting fireplace that creates a warm and comfortable living space. The living room opens to a private rear deck, perfect for relaxing or entertaining. The main level features a large first-floor owner’s suite, while the second floor offers an additional private bedroom with its own en suite bath, ideal for guests or a 2nd owners suite. The finished walkout daylight basement adds tremendous flexibility with an additional bedroom, abundant storage space, and easy outdoor access. Efficient gas heat, tasteful upgrades throughout, and an unbeatable location convenient to major transportation routes, multiple grocery stores, shopping, restaurants, and hospitals make this a standout opportunity in one of the area’s most convenient locations.
Property Information
Property Type
Residential
Sub-Type
Townhouse
Structure Type
House
Year Built
2016
Living Area
3,031 sq ft
Lot Size
0.13 acres
Garage Spaces
2
Parking Spaces
2
Zoning
RESIDENTIAL
Days on Market
19
MLS® Listing#
PACB2054238
Property Features
Interior
Appliances
Cooling
Heating
Flooring
Fireplace
Basement
Pool
Parking
Laundry
Patio
Construction
Foundation
Roof
Windows
Utilities
Sewer
Water Source
Schools
- High:
- CUMBERLAND VALLEY
- District:
- CUMBERLAND VALLEY
Financial Details
HOA
$120 / Monthly
Annual Taxes
$5,149
Tax year 2025
Assessed Value
$333,400
Parcel Number
10-15-1281-162
Directions
Google/GPS
Affordability Calculator
$99,980
Estimated monthly payment
$2,661/mo
Principal $399,920 · Est. interest $557,924 over 30 yrs
Neighborhood Market Statistics
How this home compares to active listings in MECHANICSBURG, PA
- $498,630
- Median Listing Price
- 48
- Median Days on Market
- 2,364
- Median Sq Ft
- $209
- Median Price / Sq Ft
- 184
- Active Listings
- This home’s price is right around the area median.
- Its price per sq ft is 21% below the area median.
Market statistics compiled from active EXIT Realty® and MLS listings in MECHANICSBURG, PA.
Location
Map is currently unavailable for this location.
Points of Interest in MECHANICSBURG, PA
Showing the MECHANICSBURG area map.
Commute Calculator
Nearby Homes

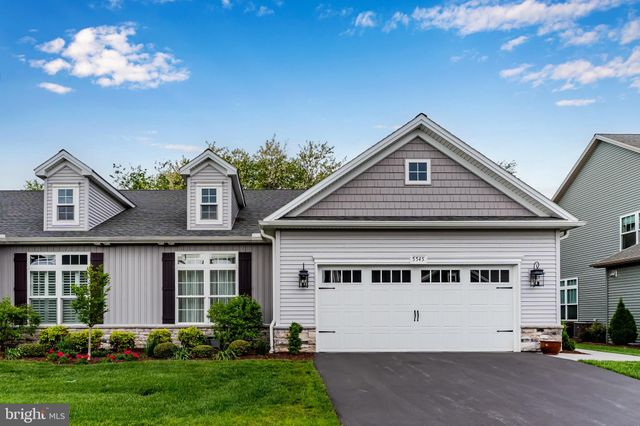


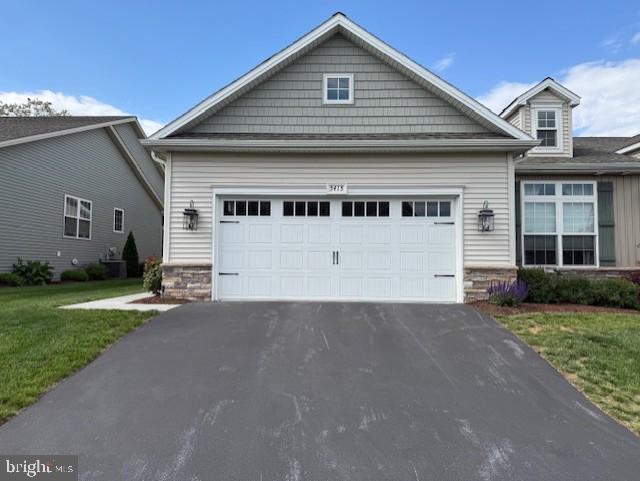
Similar Homes Nearby


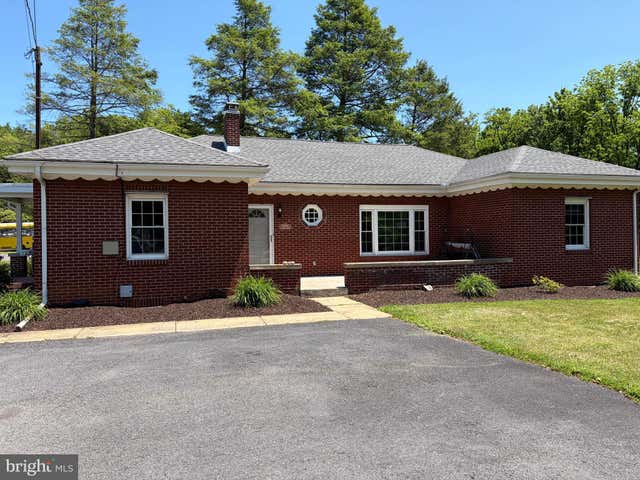

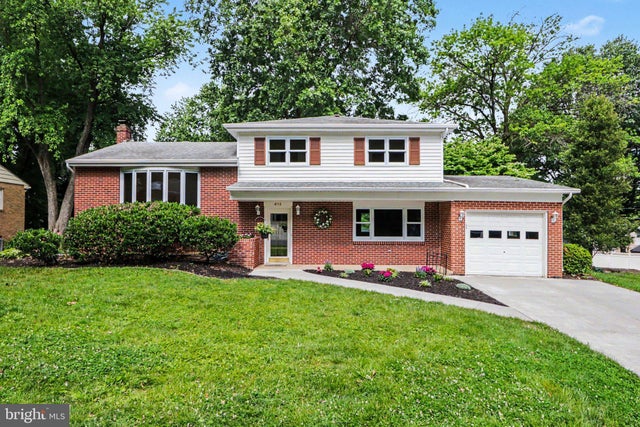

Similar Home Values
Comparable nearby listings and their asking prices.
| Address | Price | Beds | Baths | Sq Ft |
|---|---|---|---|---|
| 12 WHITE BIRCH AVENUE, MECHANICSBURG, PA | $350,000 | 4 | 2 | 1,380 |
| 303 ESTATE DRIVE, MECHANICSBURG, PA | $354,900 | 3 | 3 | 1,856 |
| 1001 S YORK STREET, MECHANICSBURG, PA | $359,900 | 3 | 2 | 1,668 |
| 6 KINGSWOOD DRIVE, MECHANICSBURG, PA | $360,000 | 4 | 3 | 2,116 |
| 412 ALLEGHENY DRIVE, MECHANICSBURG, PA | $370,000 | 3 | 2 | 1,768 |
| 1123 YORK ROAD, MECHANICSBURG, PA | $374,900 | 5 | 2 | 2,198 |
Moving Cost Estimate
EXIT Agents in MECHANICSBURG


Listing Courtesy: Turn Key Realty Group - 7177757000