

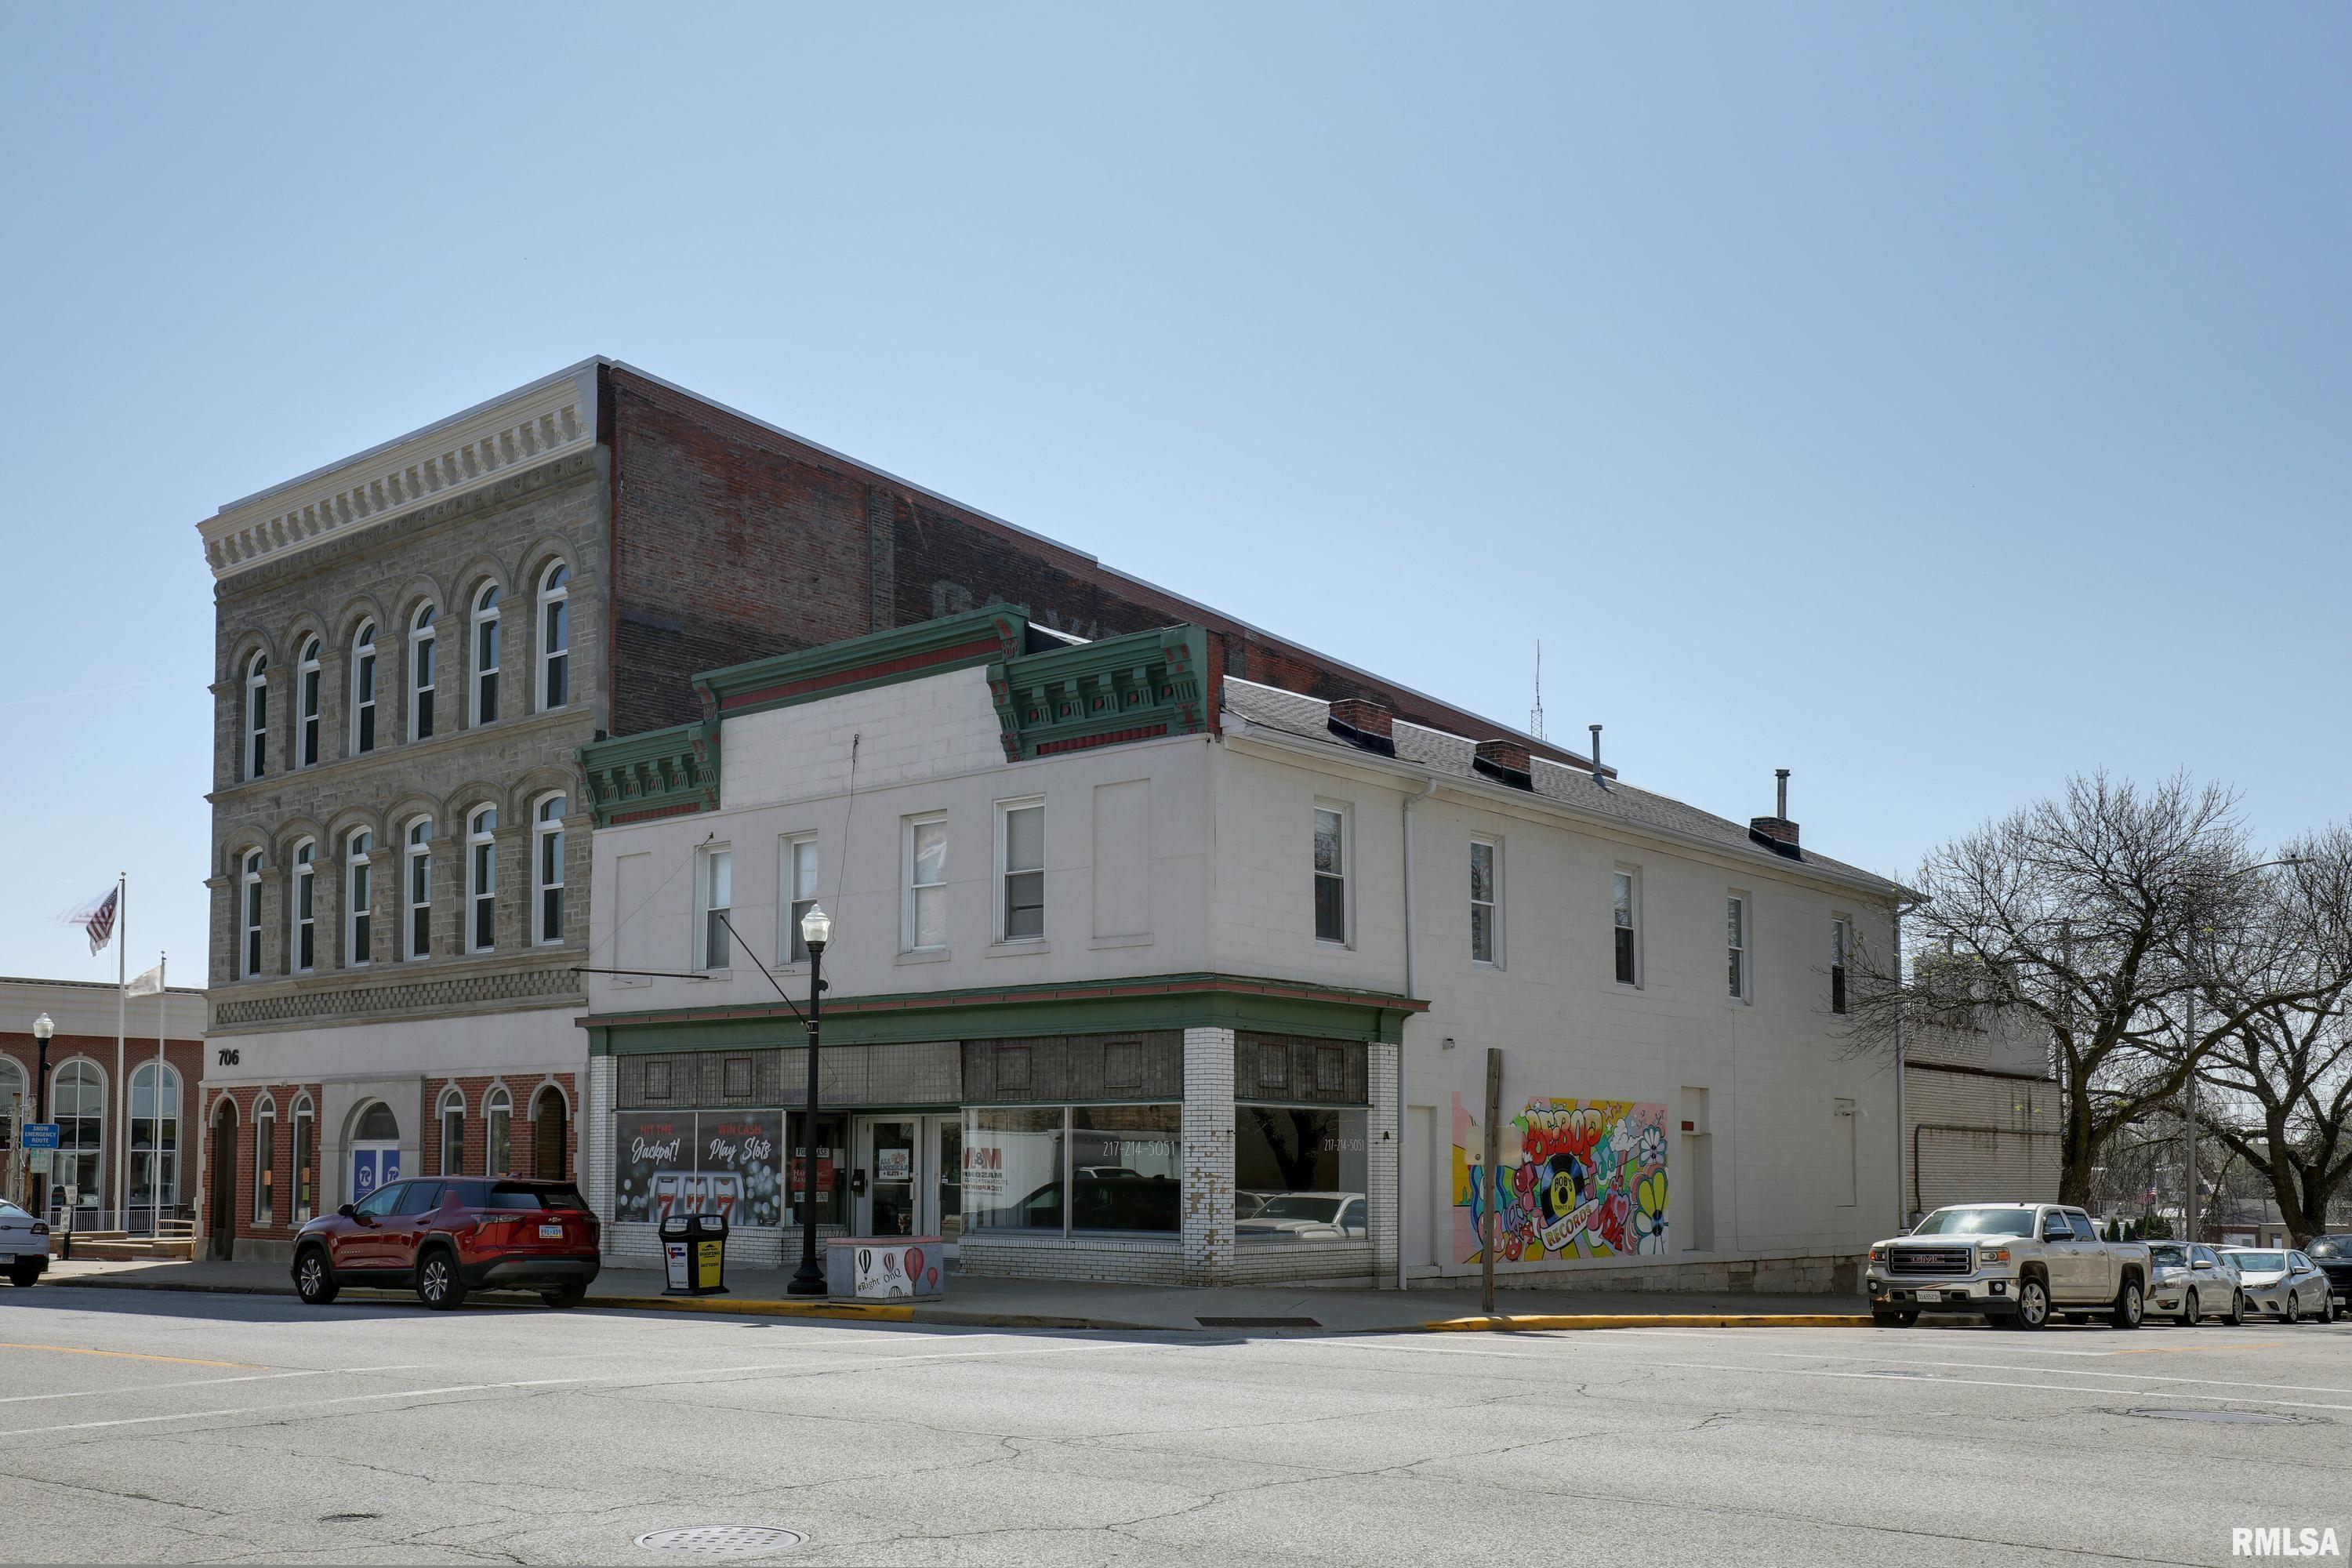
700 Maine Street, Quincy, IL 62301
Adams County
Key Facts
Description
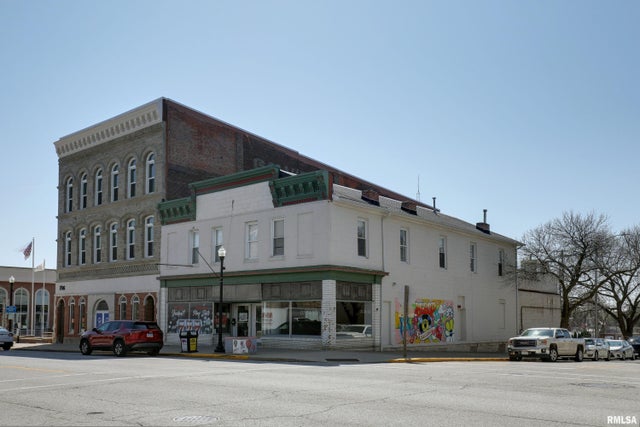
700 Maine St, Quincy, IL – Mixed-Use Opportunity: Downtown mixed-use property with D1 zoning and TIF potential, totaling approximately 7,390 sq. ft. The building includes two vacant commercial units on the lower level (approx. 2,000 sq. ft. each) and two apartments upstairs (approx. 1,400 sq. ft. each), currently generating $1,800/month in gross income. The lower units were most recently used as a bar and a nutrition shop, offering flexible use options. Additional features include two garages and rear parking, with roof updates currently in progress. Strong value-add opportunity with upside through leasing the commercial space.
Property Information
Property Type
Commercial Sale
Living Area
7,390 sq ft
Lot Size
7,640 sq ft
Zoning
D1
Days on Market
4
MLS® Listing#
CA1043219
Property Features
Financial Details
HOA
Yes
Annual Taxes
$3,943
Tax year 2024
Parcel Number
23-1-0668-000-00
Directions
West on Maine St, Located at the SE corner of 7th and Maine St
Affordability Calculator
$81,000
Estimated monthly payment
$2,156/mo
Principal $324,000 · Est. interest $452,009 over 30 yrs
Neighborhood Market Statistics
How this home compares to active listings in Quincy, IL
- $204,762
- Median Listing Price
- 53
- Median Days on Market
- 1,758
- Median Sq Ft
- $122
- Median Price / Sq Ft
- 108
- Active Listings
- This home’s price is 98% above the area median.
- Its price per sq ft is 55% below the area median.
Market statistics compiled from active EXIT Realty® and MLS listings in Quincy, IL.
Location
Map is currently unavailable for this location.
Points of Interest in Quincy, IL
Showing the Quincy area map.
Commute Calculator
Nearby Homes



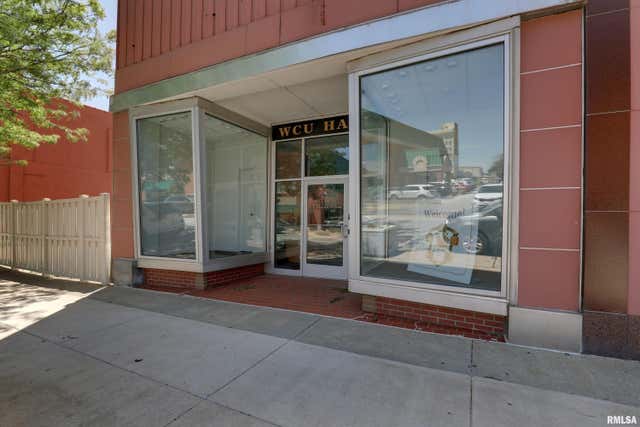

Similar Homes Nearby


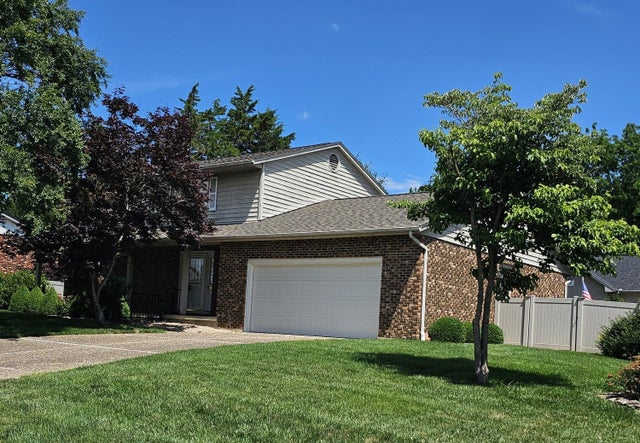
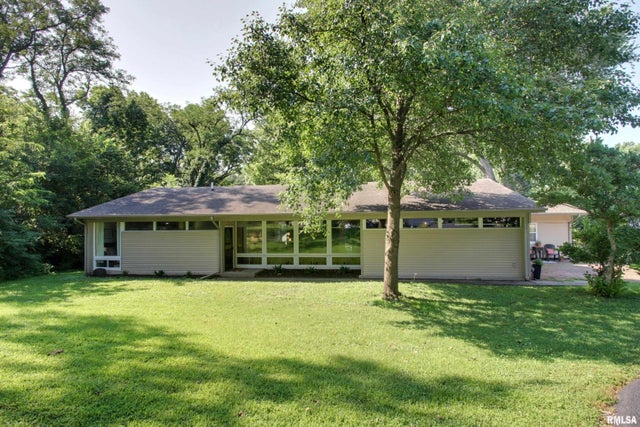
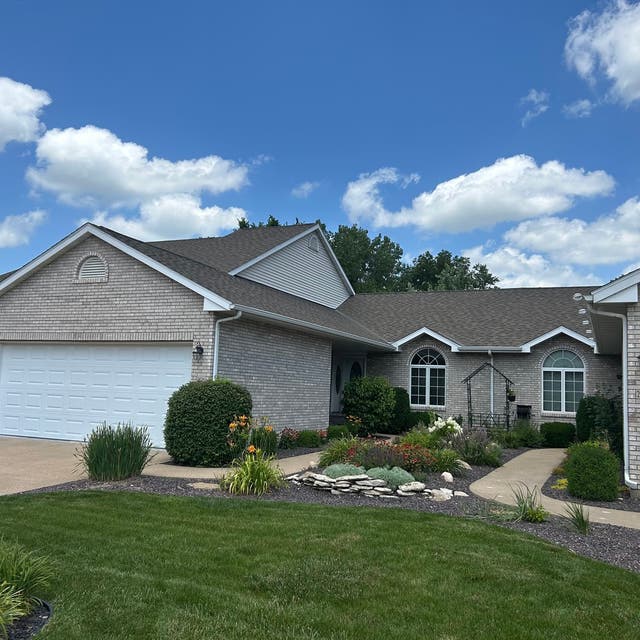
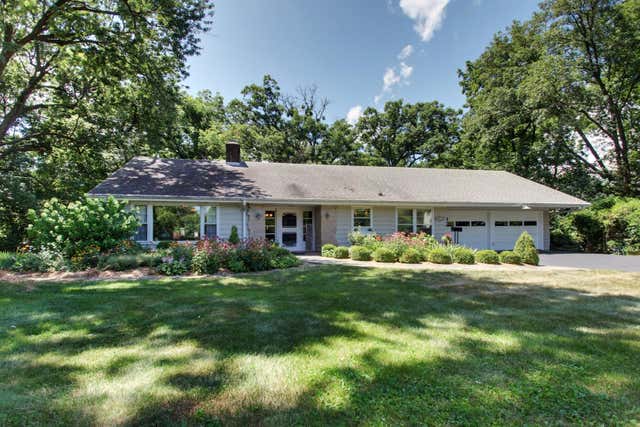
Similar Home Values
Comparable nearby listings and their asking prices.
| Address | Price | Beds | Baths | Sq Ft |
|---|---|---|---|---|
| 1401 STATE Street, Quincy, IL | $299,900 | 4 | 3 | 5,045 |
| 1915 Hollister Whitney Parkway, Quincy, IL | $300,000 | — | — | — |
| 2331 N Wilmar Drive, Quincy, IL | $309,900 | 3 | 3 | 2,094 |
| 3036 Lincoln Hill SE Street, Quincy, IL | $315,000 | 4 | 2 | 1,862 |
| 2626 Kings Pointe SE Drive 2626, Quincy, IL | $319,900 | 4 | 3 | 1,474 |
| 4733 N 12th Street, Quincy, IL | $325,000 | 4 | 2 | 1,545 |
Moving Cost Estimate
EXIT Agents in Quincy


Listing Courtesy: Happel, Inc., REALTORS - Office: 217-224-8383
Presented by: Max Dancer