

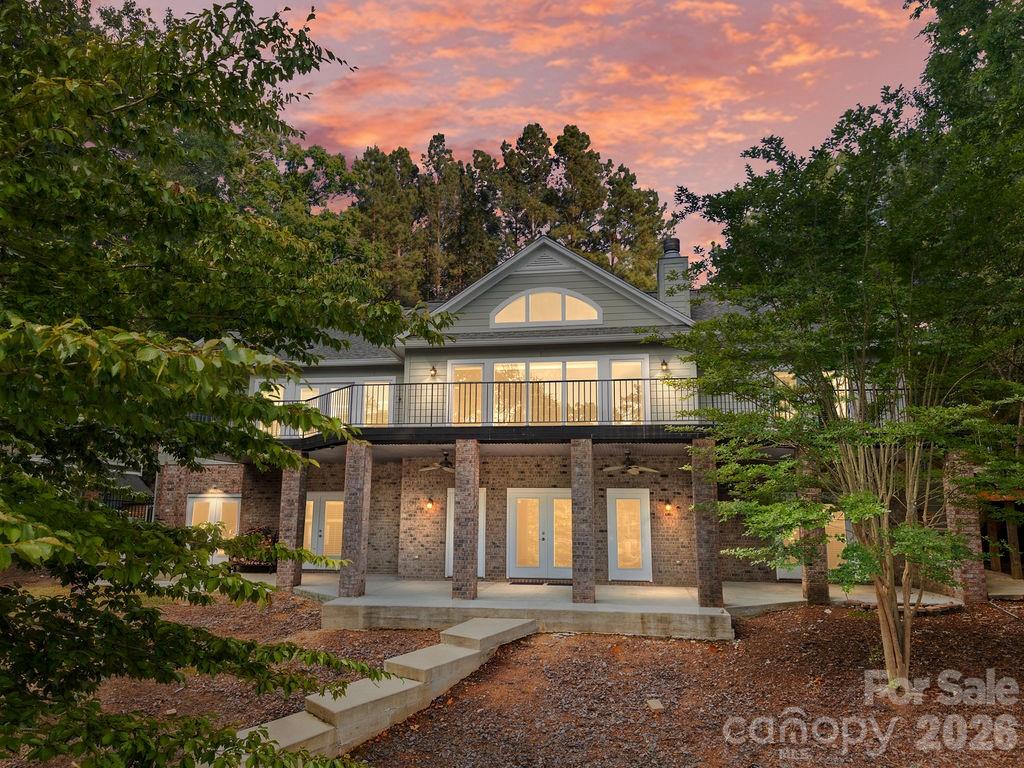
338 Plantation Way, Mount Gilead, NC 27306
Swift Island Plantation · Montgomery County
Key Facts
Description
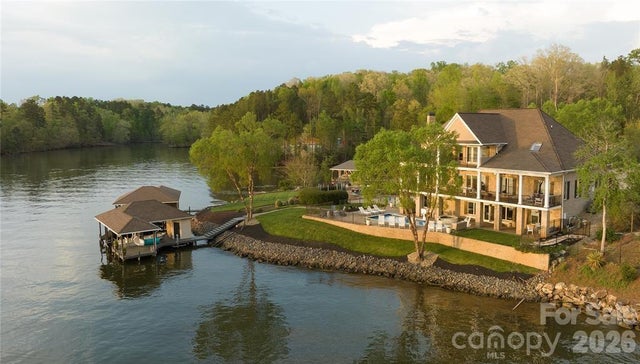
Exceptional Lake Tillery retreat designed for luxury full time, vacation, or multi-generational living in gated neighborhood. With 4 bedrooms and 4 full bathrooms, this thoughtfully crafted residence offers a private bedroom suite on both the main level and basement level, each with an en suite bath. Plus there is an additional bedroom and full bath on both levels—providing refined comfort and privacy throughout. Main level primary suite bathroom includes sauna along with garden tub and a tile shower. The split bedroom design enhances the home’s livability. An open-concept kitchen, living, and dining area creates an elegant setting for entertaining. An elevator provides effortless access to the lower level. Laundry rooms are conveniently located on both levels. The basement level features a wet bar and entertainment area, ideal for hosting or unwinding after a day on the lake. Outdoor living shines with a spacious back deck and covered patio below. Attached two car garage with a storage closet plus a separate lake side mechanical room offers additional storage or workshop flexibility. At the dock, there is ample room for hosting with the top level sun deck and shaded deck area below. This is a rare opportunity to enjoy a well-appointed, flexible floor plan perfectly suited for elevated lake living on Lake Tillery.
Property Information
Property Type
Residential
Sub-Type
Single Family Residence
Year Built
2008
Living Area
3,626 sq ft
Lot Dimensions
approx 164 ft of shoreline
Garage Spaces
2
Zoning
R-1
Days on Market
114
MLS® Listing#
4335615
Property Features
Interior
Exterior
Appliances
Cooling
Heating
Fireplace
Basement
Parking
Laundry
Patio
Fencing
Lot Features
Construction
Other Structures
Community
Utilities
Sewer
Schools
- Elementary:
- Unspecified
- Middle:
- Unspecified
- High:
- Unspecified
Financial Details
HOA
$925 / Annually
CAS, INC
Assessed Value
$625,922
Parcel Number
6575-07-67-2743
Affordability Calculator
$270,000
Estimated monthly payment
$7,185/mo
Principal $1,080,000 · Est. interest $1,506,696 over 30 yrs
Location
Map is currently unavailable for this location.
Points of Interest in Mount Gilead, NC
Showing the Mount Gilead area map.
Commute Calculator
Nearby Homes



Similar Homes Nearby

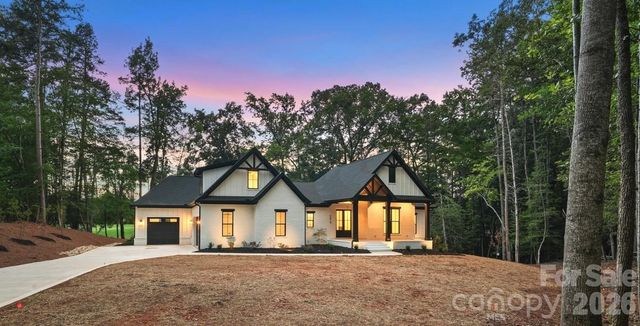
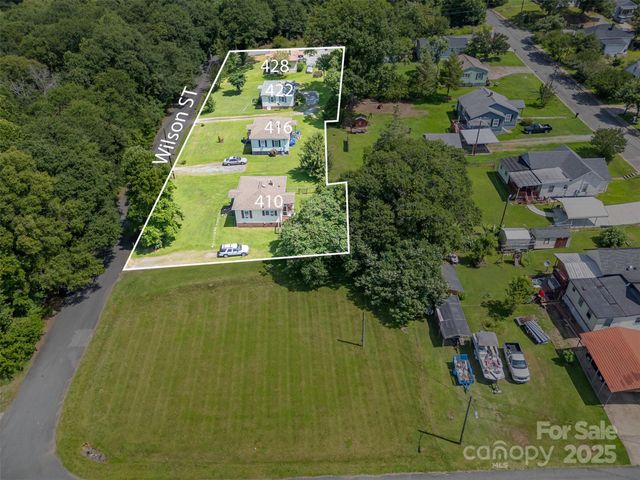
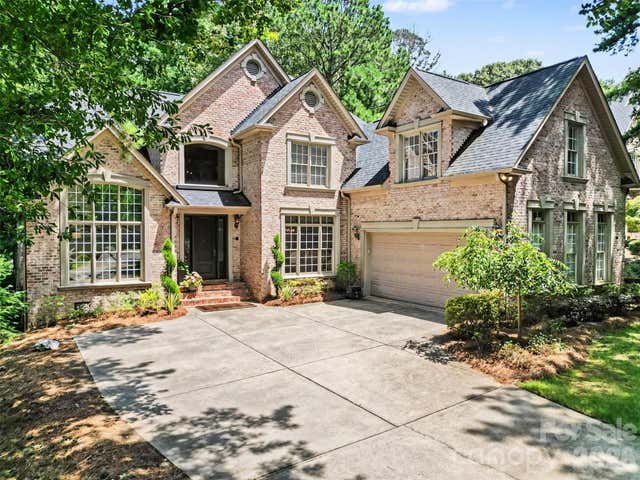
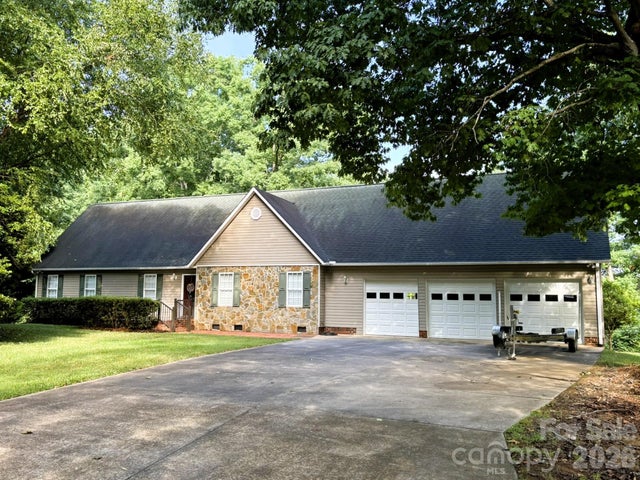
Similar Home Values
Comparable nearby listings and their asking prices.
| Address | Price | Beds | Baths | Sq Ft |
|---|---|---|---|---|
| 110 Elizabeth Court, Mount Holly, NC | $949,900 | 3 | 3 | 3,540 |
| 295 Tradition Drive, Mount Gilead, NC | $975,000 | 5 | 4 | 2,775 |
| 422 Wilson Street, Mount Holly, NC | $1,000,000 | 10 | — | 4,080 |
| 109 Whiterock Drive, Mount Holly, NC | $1,000,000 | 4 | 4 | 3,796 |
| 1434 Steeplechase Drive, Mount Pleasant, NC | $1,085,000 | 5 | 4 | 4,200 |
| 130 Canoe Court, Mount Gilead, NC | $1,200,000 | 3 | 3 | 2,995 |
Moving Cost Estimate
EXIT Agents in Mount Gilead


Listing Courtesy: Lake Tillery Properties LLC - megan@thelakeladyteam.com
Last Updated: 2026-01-29
1