

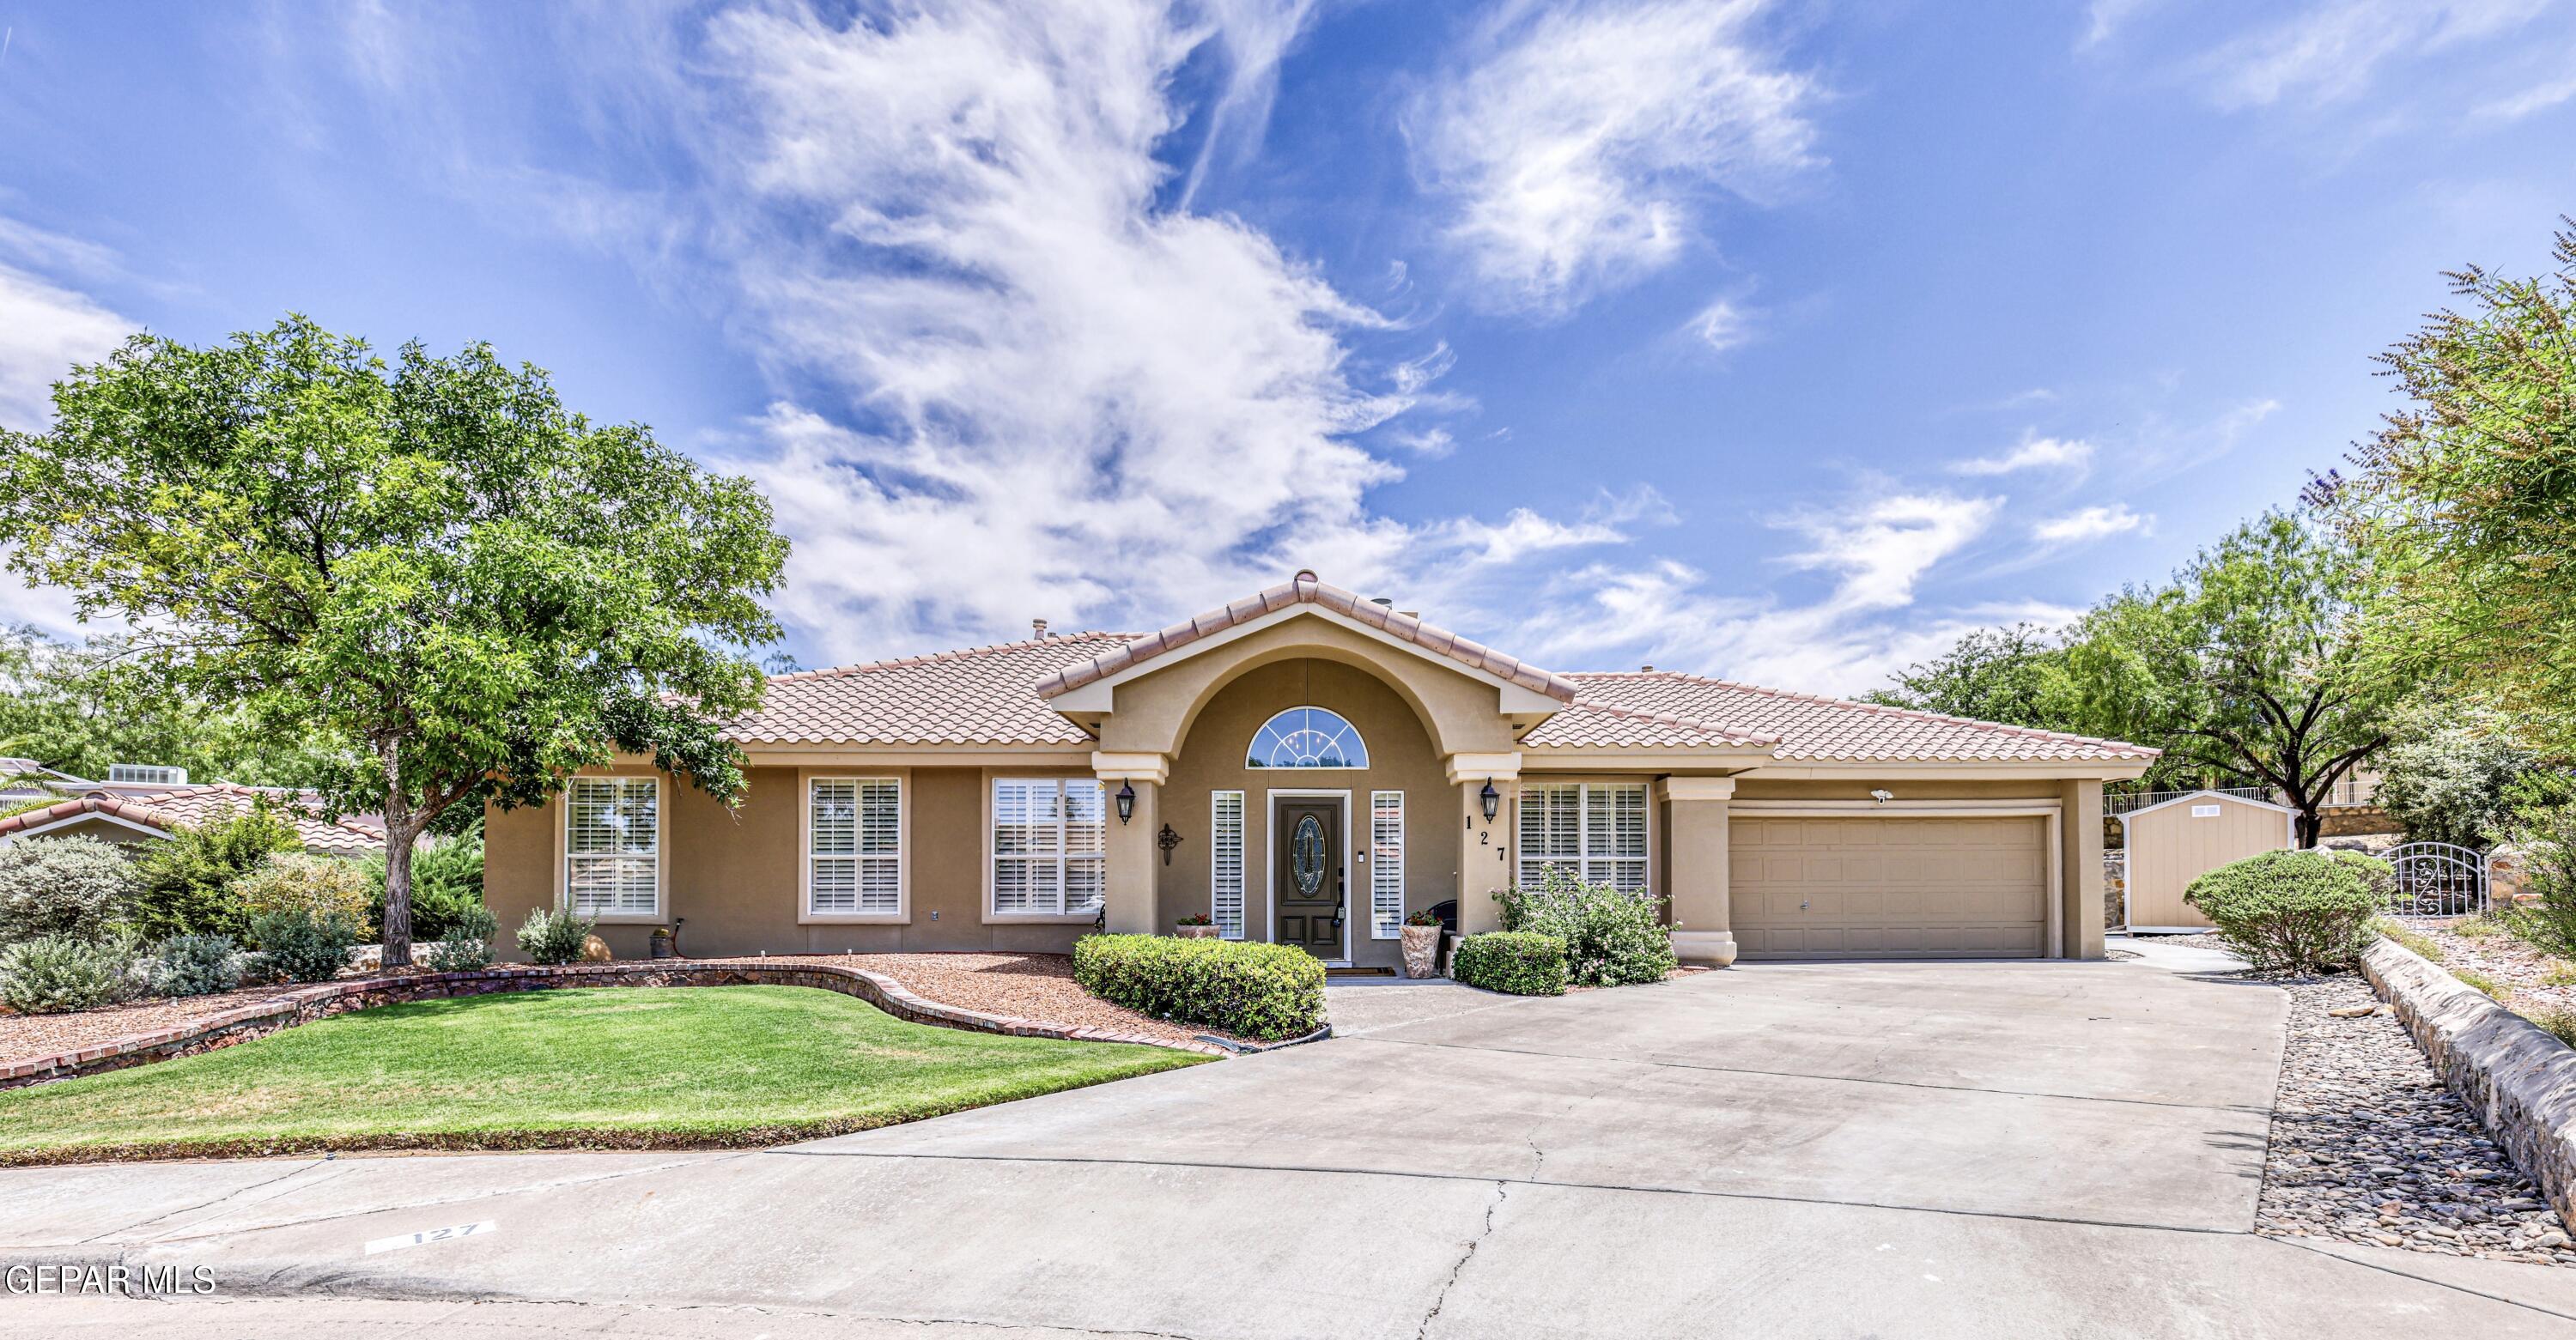
127 IVY HILL Court, Santa Teresa, NM 88008
Sunny Ridge · Dona Ana County
Key Facts
Description
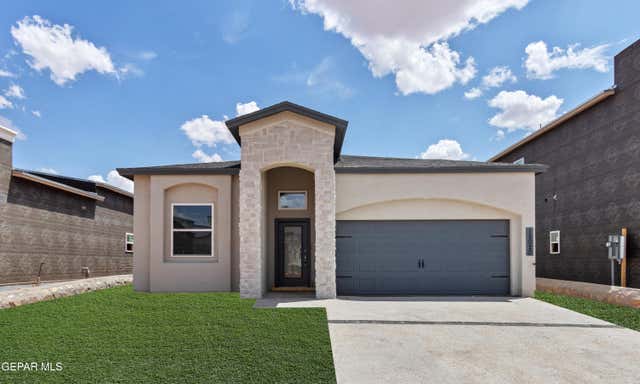
Nestled on a quiet cul-de-sac in the highly desirable Sunny Ridge gated community, this beautifully updated residence offers 2,434 square feet of living space. Featuring 4 bedrooms, including a versatile room ideal as a home office, guest room, or flex space, this home blends comfort, functionality, and style. Warm wood flooring, plantation shutters throughout, and abundant natural light create an inviting atmosphere. The gourmet kitchen, with storage galore, opens to spacious living areas, while the formal dining area is perfect for entertaining. Designer bathrooms add a touch of luxury, including a primary suite retreat with a steam shower. Step outside to a lush green backyard with a storage shed and two covered patios, ideal for outdoor dining and relaxation. Backing to a community common area and walking path, this premium lot offers privacy and open views. Beautifully maintained and move-in ready, this Sunny Ridge gem is a rare find.
Property Information
Property Type
Residential
Sub-Type
Single Family Residence
Style
1 Story
Year Built
1997
Stories
1
Living Area
2,434 sq ft
Lot Size
0.24 acres
Garage Spaces
2
Zoning
R1
Days on Market
16
MLS® Listing#
945787
Property Features
Interior
Appliances
Cooling
Heating
Flooring
Fireplace
Pool
Parking
Laundry
Patio
Fencing
Lot Features
Construction
Roof
Windows
Other Structures
Sewer
Water Source
Schools
- Elementary:
- Santat
- Middle:
- Santat
- High:
- Santat
Financial Details
HOA
$60 / Monthly
Sunny Ridge HOA
Annual Taxes
$3,079
Tax year 2025
Parcel Number
1714420
Affordability Calculator
$90,000
Estimated monthly payment
$2,395/mo
Principal $360,000 · Est. interest $502,232 over 30 yrs
Location
- 127 IVY HILL Court, Santa Teresa, NM 88008
Getting Around
Points of Interest in Santa Teresa, NM
Showing the Santa Teresa area map.
Nearby Schools
Gadsden Independent School District
School · 1.2 mi away
On-Track Pre-K Center
School · 1.2 mi away
Santa Teresa High School
Secondary · 1.2 mi away
Santa Teresa Middle School
Secondary · 1.8 mi away
Santa Teresa Elementary
Elementary · 2.0 mi away
Lincoln Middle School
Secondary · 2.6 mi away
Don Haskins Pk-8
Elementary · 2.6 mi away
Occupational Center
School · 2.6 mi away
St. Mark's School
Elementary · 3.2 mi away
St Mark's Middle School
Elementary · 3.2 mi away
Jose H. Damian Elementary School
Elementary · 3.2 mi away
Riverside Elementary
Elementary · 3.2 mi away
Gonzalo & Sofia Garcia Elementary School
Elementary · 3.3 mi away
Herrera Elementary School
Elementary · 3.5 mi away
St Matthew Catholic School
School · 3.6 mi away
Escuela Montessori del Valle
Elementary · 3.7 mi away
Renyson LLC
School · 3.8 mi away
Congressman Silvestre & Carolina School
Elementary · 3.9 mi away
Canutillo Independent School District
School · 3.9 mi away
Davinci School for Science and the Arts
Secondary · 3.9 mi away
Commute Calculator
Nearby Homes

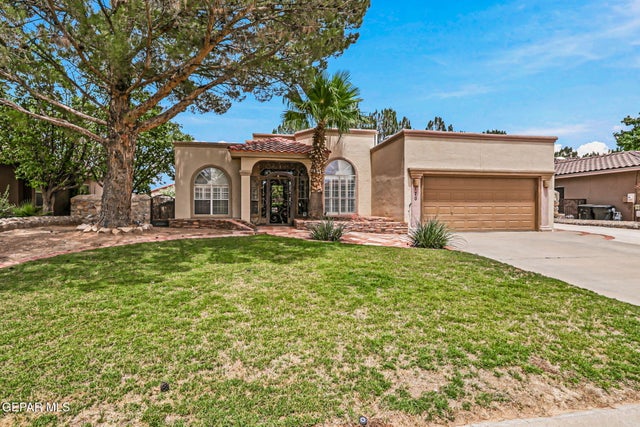


Similar Homes Nearby





Similar Home Values
Comparable nearby listings and their asking prices.
| Address | Price | Beds | Baths | Sq Ft |
|---|---|---|---|---|
| 5874 MEGAN Street, Santa Teresa, NM | $315,000 | 4 | 3 | 1,807 |
| 835 BRONZE HILL Avenue, Santa Teresa, NM | $315,950 | 3 | 2 | 1,600 |
| 128 Peregrino Trail, Santa Teresa, NM | $319,950 | 3 | 2 | 1,650 |
| 135 Windmill Street, Santa Teresa, NM | $319,950 | 3 | 2 | 1,650 |
| 6065 Summer Ridge, Santa Teresa, NM | $319,950 | 3 | 2 | 1,650 |
| 215 Bonnie Trail, Santa Teresa, NM | $319,950 | 3 | 2 | 1,650 |
Moving Cost Estimate
EXIT Agents in Santa Teresa


Listing Courtesy: Coldwell Banker Apex REALTORS - 9727831919
Presented by: Kate Felzer