

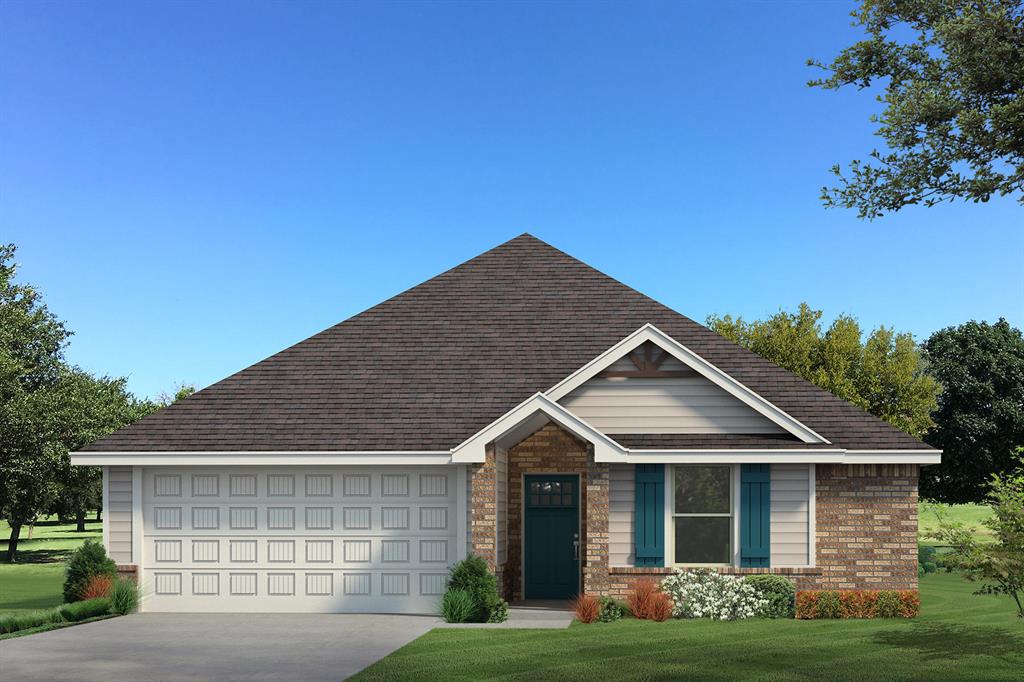
10344 SW 56th Street, Mustang, OK 73064
Canadian County
Key Facts
Description
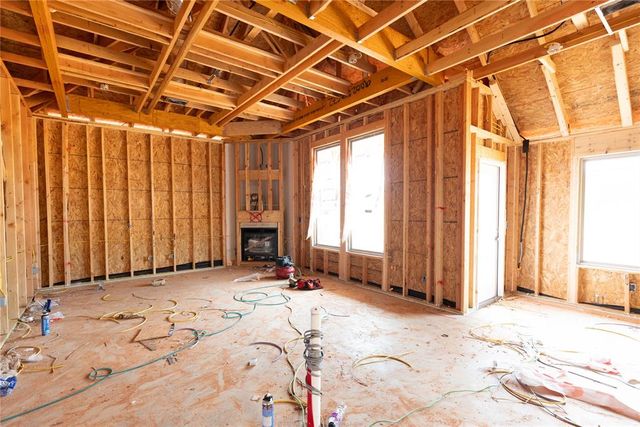
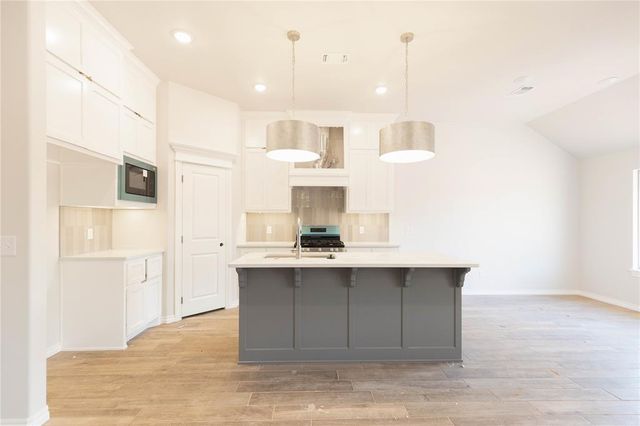
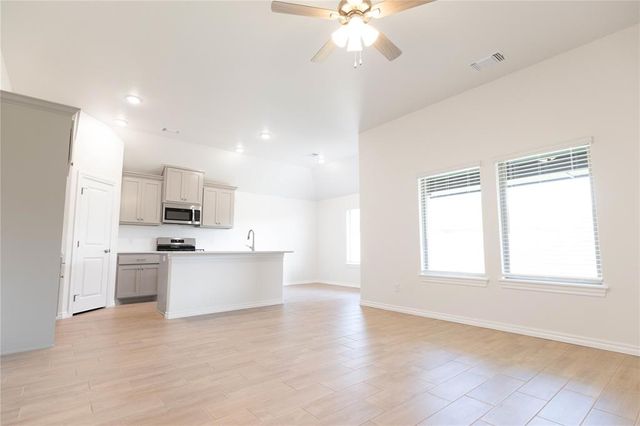
This John floor plan includes 1,310 Sqft of total living space, which includes 1,200 Sqft of indoor living space and 110 Sqft of outdoor living space. There is also a 385 Sqft, two car garage with a storm shelter installed. This new home offers 3 beds, 2 baths, 2 covered patios, and a utility room! The living room includes high ceilings, exquisite wood-look tile, a ceiling fan, the perfect sized windows, and Cat6 wiring. The kitchen spotlights custom-built cabinets with decorative hardware throughout, stainless-steel appliances, decorative tile backsplash, elegant countertops, and wood-look tile. The primary suite features 2 windows, a ceiling fan, our cozy carpet finish, and a sizeable walk-in closet. Attached is the primary bath, which holds a dual sink vanity complimented by a 3 CM quartz countertop, satin nickel features, and a walk-in shower with tile to the ceiling. Outdoor living includes fully sodded yards, a smart home irrigation system, and 30-yr weather wood shingles. Other amenities include a water-saving tankless water heater, a fresh air intake system, R-15 & R-38 insulation, and so much more!
Property Information
Property Type
Residential
Sub-Type
Single Family Residence
Style
Craftsman
Year Built
2026
Living Area
1,200 sq ft
Lot Size
0.20 acres
Garage Spaces
2
MLS® Listing#
1230046
Property Features
Interior
Appliances
Cooling
Heating
Flooring
Fireplace
Parking
Laundry
Patio
Lot Features
Construction
Foundation
Roof
Windows
Security
Utilities
Schools
- Elementary:
- Sunset Hill ES
- Middle:
- Canyon Ridge IES,Mustang North MS
- High:
- Mustang HS
Financial Details
HOA
$180
Parcel Number
10344SW56th73064
Directions
From the Kilpatrick Turnpike, exit towards Sara Rd/SW 29th St. Head south on S Sara Rd for 1.5 miles. Canyons is located on the east side of S Sara Rd, between SW 44th St & E SW 59th St.
Affordability Calculator
$53,698
Estimated monthly payment
$1,429/mo
Principal $214,792 · Est. interest $299,654 over 30 yrs
Neighborhood Market Statistics
How this home compares to active listings in Mustang, OK
- $339,310
- Median Listing Price
- 56
- Median Days on Market
- 1,945
- Median Sq Ft
- $178
- Median Price / Sq Ft
- 216
- Active Listings
- This home’s price is 21% below the area median.
- Its price per sq ft is 26% above the area median.
Market statistics compiled from active EXIT Realty® and MLS listings in Mustang, OK.
Location
Map is currently unavailable for this location.
Points of Interest in Mustang, OK
Showing the Mustang area map.
Commute Calculator
Nearby Homes


Similar Homes Nearby



Similar Home Values
Comparable nearby listings and their asking prices.
| Address | Price | Beds | Baths | Sq Ft |
|---|---|---|---|---|
| 612 W Perry Drive, Mustang, OK | $196,000 | 3 | 2 | 1,146 |
| 914 S Highland Drive, Mustang, OK | $199,000 | 3 | 2 | 1,222 |
| 741 W Elder Drive, Mustang, OK | $199,900 | 4 | 2 | 1,640 |
| 1018 W Windsor Way, Mustang, OK | $200,000 | 3 | 3 | 1,810 |
| 1745 E Longview Lane, Mustang, OK | $209,900 | 3 | 2 | 1,328 |
| 807 W Judy Street, Mustang, OK | $210,000 | 3 | 2 | 1,239 |
Moving Cost Estimate
EXIT Agents in Mustang



Listing Courtesy: Premium Prop Llc - 4052855105
Presented by: Zachary Holland