

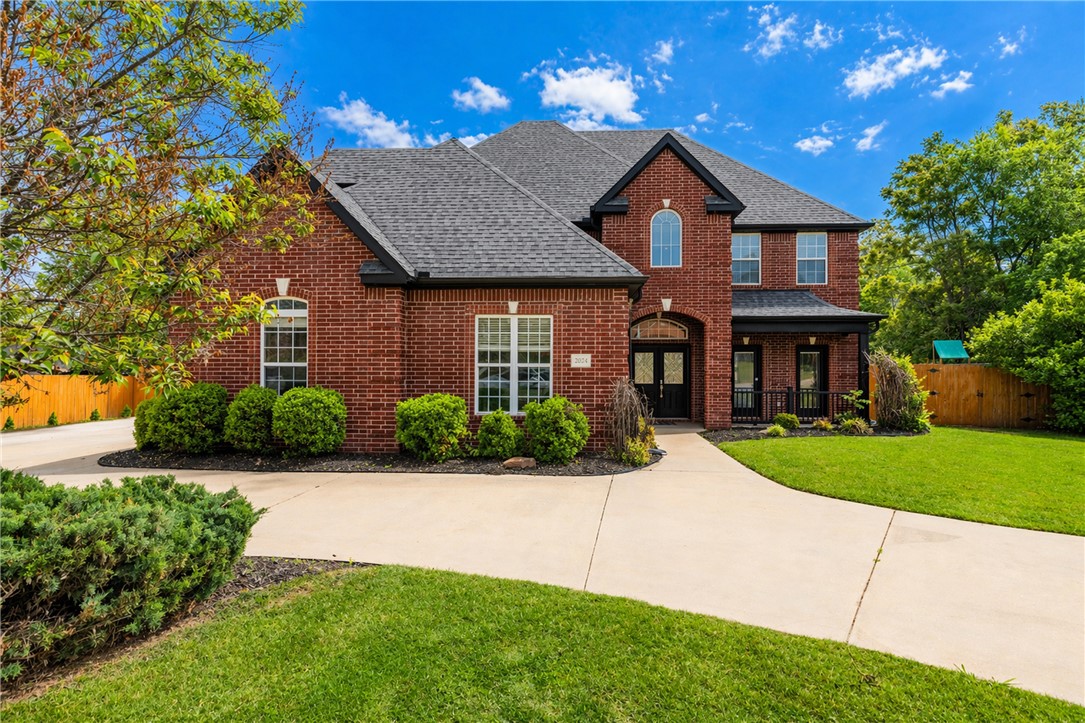
2024 N Freedom Place, Fayetteville, AR 72704
Bridgeport Ph III · Washington County
Key Facts
Description
Located in the highly sought-after Bridgeport subdivision, this 5-bedroom, 4.5-bath home offers 3,831 sq ft of well-designed living space with room to spread out. The layout features multiple living areas, providing flexibility for everyday living, work, or entertaining. The open kitchen connects seamlessly to one of the two main living spaces, creating a functional central hub of the home. The primary suite is spacious and includes an additional flex room—ideal for a sitting area, reading space, or nursery—along with a fully renovated primary bathroom. All bedrooms are generously sized with a layout that provides both comfort and privacy, making the home adaptable to a range of needs. Located in a neighborhood with a community pool and convenient access to everything Fayetteville has to offer, this home combines size, layout, and location in one package.
Property Information
Property Type
Residential
Sub-Type
Single Family Residence
Structure Type
House
Year Built
2004
Stories
2
Living Area
3,831 sq ft
Lot Size
0.26 acres
Days on Market
88
MLS® Listing#
1343957
Property Features
Interior
Appliances
Cooling
Heating
Flooring
Fireplace
Basement
Pool
Parking
Patio
Fencing
Lot Features
Construction
Foundation
Roof
Windows
Security
Other Structures
Community
Utilities
Sewer
Water Source
Financial Details
HOA
$223 / Annually
Bridgeport POA
Annual Taxes
$7,345
Parcel Number
765-21488-000
Directions
From the intersection of I-49 & Porter exit go west continue west onto Mt.Comfort aprox. 1.8 miles to left on Bridgeport Dr to left on Freedom place that will curve right, home is at the top of hill on the left.
Affordability Calculator
$149,980
Estimated monthly payment
$3,991/mo
Principal $599,920 · Est. interest $836,942 over 30 yrs
Neighborhood Market Statistics
How this home compares to active listings in Fayetteville, AR
- $462,857
- Median Listing Price
- 61
- Median Days on Market
- 2,021
- Median Sq Ft
- $230
- Median Price / Sq Ft
- 666
- Active Listings
- This home’s price is 62% above the area median.
- Its price per sq ft is 15% below the area median.
Market statistics compiled from active EXIT Realty® and MLS listings in Fayetteville, AR.
Location
Map is currently unavailable for this location.
Points of Interest in Fayetteville, AR
Showing the Fayetteville area map.
Commute Calculator
Nearby Homes

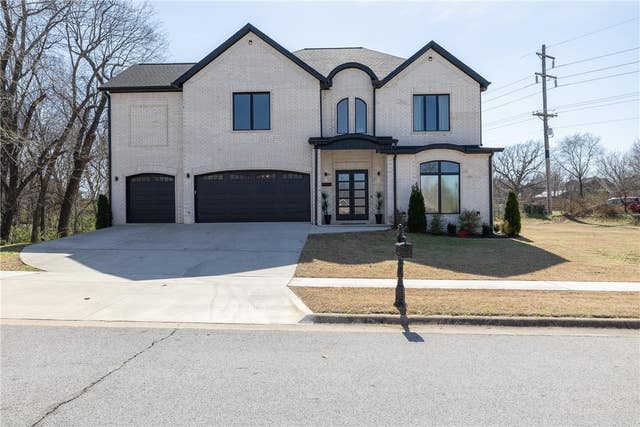

Similar Homes Nearby


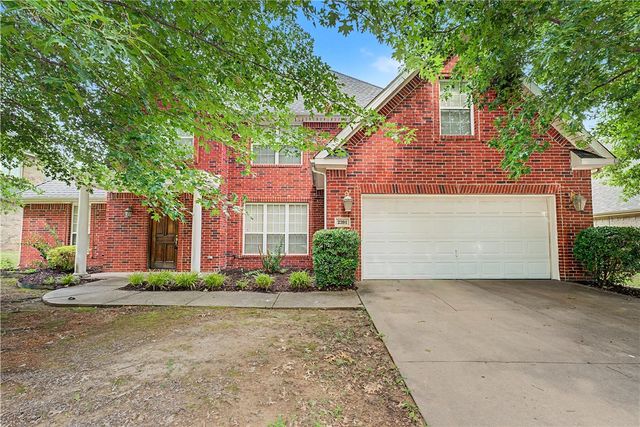

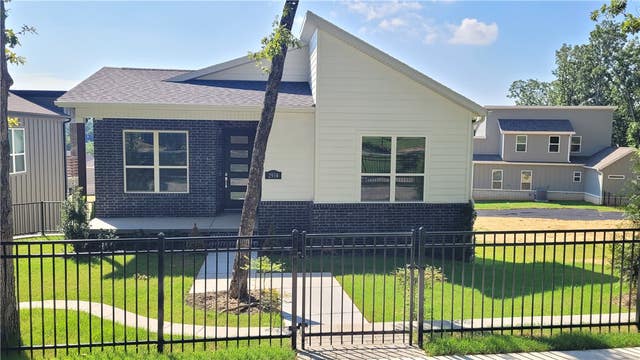
Similar Home Values
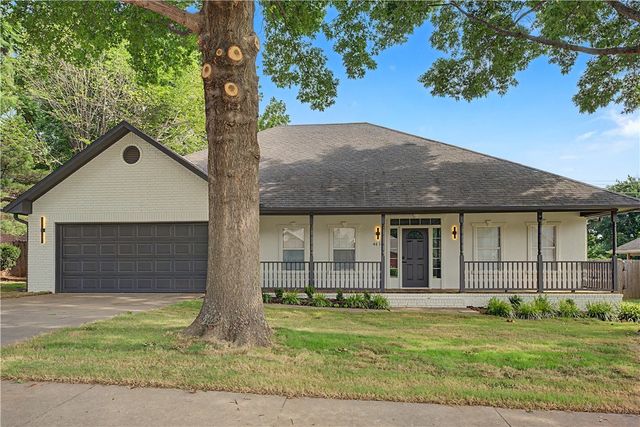

Comparable nearby listings and their asking prices.
| Address | Price | Beds | Baths | Sq Ft |
|---|---|---|---|---|
| 4846 W Townbridge Drive, Fayetteville, AR | $525,000 | 5 | 3 | 2,342 |
| 3227 Kings Cross, Fayetteville, AR | $525,000 | 5 | 4 | 2,514 |
| 2446 N Wilderness Lane, Fayetteville, AR | $529,000 | 4 | 4 | 2,034 |
| 2391 N Water Oak Drive, Fayetteville, AR | $529,900 | 5 | 3 | 2,832 |
| 2915 S Cobalt Avenue, Fayetteville, AR | $535,000 | 4 | 2 | 2,108 |
| 2934 N Old Wire Road, Fayetteville, AR | $536,900 | 4 | 3 | 2,071 |
Moving Cost Estimate
EXIT Agents in Fayetteville


Listing Courtesy: Collier & Associates - 479-438-0738
Presented by: Tara Willis