

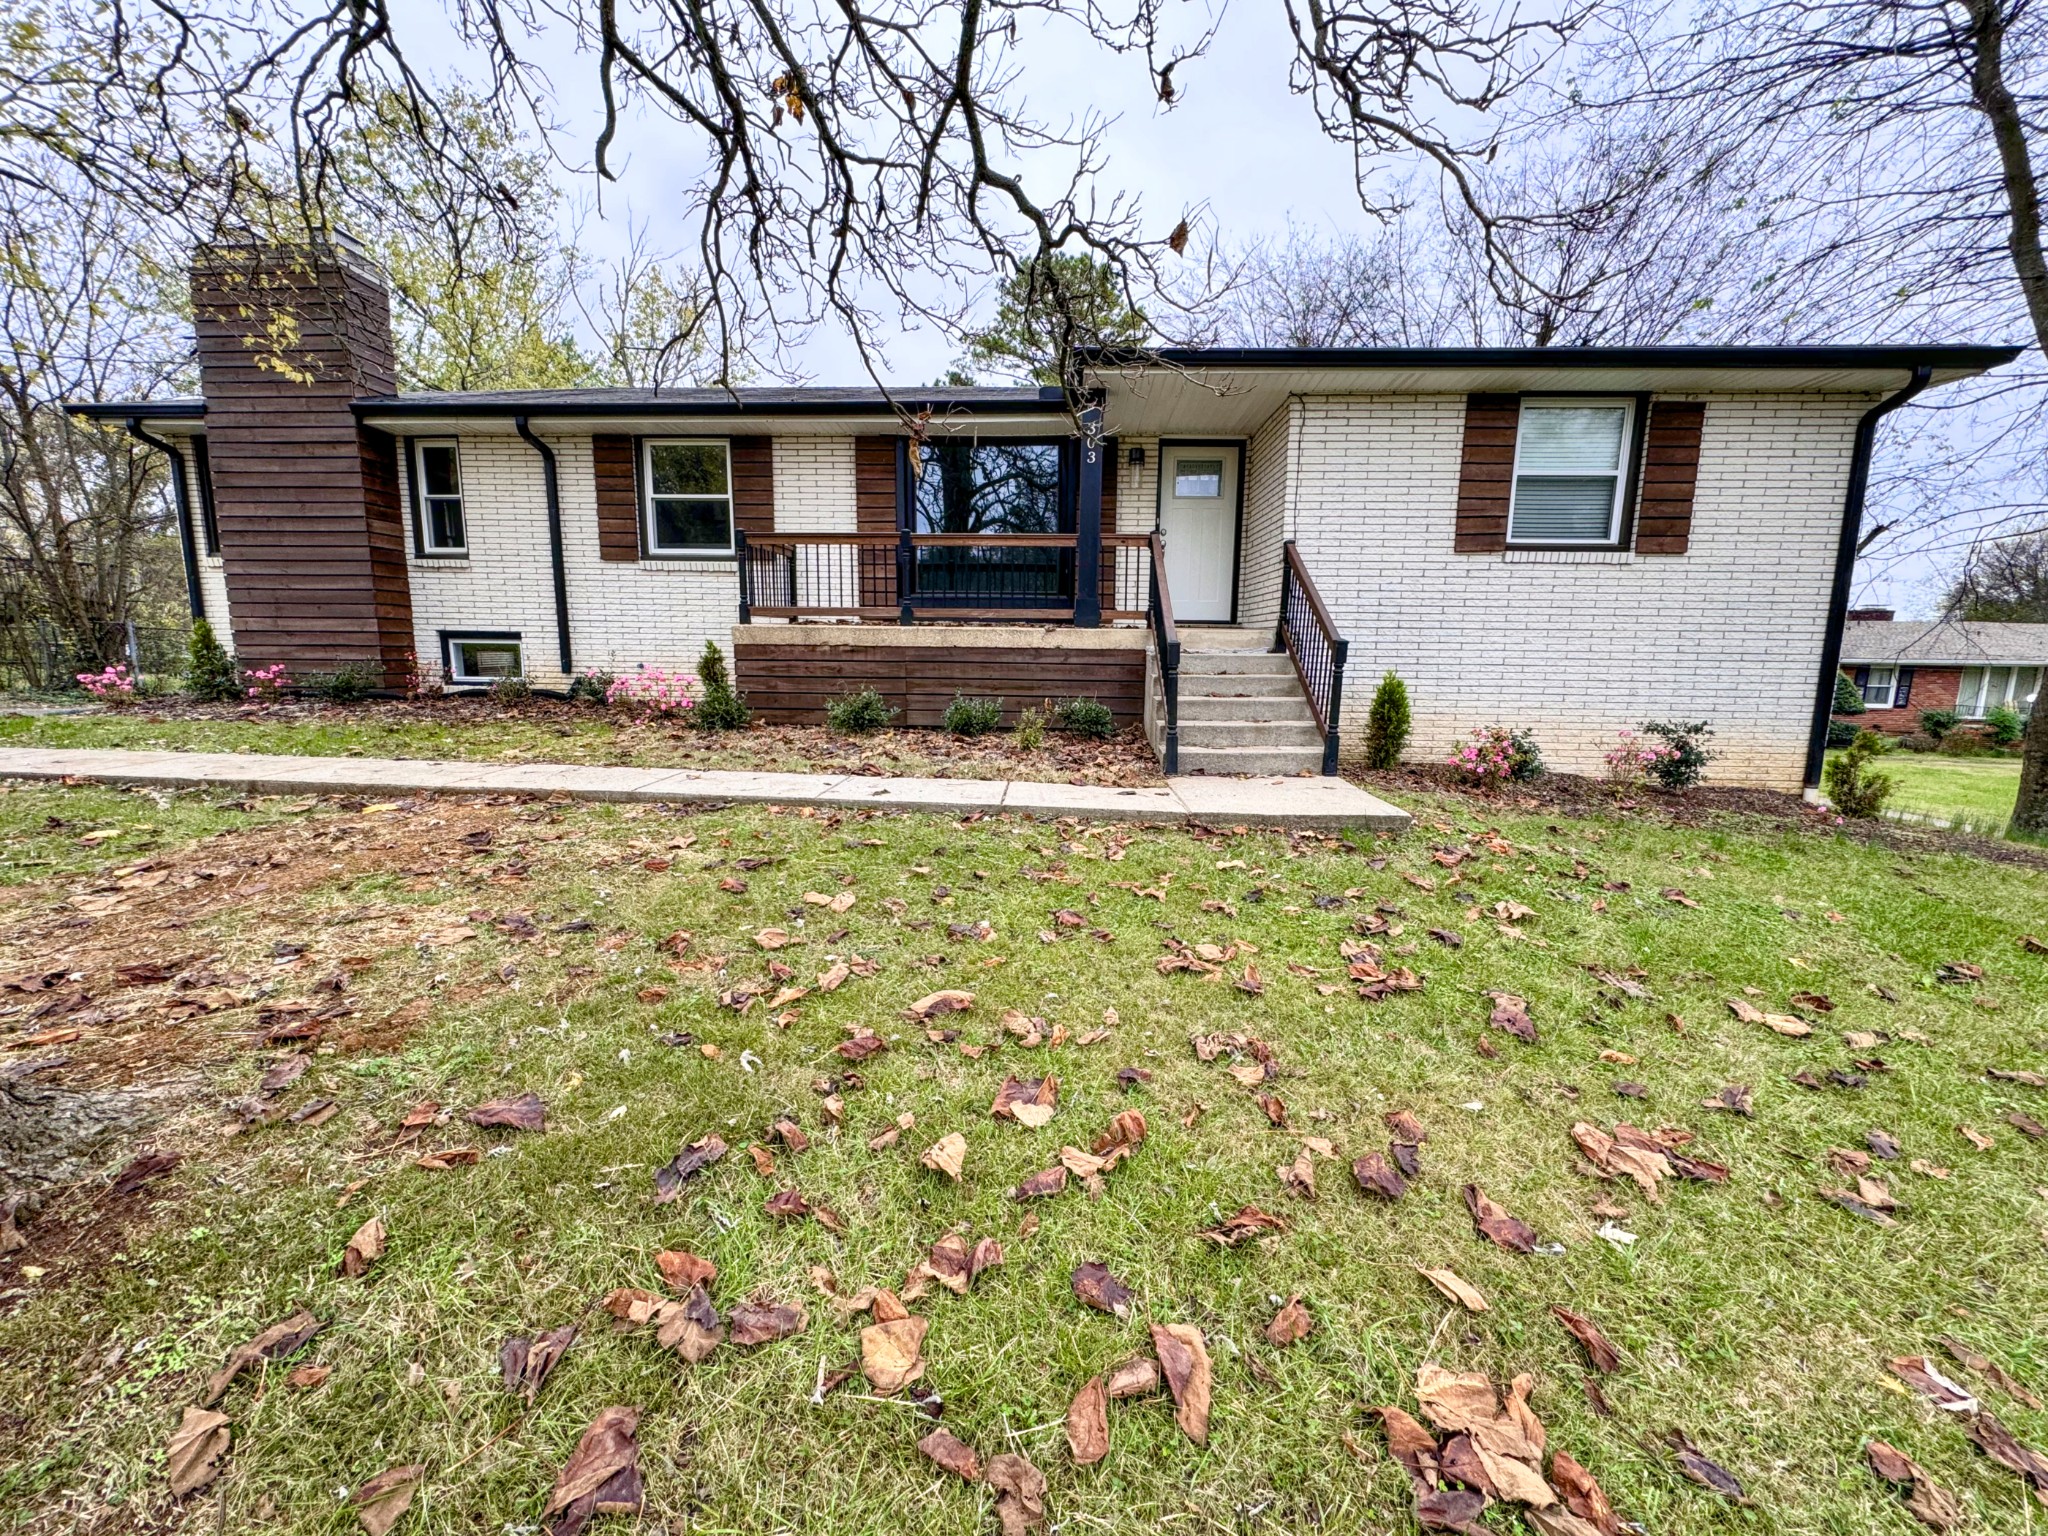
303 Nawakwa Trl, Madison, TN 37115
Nawakwa Hills Powwow · Davidson County
Key Facts
Description
This beautifully renovated brick home offers the perfect blend of space, style, and flexibility in the highly desirable Neely’s Bend community! With 4 bedrooms, 3 full bathrooms, that includes a private downstairs in-law suite, this home is ideal for multi-generational living, roommates, guests, or anyone needing extra privacy and space. Step inside to upscale finishes throughout, including luxury vinyl plank flooring, designer fixtures, and a bright open-concept layout made for modern living. The stunning kitchen is the heart of the home, featuring granite countertops, stainless steel appliances, a large eat-at island, and seamless flow into the living and dining areas. Cozy up by the electric fireplace or entertain with ease in this inviting space. The spacious primary suite feels like a private retreat with a custom walk-in closet and spa-inspired ensuite complete with double sink vanity, soaking tub, and oversized full-body jet shower. Two additional bedrooms and a beautifully updated hall bath with dual vanities are conveniently located on the main level, along with laundry hookups near the bedrooms. Downstairs offers a rare full in-law suite with its own private entrance, living room, kitchen, bedroom, full bath, laundry hookups, and custom walk-in closet — perfect for all living arrangements, or a private work-from-home setup. Enjoy outdoor living on the large covered deck overlooking the fully fenced backyard — ideal for relaxing evenings or weekend BBQs. An oversized 2-car garage with extra storage provides plenty of room for vehicles, tools, and hobbies. Located in a quiet, established neighborhood just around the corner from Peeler Park, this home offers a peaceful setting while still being convenient to shopping, dining, and downtown
Property Information
Property Type
Residential Lease
Sub-Type
Single Family Residence
Year Built
1969
Stories
2
Living Area
2,554 sq ft
Garage Spaces
2
Parking Spaces
2
Days on Market
58
MLS® Listing#
3217578
Property Features
Interior
Appliances
Cooling
Heating
Flooring
Fireplace
Basement
Parking
Laundry
Patio
Fencing
Construction
Roof
Security
Utilities
Sewer
Water Source
Rooms
- 15x12
- 12x11
- 12x11
- Bedroom 116x14
- Bedroom 211x11
- Bedroom 311x12
- Bedroom 410x11
- Kitchen14x12
- Living Room24x12
Schools
- Elementary:
- Neely's Bend Elementary
- Middle:
- Neely's Bend Middle
- High:
- Hunters Lane Comp High School
Financial Details
HOA
None
Parcel Number
05314002800
Directions
TN-45 Old Hickory Blvd exit, EXIT 92, toward Madison. Keep right to take the ramp toward Madison/Old Hickory Dam. Merge onto W Old Hickory Blvd/TN-45. Turn right onto Neelys Bend Rd. Turn left onto Nawakwa Trail.
Affordability Calculator
$599
Estimated monthly payment
$16/mo
Principal $2,396 · Est. interest $3,343 over 30 yrs
Neighborhood Market Statistics
How this home compares to active listings in Madison, TN
- $338,144
- Median Listing Price
- 43
- Median Days on Market
- 1,443
- Median Sq Ft
- $232
- Median Price / Sq Ft
- 182
- Active Listings
- This home’s price is 99% below the area median.
- Its price per sq ft is 99% below the area median.
Market statistics compiled from active EXIT Realty® and MLS listings in Madison, TN.
Location

Points of Interest in Madison, TN
Showing the Madison area map.
Nearby Schools
Neely's Bend K-8 school
Elementary · 0.8 mi away
Neelys Bend Middle School
Elementary · 0.9 mi away
Lead Neely's Bend
Elementary · 0.9 mi away
Dupont Hadley Middle School
Secondary · 1.2 mi away
Madison Academy Elementary and Middle School
Elementary · 1.4 mi away
Dupont Elementary School
Elementary · 1.7 mi away
Family Christian Academy
School · 2.0 mi away
Andrew Jackson Elementary School
Elementary · 2.0 mi away
Metro Christian Academy
School · 2.3 mi away
Smithson Craighead Academy
Elementary · 2.3 mi away
Walton Ferry Elementary
Elementary · 2.4 mi away
Pennington Elementary School
Elementary · 2.7 mi away
Hermitage Elementary School
Elementary · 3.0 mi away
Two Rivers Middle School
Secondary · 3.1 mi away
Family Christian Academy
School · 3.3 mi away
Hum School
School · 3.5 mi away
Dan Mills Elementary School
Elementary · 3.5 mi away
St Joseph Parish Center
School · 3.5 mi away
St Joseph School
School · 3.5 mi away
AMQUI K-8
Elementary · 3.5 mi away
Commute Calculator
Nearby Homes

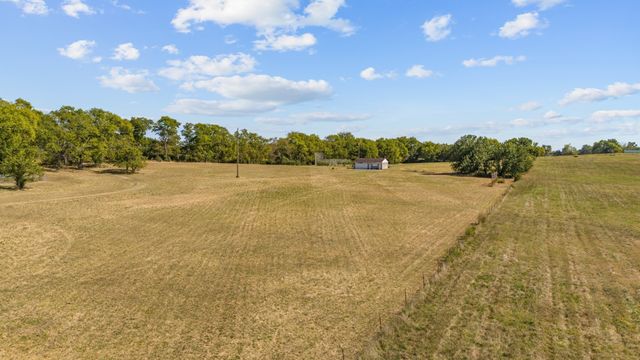
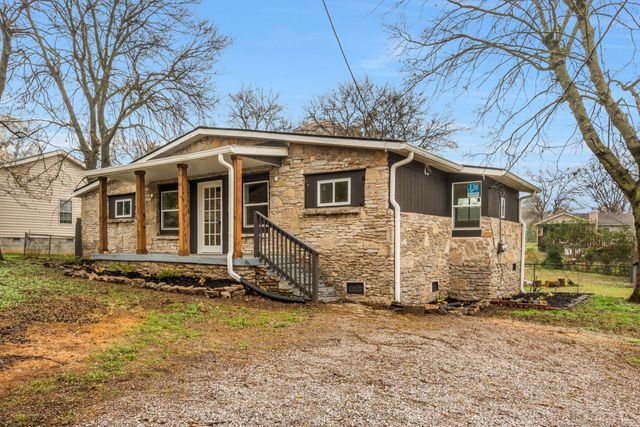


Similar Homes Nearby
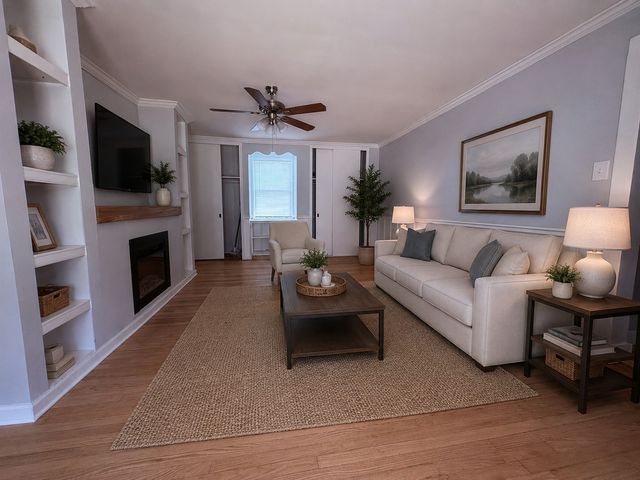
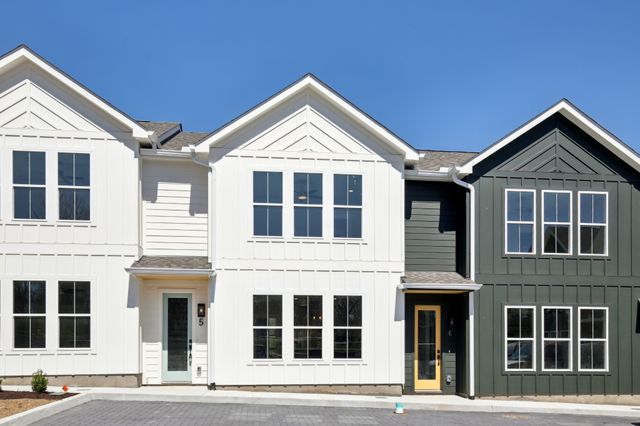

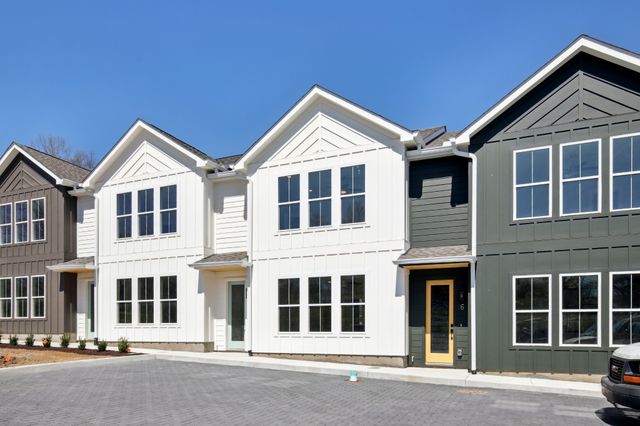
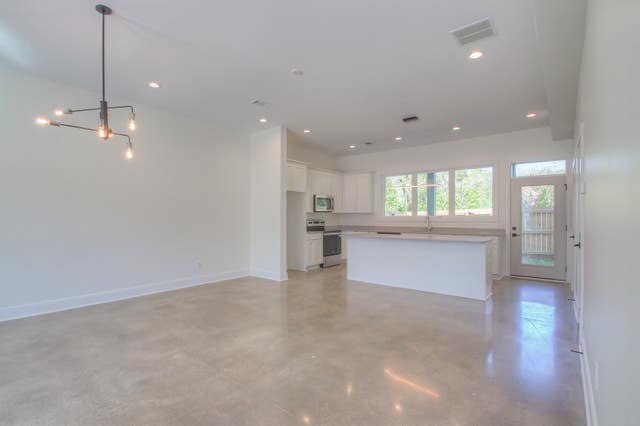

Similar Home Values
Comparable nearby listings and their asking prices.
| Address | Price | Beds | Baths | Sq Ft |
|---|---|---|---|---|
| 235 Madison Blvd, Madison, TN | $2,100/mo | 3 | 1 | 1,422 |
| 377 Archwood Dr, Madison, TN | $2,200/mo | 3 | 2 | 1,384 |
| 375 Archwood Dr, Madison, TN | $2,200/mo | 3 | 2 | 1,384 |
| 371 Archwood Dr, Madison, TN | $2,200/mo | 3 | 2 | 1,384 |
| 1540 Yarra St, Madison, TN | $2,345/mo | 3 | 3 | 1,519 |
| 218B Myatt Dr, Madison, TN | $2,500/mo | 3 | 4 | 1,614 |
Moving Cost Estimate
EXIT Agents in Madison



Listing Courtesy: Real Property Management Key Response - 6159538700
Last Updated: 2026-05-19