

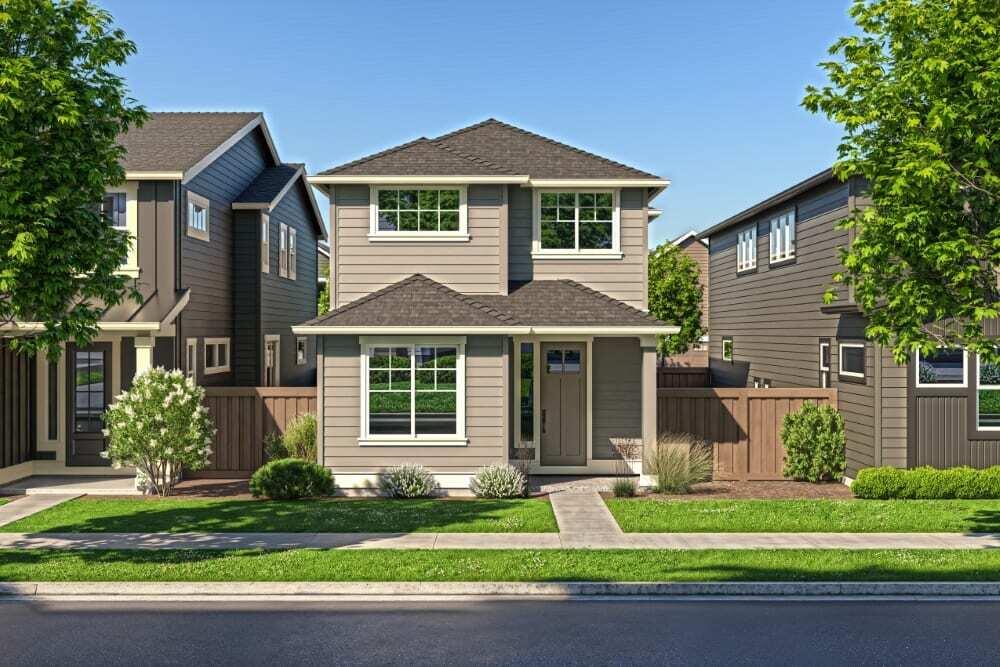
60835 SE Barstow Place, Bend, OR 97702
Easton · Deschutes County
Key Facts
Description
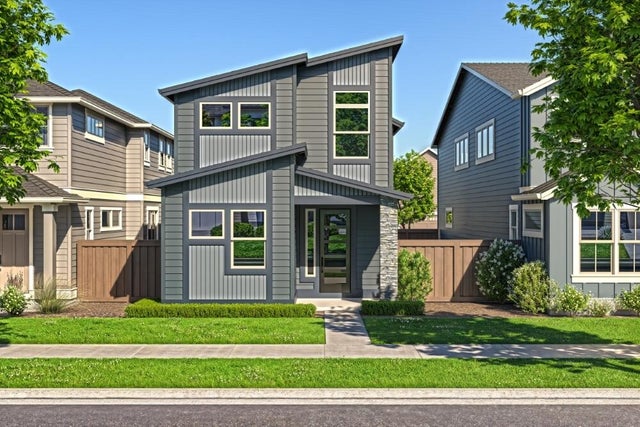
Easton Phase - homesite #211 - UNDER CONSTRUCTION! - Discover the versatility of the Paisley floor plan built by award winning Pahlisich Homes. This captivating two-level home with a downstairs office and charming loft with vauilted ceiling. Anticipated completion of September/October. This home promises an array of sought-after features including quartz counters, luxury vinyl plank flooring, 8' tall doors on main floor, full tile backsplash in the kitchen and bathrooms, a gas fireplace, pantry, tankless water heater, air conditioning, coffered ceiling in primary suite and much more! Conveniently nestled in southeast Bend, Oregon, this home resides within the vibrant tapestry of the master-planned community of Easton. Here, an abundance of community amenities awaits--think residential and recreational spaces thoughtfully intertwined to facilitate a thriving lifestyle. The photos depict a similar model, finishes and specifications may vary. Time to make customizations!
Property Information
Property Type
Residential
Sub-Type
Single Family Residence
Style
Northwest / Prairie
Year Built
2026
Living Area
1,939 sq ft
Lot Size
0.07 acres
Garage Spaces
2
Days on Market
133
MLS® Listing#
220216645
Property Features
Interior
Appliances
Cooling
Heating
Flooring
Fireplace
Basement
Parking
Patio
Fencing
Lot Features
Construction
Foundation
Roof
Windows
Security
Sewer
Water Source
Schools
- Elementary:
- Silver Rail Elem
- Middle:
- High Desert Middle
- High:
- Caldera High
Financial Details
HOA
$156 / Monthly
Annual Taxes
$237
Tax year 2025
Parcel Number
291184
Affordability Calculator
$123,980
Estimated monthly payment
$3,299/mo
Principal $495,920 · Est. interest $691,853 over 30 yrs
Neighborhood Market Statistics
How this home compares to active listings in Bend, OR
- $772,549
- Median Listing Price
- 76
- Median Days on Market
- 2,151
- Median Sq Ft
- $399
- Median Price / Sq Ft
- 1,120
- Active Listings
- This home’s price is 20% below the area median.
- Its price per sq ft is 20% below the area median.
Market statistics compiled from active EXIT Realty® and MLS listings in Bend, OR.
Location
Map is currently unavailable for this location.
Points of Interest in Bend, OR
Showing the Bend area map.
Commute Calculator
Nearby Homes


Moving Cost Estimate
EXIT Agents in Bend


Listing Courtesy: Pahlisch Real Estate, Inc. - 5413856762
Last Updated: 2026-03-08