

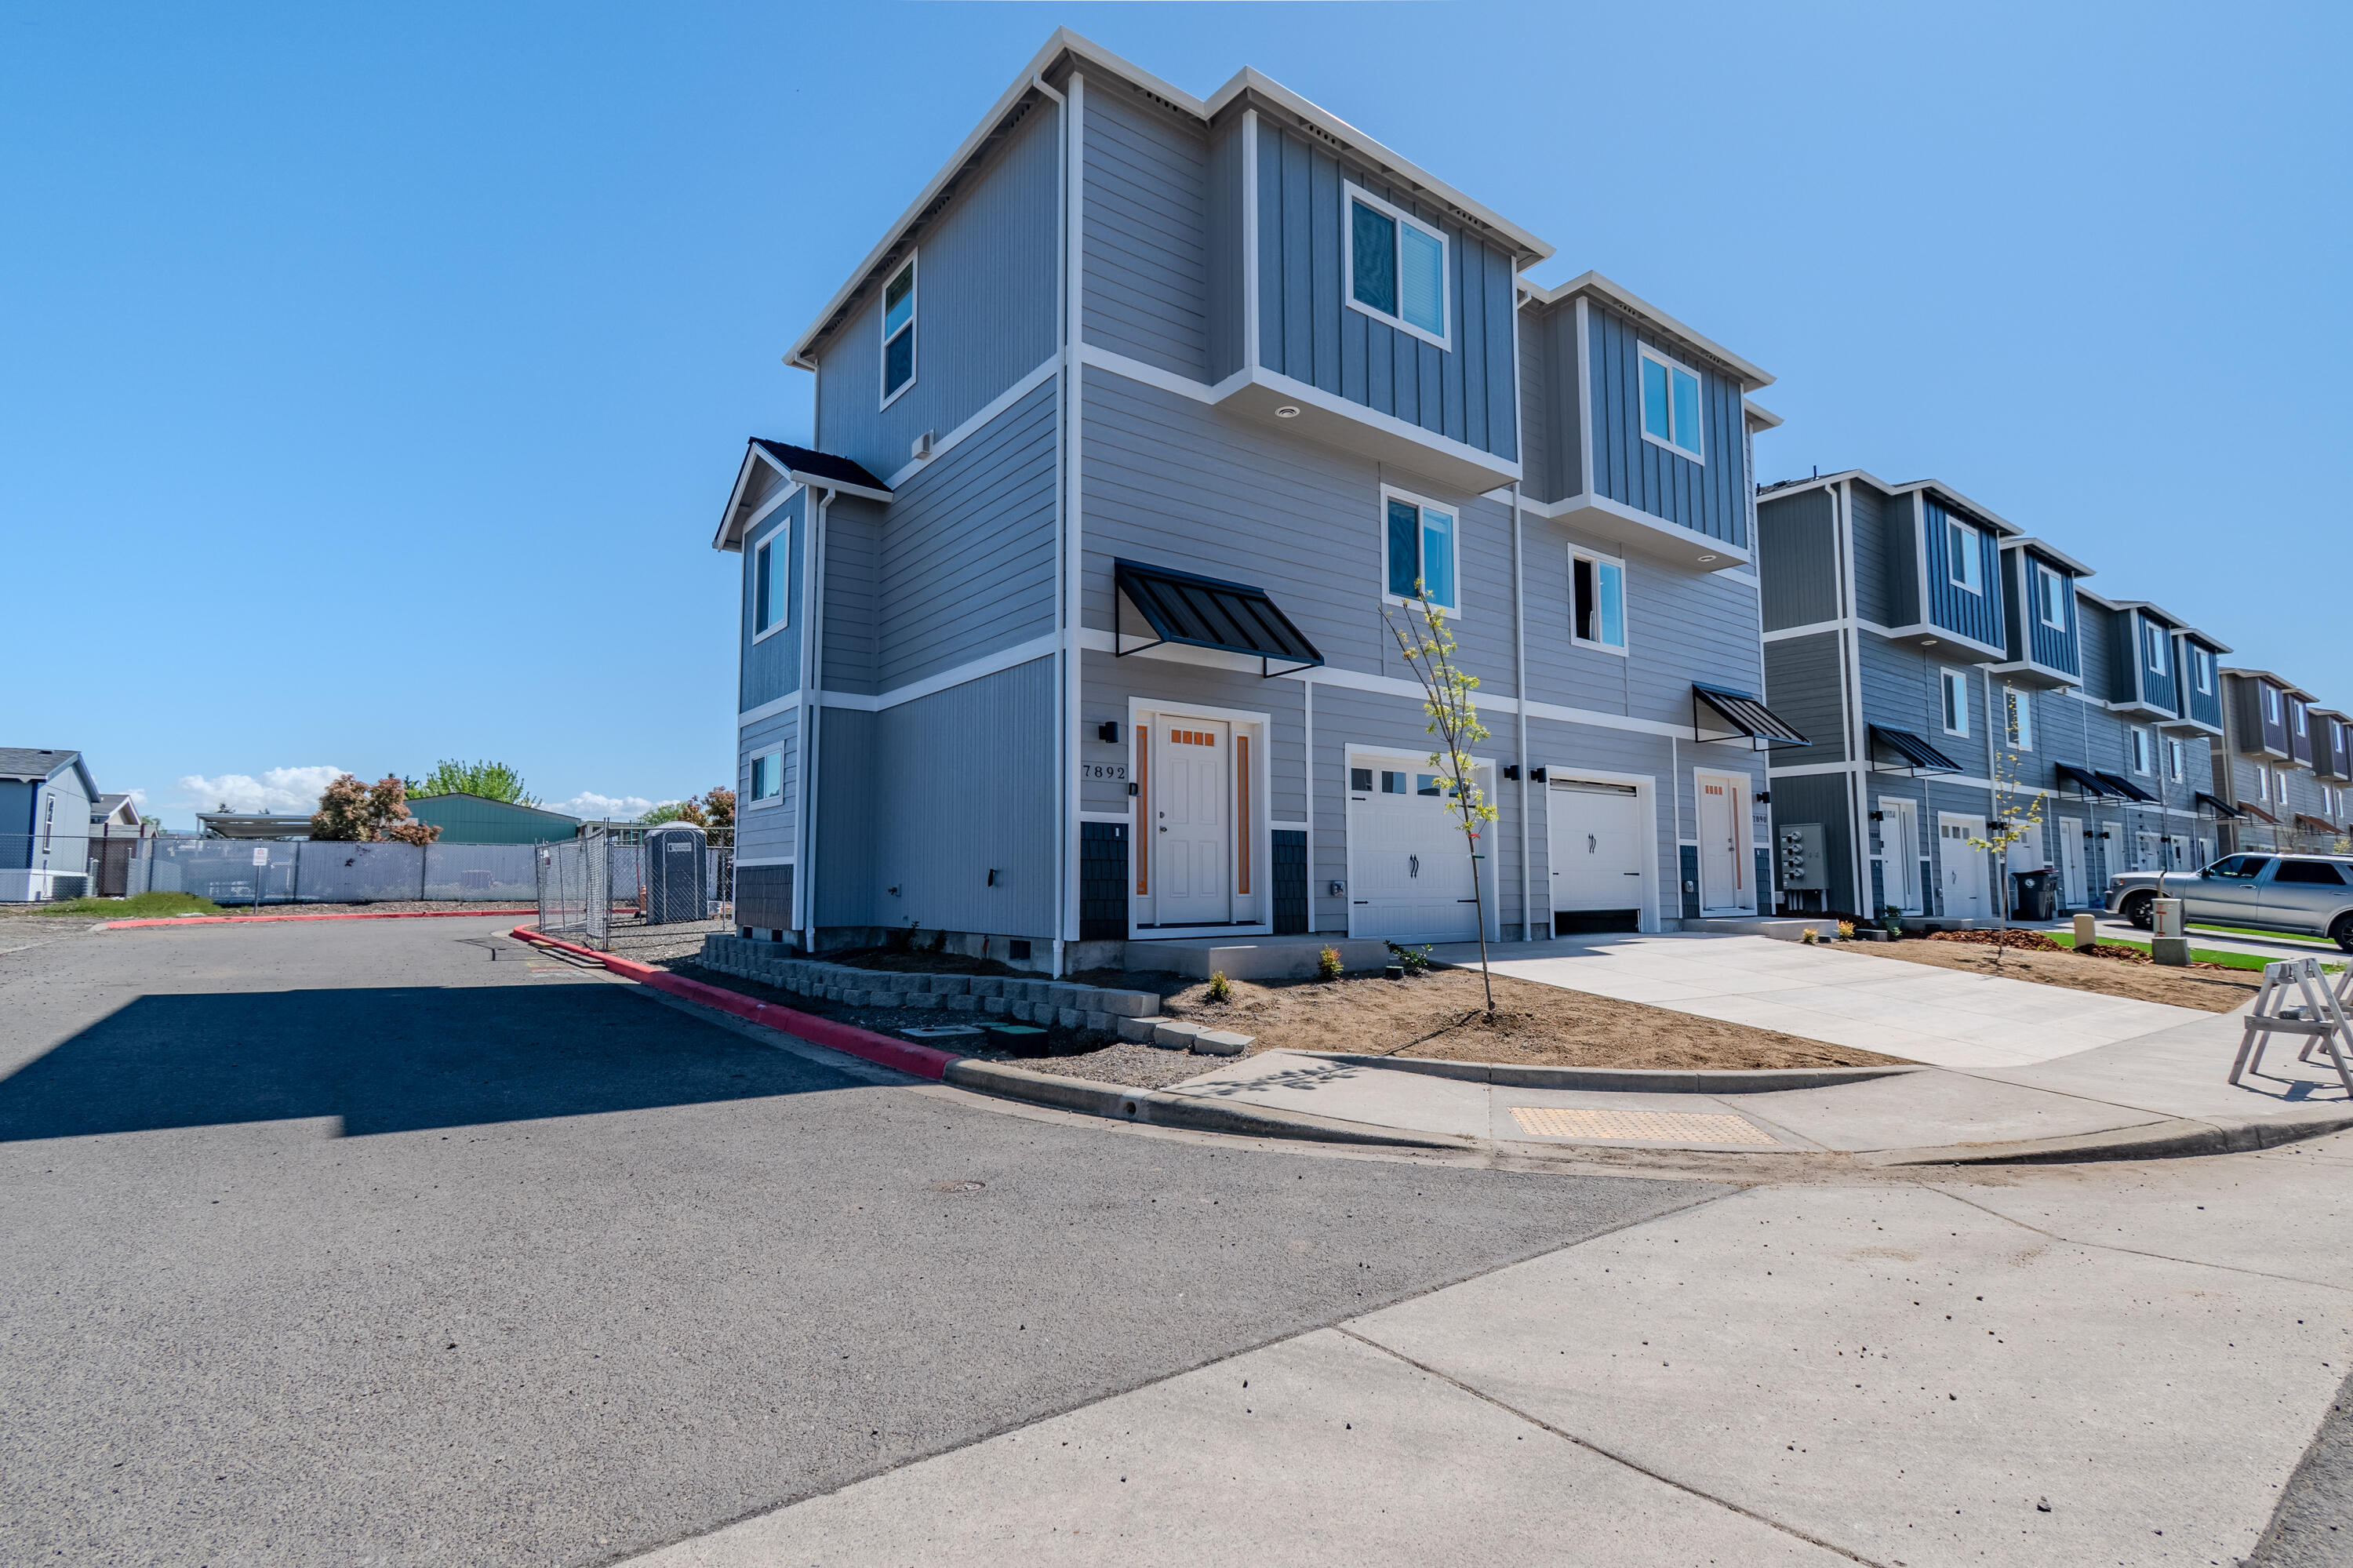
7890 28th Street, White City, OR 97503
Willow Estates · Jackson County
Key Facts
Description
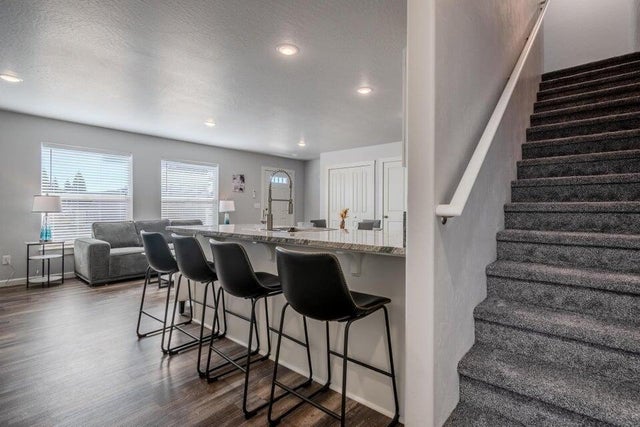
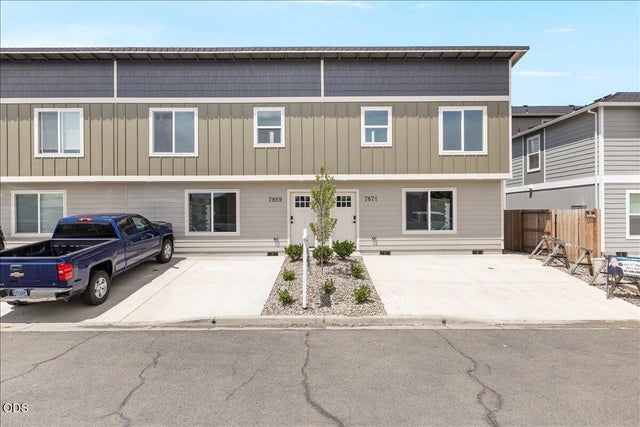
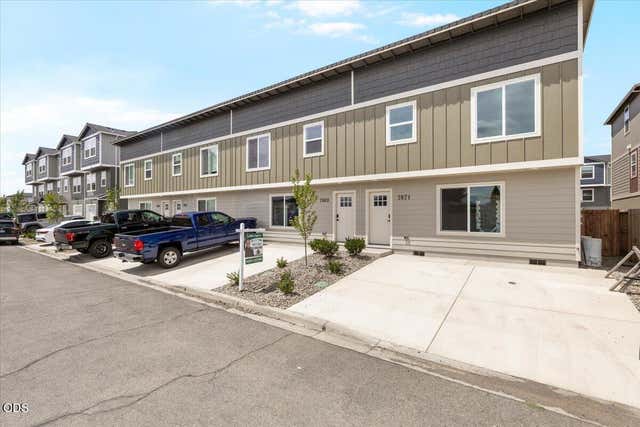
The seller is offering up to $17,000 credit to the buyer that may be used toward an interest rate buydown, closing costs, or other allowable expenses, subject to lender guidelines-making these beautiful townhomes even more affordable. Discover exceptional value and modern design in this 1,235 sq ft new construction townhome featuring 3 bedrooms and 2.5 baths and a finished Garage. These impressive townhomes showcase great-room style living on the second floor, complete with a granite kitchen and stainless steel appliances, including refrigerator, range/oven, microwave, and dishwasher. The primary suite offers a private bath and walk-in closet, while a second bedroom with its own bath is also located on the third floor. The ground-level third bedroom or home office with slider to a small outdoor space. Highlights include a ductless heat pump for energy-efficient heating and cooling. Builder's 2-10 home warranty provided. Interior photos are for illustrative purposes only.
Property Information
Property Type
Residential
Sub-Type
Single Family Residence
Structure Type
House
Year Built
2025
Living Area
1,235 sq ft
Lot Size
0.03 acres
Garage Spaces
1
Days on Market
181
MLS® Listing#
220213551
Property Features
Interior
Appliances
Cooling
Heating
Flooring
Basement
Parking
Fencing
Lot Features
Construction
Foundation
Roof
Windows
Security
Sewer
Schools
- Elementary:
- Check with District
- Middle:
- White Mountain Middle
- High:
- Eagle Point High
Financial Details
HOA
None
Annual Taxes
$347
Tax year 2025
Parcel Number
10983820
Directions
From hwy. 62 go east on Antelope road to left on 28th to Subdivision.
Affordability Calculator
$57,980
Estimated monthly payment
$1,543/mo
Principal $231,920 · Est. interest $323,549 over 30 yrs
Neighborhood Market Statistics
How this home compares to active listings in White City, OR
- $492,424
- Median Listing Price
- 169
- Median Days on Market
- 1,707
- Median Sq Ft
- $294
- Median Price / Sq Ft
- 474
- Active Listings
- This home’s price is 41% below the area median.
- Its price per sq ft is 20% below the area median.
Market statistics compiled from active EXIT Realty® and MLS listings in White City, OR.
Location
Map is currently unavailable for this location.
Points of Interest in White City, OR
Showing the White City area map.
Commute Calculator
Nearby Homes

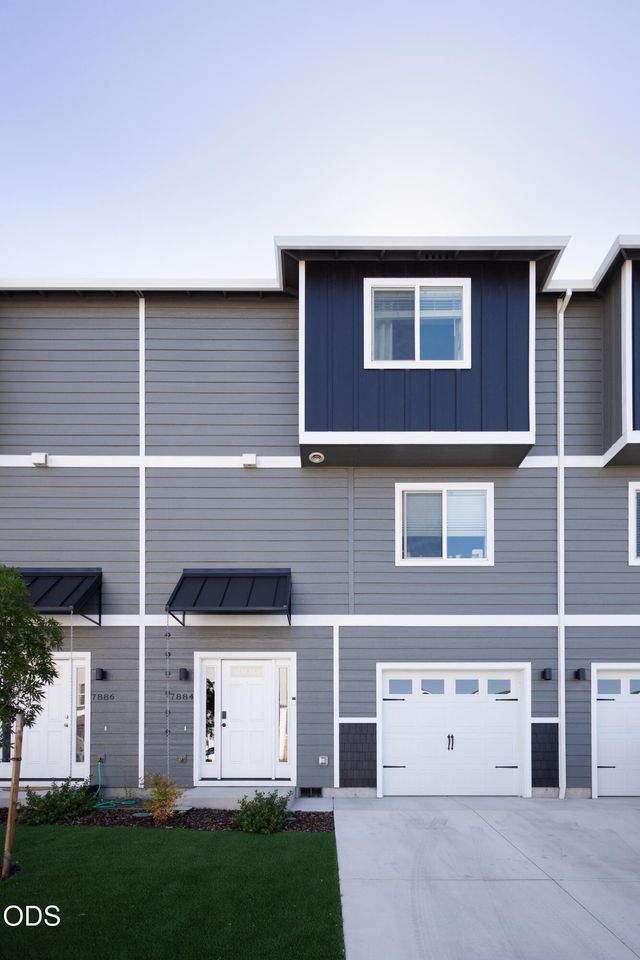
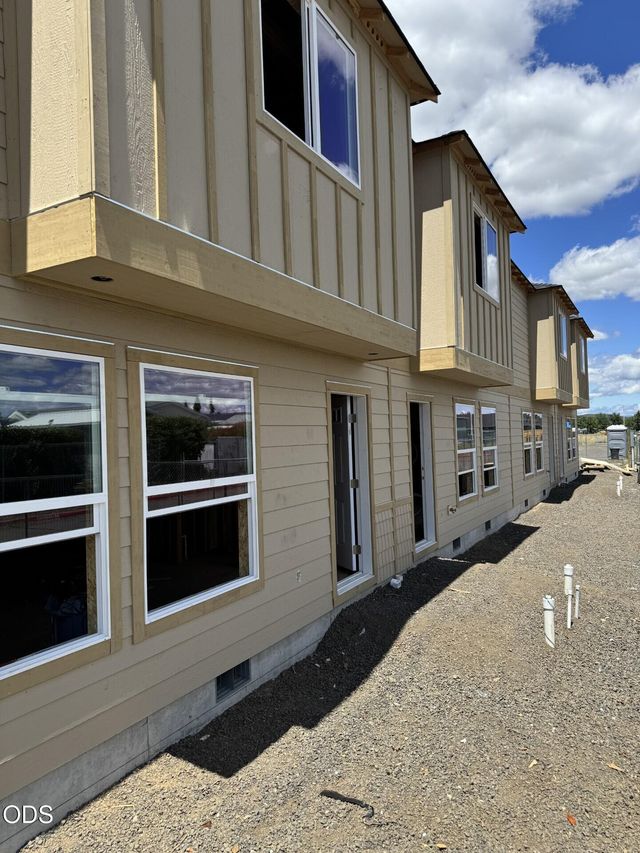
Similar Homes Nearby
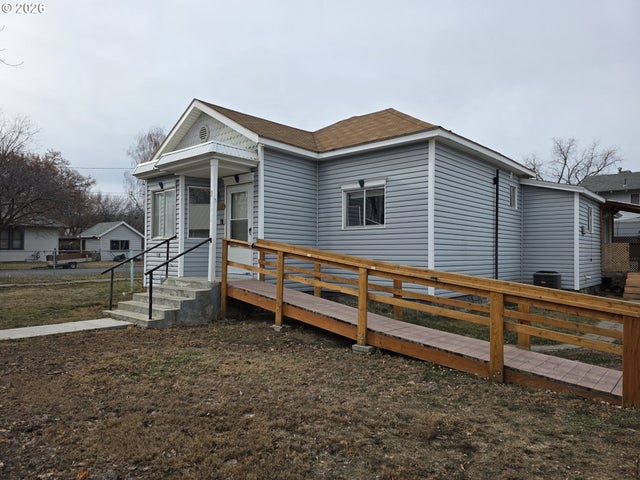
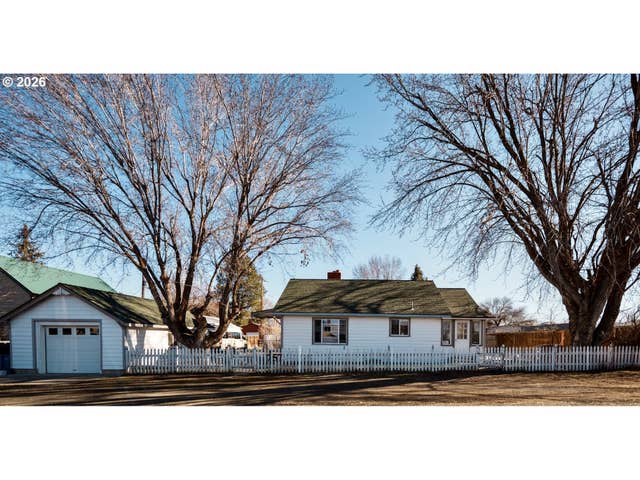
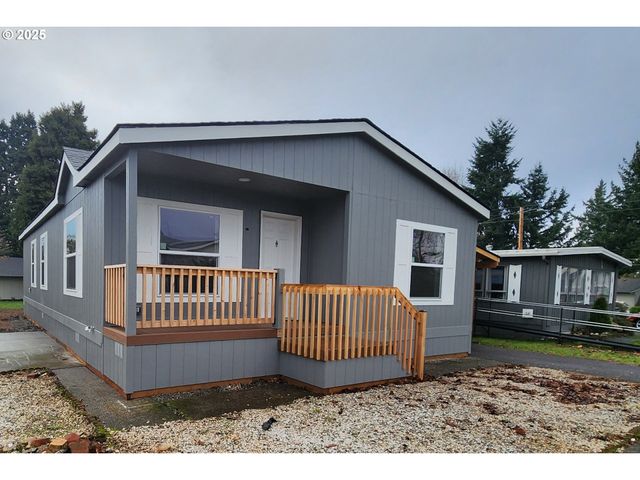

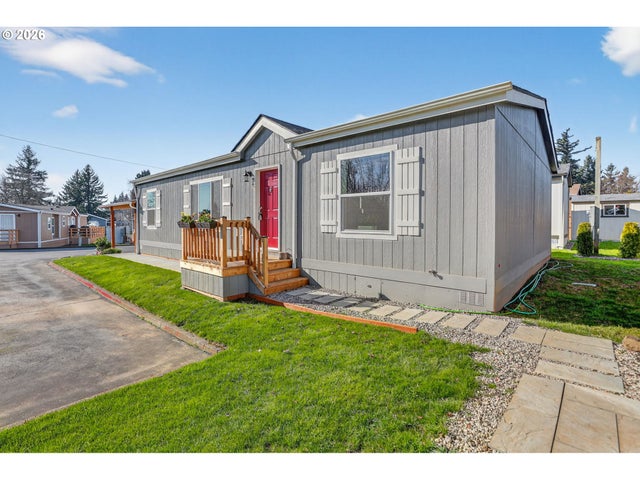
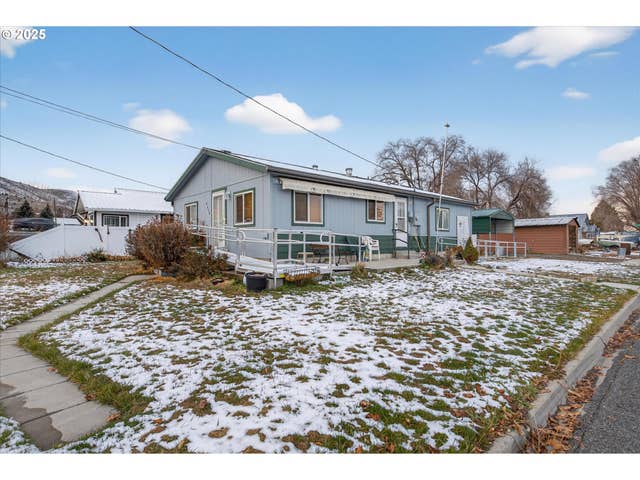
Similar Home Values
Comparable nearby listings and their asking prices.
| Address | Price | Beds | Baths | Sq Ft |
|---|---|---|---|---|
| 2707 3RD ST, Baker City, OR | $204,900 | 3 | 1 | 1,192 |
| 757 S BRIDGE ST, Prairie City, OR | $210,000 | 2 | 1 | 864 |
| 18780 S Central Point RD 37, Oregon City, OR | $215,995 | 3 | 2 | 1,333 |
| 1609 BAKER ST, Baker City, OR | $219,900 | 3 | 2 | 1,735 |
| 18780 Central Point RD F, Oregon City, OR | $219,995 | 3 | 2 | 1,280 |
| 2410 COLORADO AVE, Baker City, OR | $227,500 | 3 | 2 | 1,144 |
Moving Cost Estimate
EXIT Agents in White City


Listing Courtesy: Windermere Van Vleet & Assoc2 - 5417796520
Last Updated: 2026-01-09