

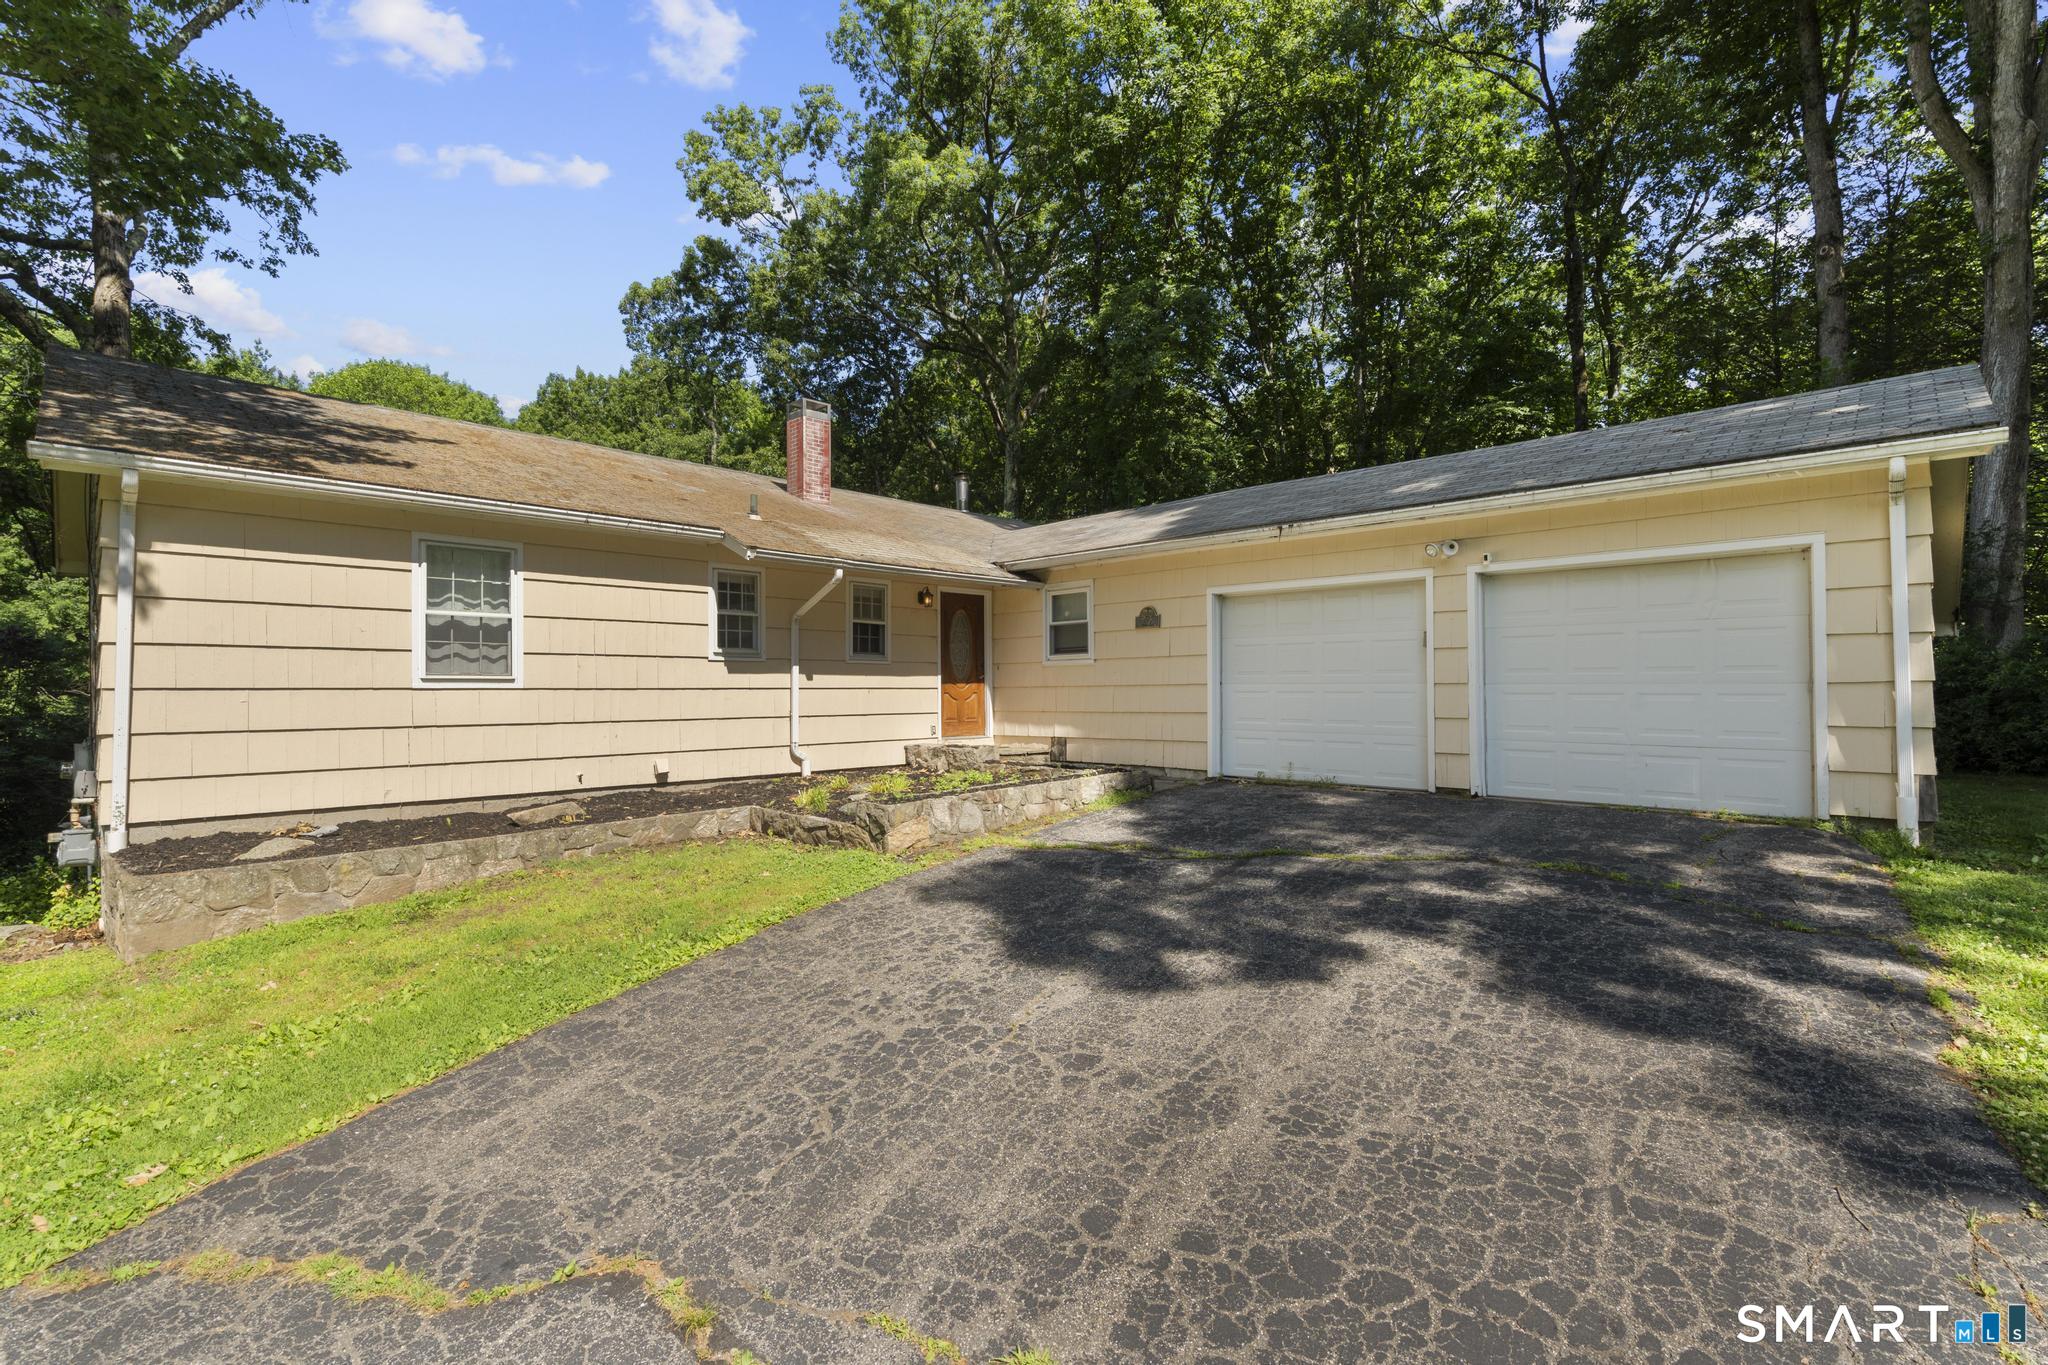
293 Guinea Road, Monroe, CT 06468
Fairfield County
Key Facts
Description
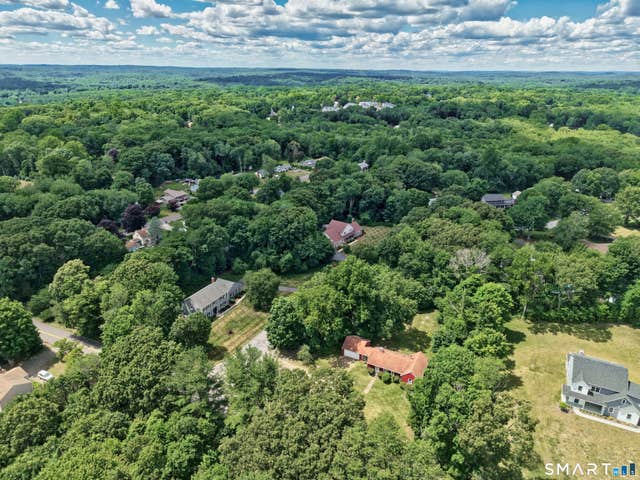
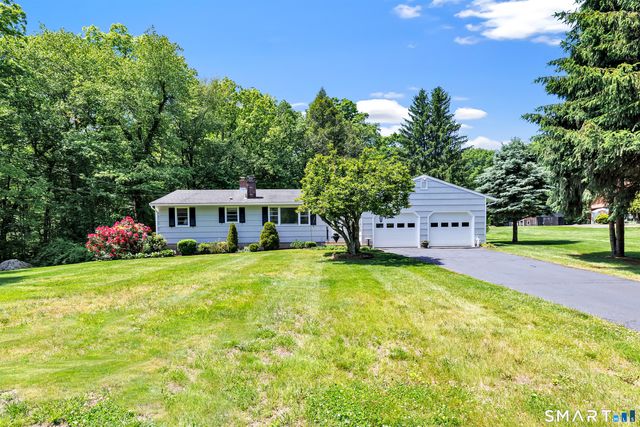
A rare opportunity to own a ranch-style home that combines comfortable one-level living with versatile finished lower-level space. This 3-bedroom, 1.5-bath home features a bright and inviting living room with a cozy pellet stove that flows seamlessly into the dining area, creating an ideal setting for both everyday living and entertaining. The main level is completed by three bedrooms, a full bathroom, and a convenient half bathroom. The kitchen offers convenient access to the attached 2-car garage. The lower level provides an additional finished room that can serve as an extra bedroom or many other possibilities and a finished walk out area that adds valuable living space. The large patio sits in an open space with the backyard including a large wooden shed that provides ample storage for tools, lawn equipment, and outdoor gear. Don't miss this opportunity and schedule your showing today!
Property Information
Property Type
Residential
Sub-Type
Single Family Residence
Style
Ranch
Year Built
1965
Living Area
1,734 sq ft
Lot Size
0.64 acres
Garage Spaces
2
Zoning
RF2
Days on Market
24
MLS® Listing#
24185884
Property Features
Appliances
Cooling
Heating
Basement
Parking
Laundry
Patio
Lot Features
Construction
Foundation
Roof
Other Structures
Sewer
Water Source
Rooms
- BedroomMain
Schools
- Elementary:
- Stepney
- High:
- Masuk
Financial Details
HOA
None
Annual Taxes
$7,146
Parcel Number
176947
Directions
Hattertown Rd to Guinea Rd. GPS Friendly.
Affordability Calculator
$94,980
Estimated monthly payment
$2,528/mo
Principal $379,920 · Est. interest $530,022 over 30 yrs
Neighborhood Market Statistics
How this home compares to active listings in Monroe, CT
- $713,636
- Median Listing Price
- 38
- Median Days on Market
- 2,582
- Median Sq Ft
- $290
- Median Price / Sq Ft
- 57
- Active Listings
- This home’s price is 33% below the area median.
- Its price per sq ft is 6% below the area median.
Market statistics compiled from active EXIT Realty® and MLS listings in Monroe, CT.
Location
Map is currently unavailable for this location.
Points of Interest in Monroe, CT
Showing the Monroe area map.
Commute Calculator
Nearby Homes


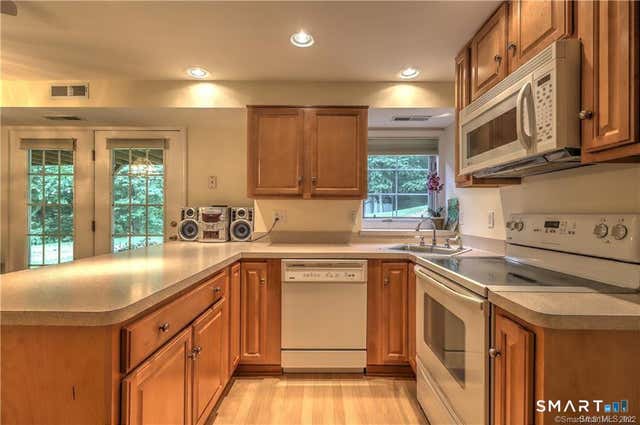
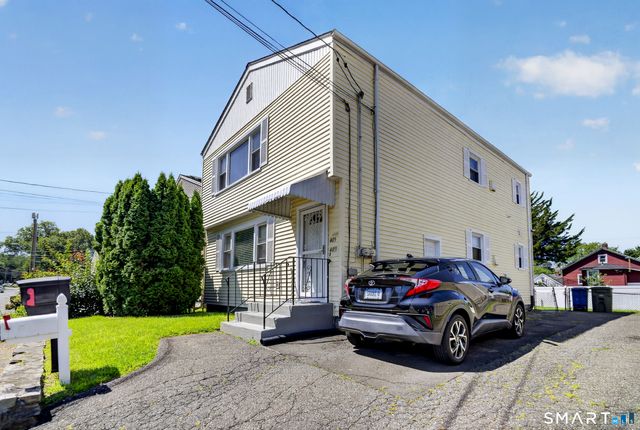


Similar Homes Nearby
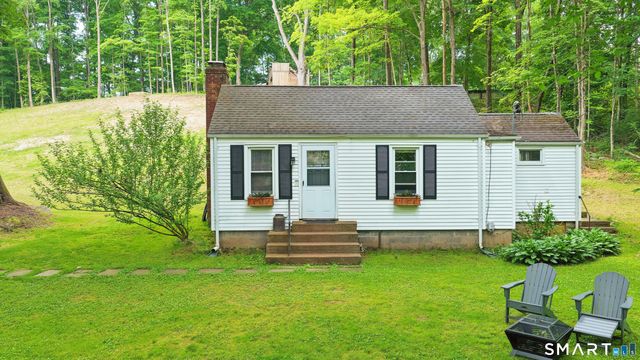

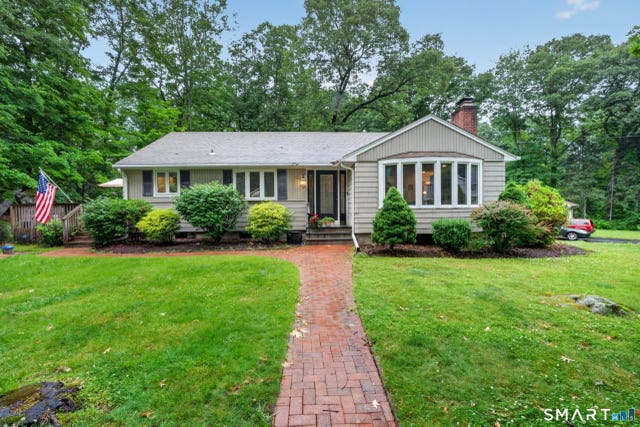

Similar Home Values
Comparable nearby listings and their asking prices.
| Address | Price | Beds | Baths | Sq Ft |
|---|---|---|---|---|
| 277 Spring Hill Road, Monroe, CT | $349,000 | 2 | 1 | 758 |
| 301 Fairmount Drive D, Monroe, CT | $389,000 | 2 | 2 | 1,317 |
| 339 Spring Hill Road, Monroe, CT | $429,900 | 2 | 2 | 1,272 |
| 223 Wheeler Road, Monroe, CT | $519,500 | 4 | 2 | 1,608 |
| 104 Bart Road, Monroe, CT | $549,000 | 3 | 1 | 1,424 |
| 39 Cottage Street, Monroe, CT | $565,000 | 3 | 2 | 2,164 |
Moving Cost Estimate
EXIT Agents in Monroe


Listing Courtesy: BHGRE Gaetano Marra Homes - (475) 298-9729
Presented by: Santo Miletes